441 Delaware Avenue
Dovercourt-Wallace Emerson-Junction, Toronto
$1,299,999
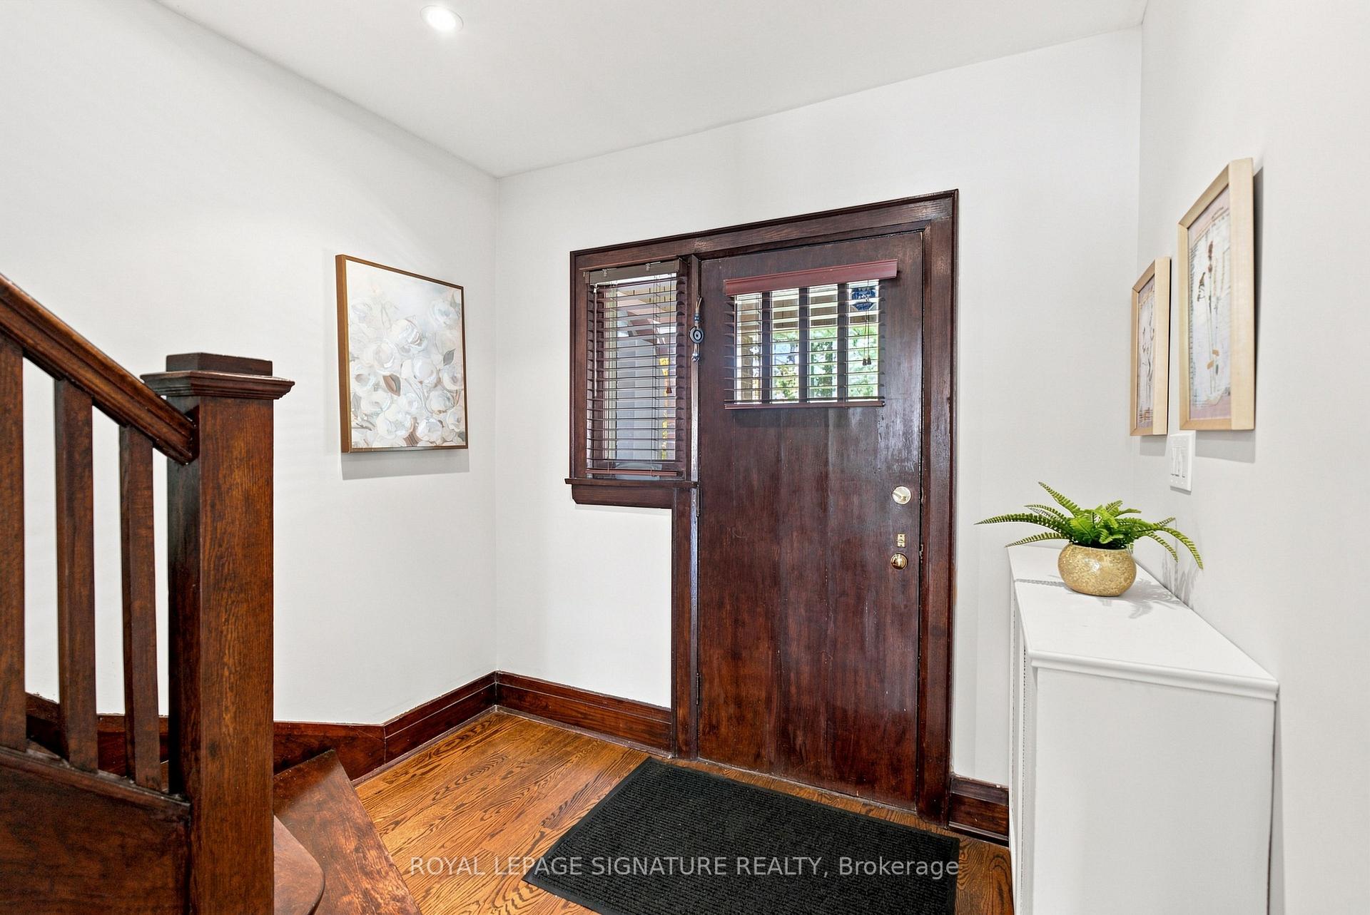
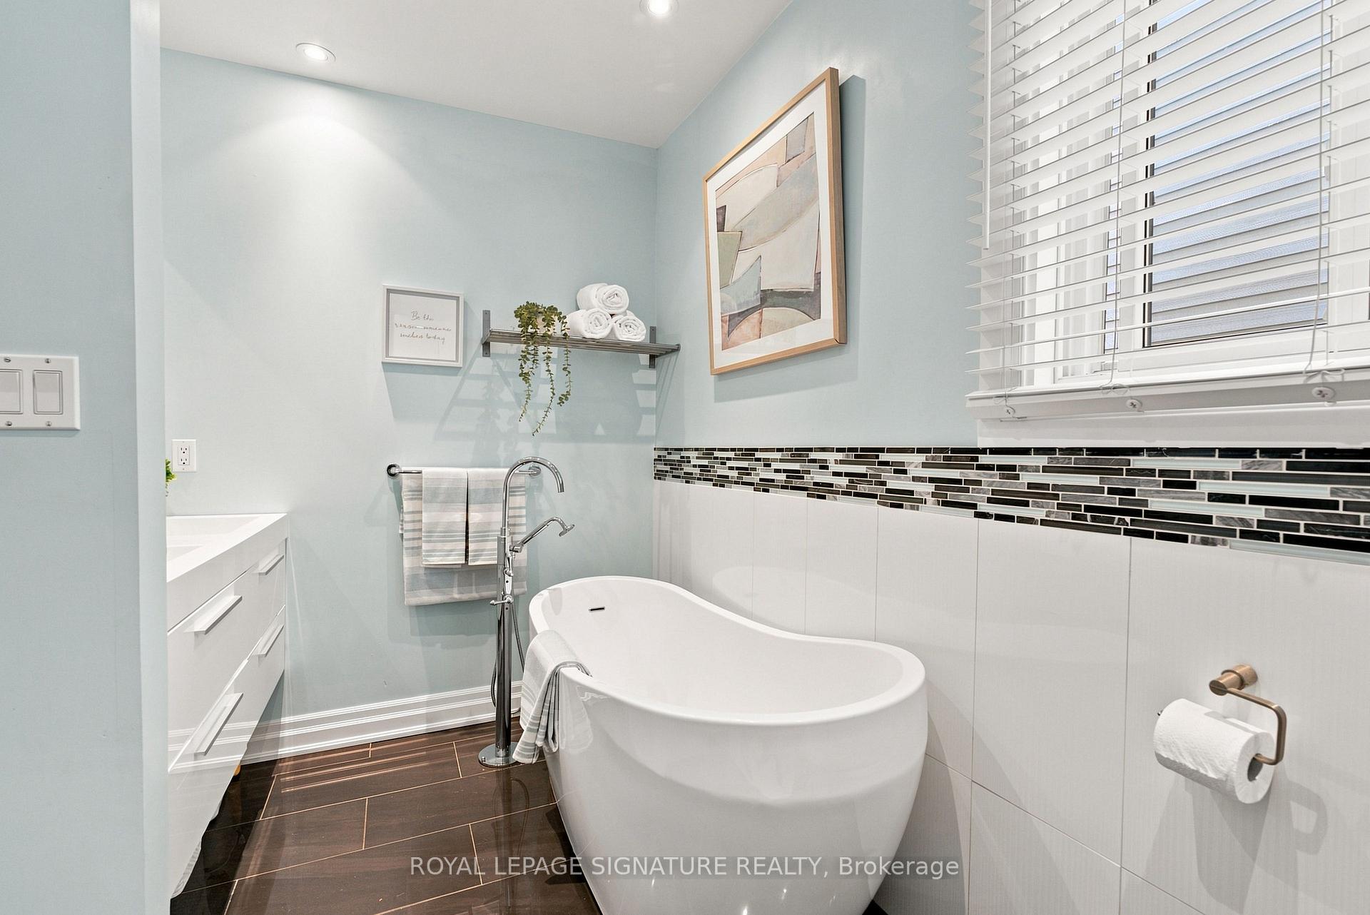
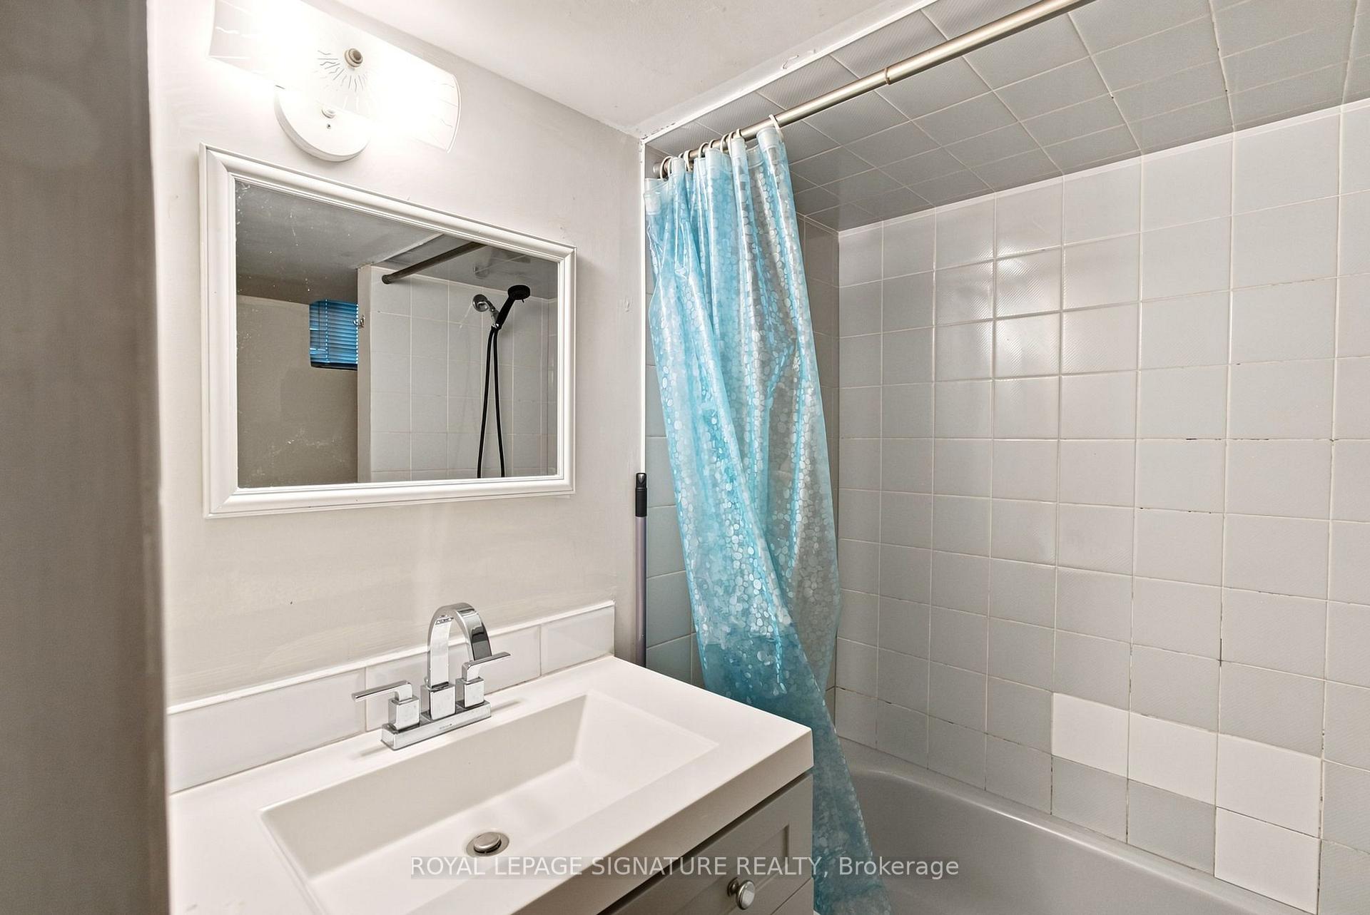
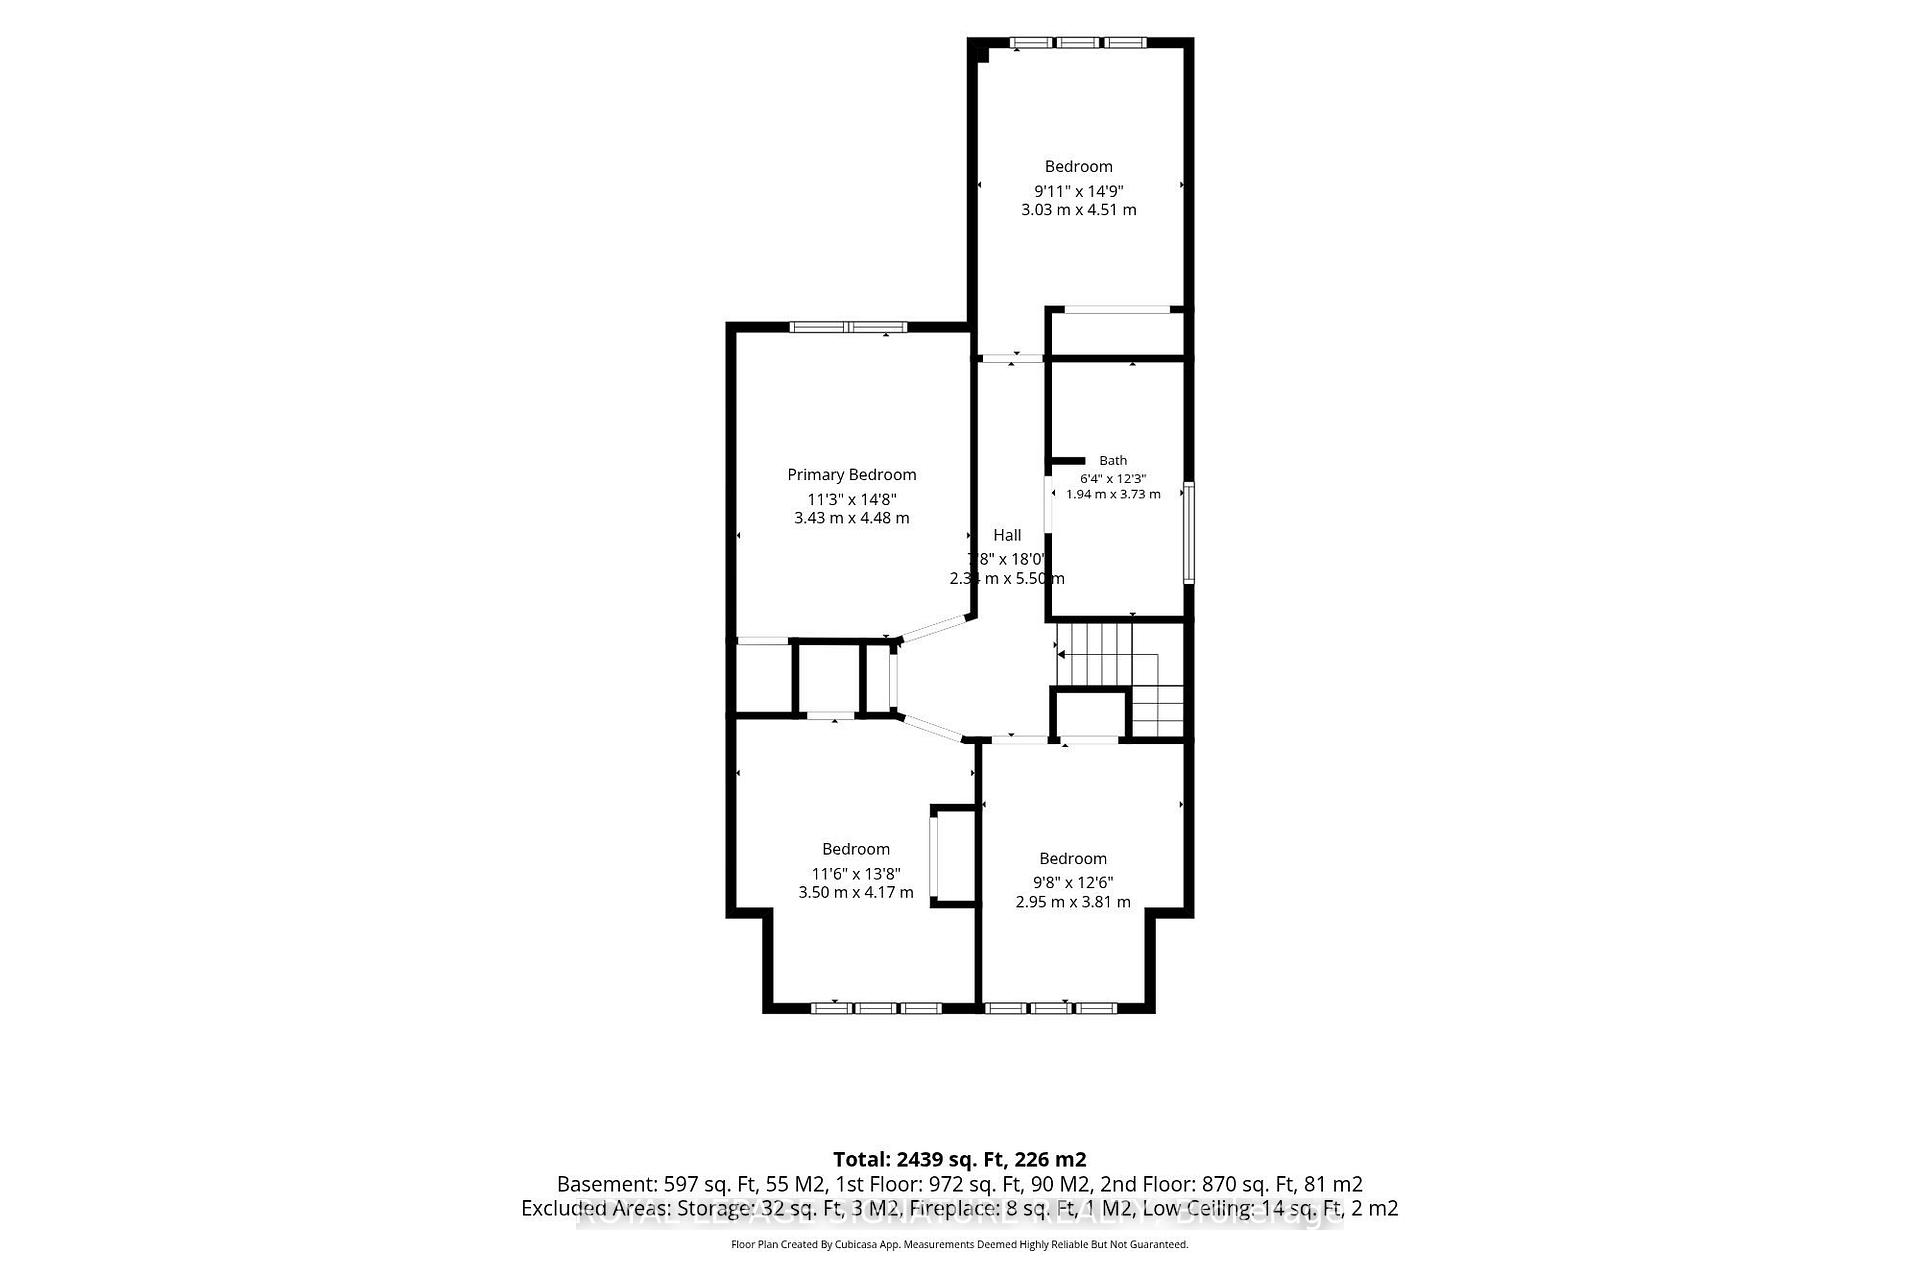
Bring your vision to 441 Delaware Avenue a character-filled 1912 home offering generous space and an opportunity to make it your own in Toronto's vibrant Dovercourt neighbourhood. With five bedrooms, two bathrooms, and over 2,000 sq. ft. of total living space, this home retains its original hardwood flooring and classic pre-war charm. Windows have been updated, and the knob-and-tube wiring has been removed. Enjoy an enclosed patio, a backyard deck for outdoor gatherings, and a two-car garage accessed from the laneway. The garage also presents an opportunity to explore a future laneway suite conversion or redevelopment, subject to zoning, site feasibility, and municipal approvals. A bachelor basement apartment with a separate backyard entrance is currently tenanted at $1,400 per month, offering an existing rental income stream. Set on a quiet residential street with a strong sense of community, the home offers convenient access to the Bloor Ossington and Dupont Ossington corridors. Nearby parks include Dovercourt Park, Garrison Creek Park, and Bartlett Parkette, with Christie Pits and Dufferin Grove Park also in the surrounding area. Neighbourhood cafés, restaurants, grocery stores, independent shops, Dufferin Mall, and public transit round out the appeal. An opportunity to bring new life to a classic Toronto home with spacious interiors, outdoor space, laneway parking, existing rental income, and potential for the future.
No extras listed.
Visit this home
Pick a time that works for you.
No upcoming open houses.

| Type | Detached |
| Style | 2 1/2 Storey |
| Approx. Age | Not available |
| Size | 1500-2000 sq. ft. |
| Property Tax | $6,346 |
| Lot Size | 18 ft x 125 ft |
| mls© Number | W14080462 |
| Listed By | CENTURY 21 PERCY FULTON LTD. |
Listing History
- No recent sale history for this listing.
- No recent lease history for this listing.
Schools
Could you afford this home?
What the bank counts
This home's actual carrying costs, payment stress-tested at 6%
- Mortgage, tested at 6%
- $6,654
- Property tax
- $529
- Heat allowance
- $150
- Housing costs
- $7,333 / mo
Lenders cap these at 39% of gross income — that sets the number.
Income needed
$226,000
gross annual household income
- Payment at 4%
- $5,471 / mo
- Cash down
- $260,000
Assumes no other monthly debts · 25-yr amortization
Full affordability checkInvestment Analysis
Estimated rent, cap rate and monthly cash flow for this property
Values and trends
Nearby listings
Comparable sales
- No similar listings found.