3974 Midhurst Lane
Rathwood, Mississauga
$1,165,000
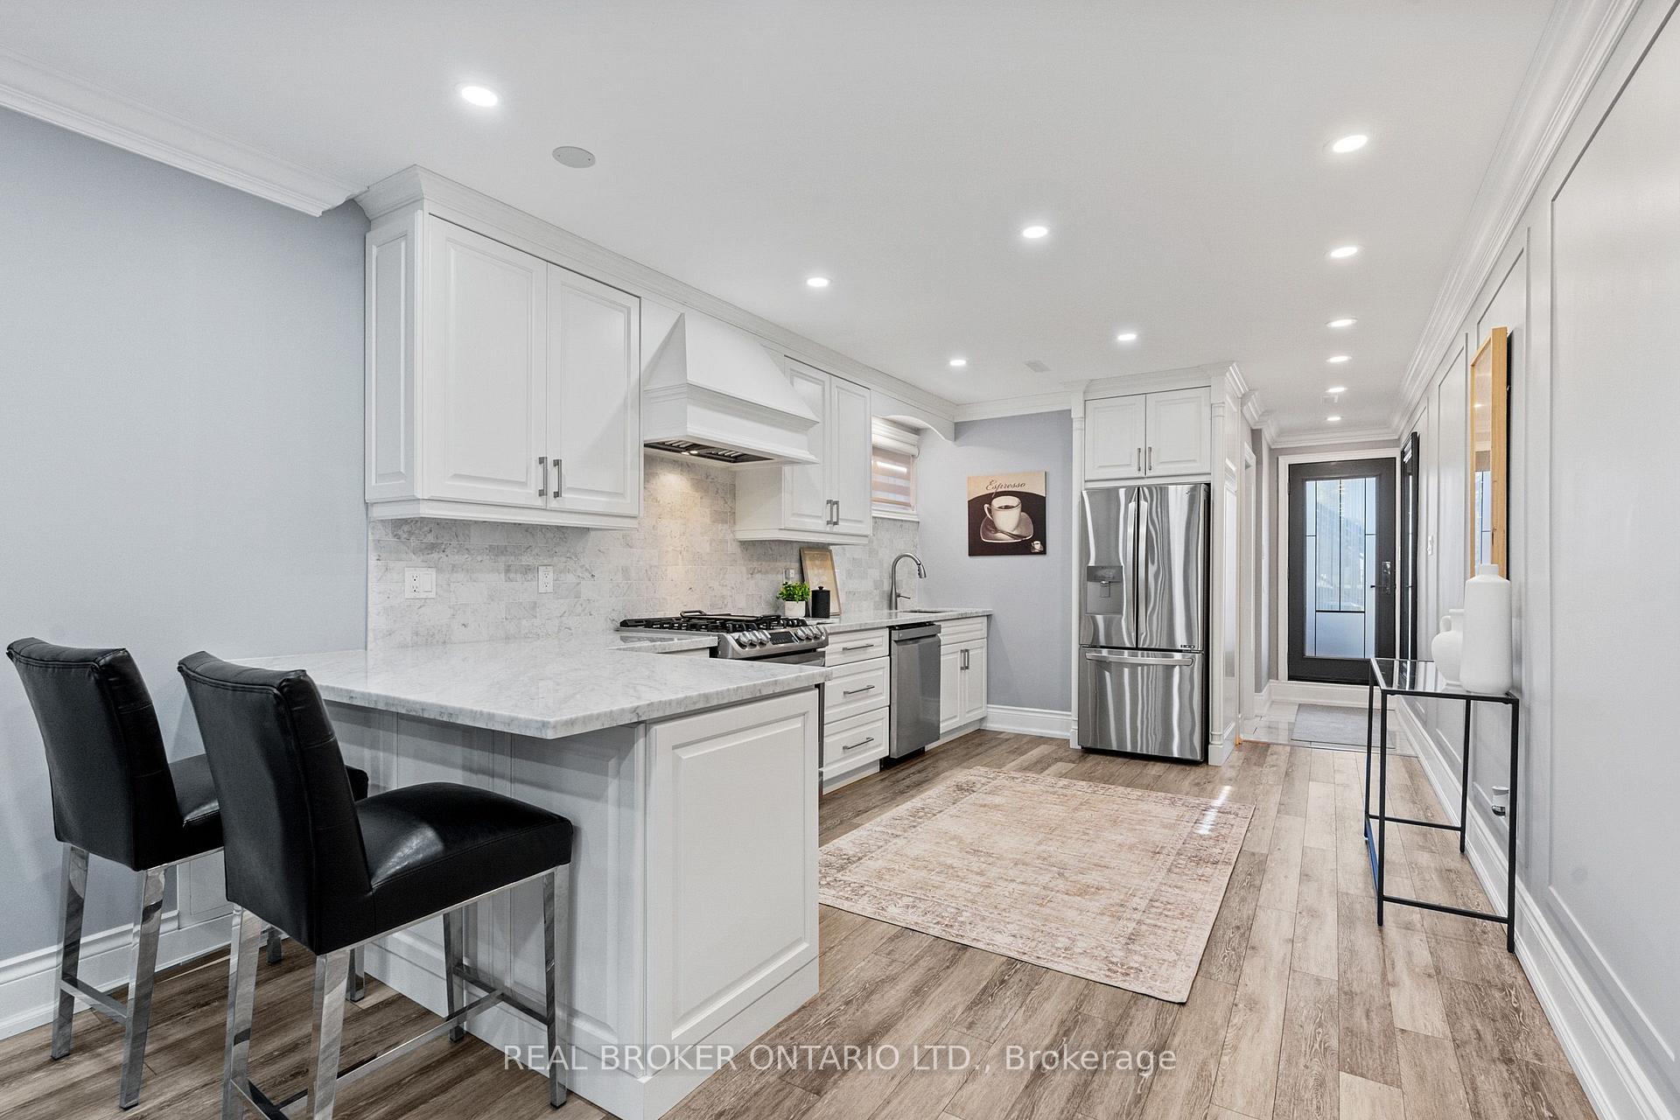
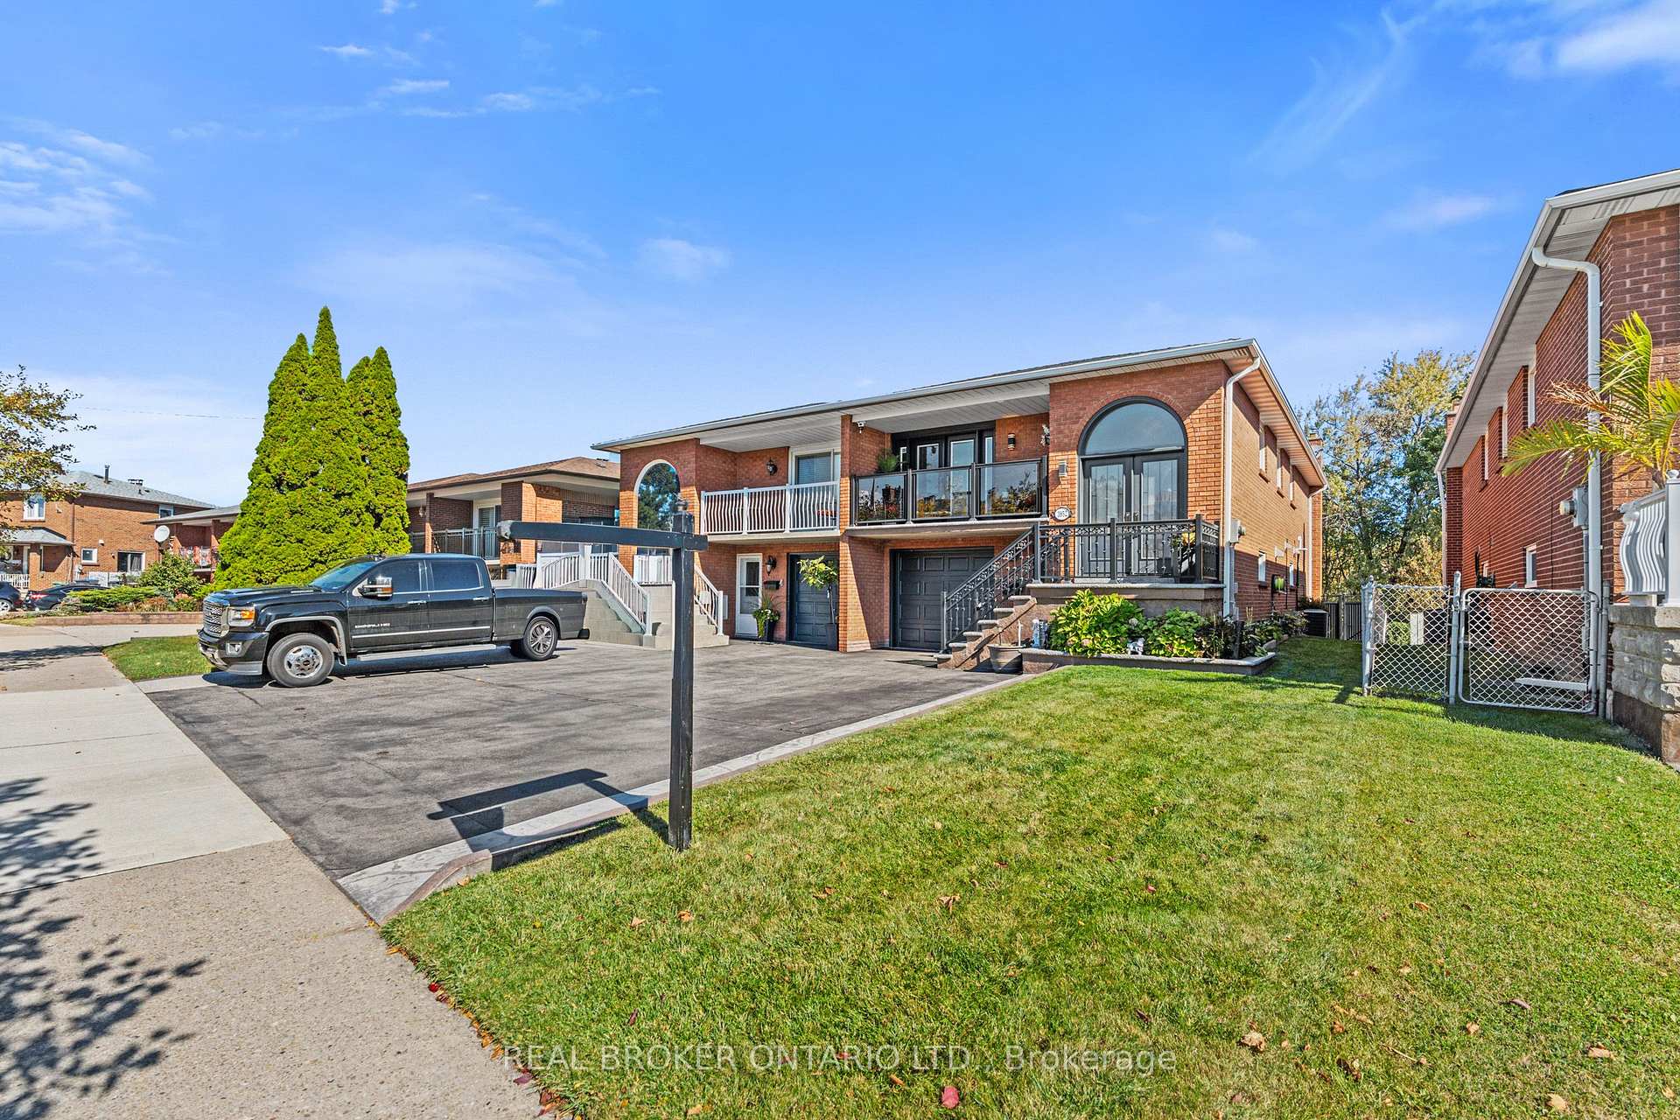
Rarely offered in the desirable Rathwood community, this spacious, well-maintained 5-level backsplit provides flexibility for families, multi-generational living, or buyers seeking potential rental income. Situated on a quiet street near schools, public transit, and the Etobicoke border, this 3-bedroom, 3-bathroom home has plenty of space and an opportunity to make it your own. The main level features a bright, inviting living and dining area with hardwood floors, crown moulding, and a walkout to a balcony. The spacious eat-in kitchen offers stainless steel appliances, ample cabinetry, ceramic tilef looring, and a tumbled marble backsplash. Upstairs, there are 3 bedrooms with California shutters and a 4-piece bathroom. Spacious ground-level family room with California shutters, a wood-burning stove, and patio doors opening to a large yard backing onto Burnhamthorpe Trail, as well as a 3-piece bathroom and a den which could serve as a fourth bedroom. The lower level with an eat-in kitchen, recreation room, utility room, and direct access to the driveway, offers possibilities for a separate living area or potential rental suite. Private, fully fenced backyard with patio and shed.Single-car garage and double driveway. With its versatile layout, generous living space,and convenient location, this property presents an excellent opportunity to enjoy,personalize, or invest in an established Mississauga neighbourhood.
No extras listed.
Visit this home
Pick a time that works for you.
No upcoming open houses.

| Type | Semi-Detached |
| Style | Backsplit 5 |
| Approx. Age | Not available |
| Size | 1500-2000 sq. ft. |
| Property Tax | $6,172 |
| Lot Size | 30 ft x 150 ft |
| mls© Number | W14080776 |
| Listed By | ROYAL LEPAGE BURLOAK REAL ESTATE SERVICES |
Listing History
- No recent sale history for this listing.
- No recent lease history for this listing.
Schools
Could you afford this home?
What the bank counts
This home's actual carrying costs, payment stress-tested at 6%
- Mortgage, tested at 6%
- $5,963
- Property tax
- $514
- Heat allowance
- $150
- Housing costs
- $6,627 / mo
Lenders cap these at 39% of gross income — that sets the number.
Income needed
$204,000
gross annual household income
- Payment at 4%
- $4,903 / mo
- Cash down
- $233,000
Assumes no other monthly debts · 25-yr amortization
Full affordability checkInvestment Analysis
Estimated rent, cap rate and monthly cash flow for this property
Values and trends
Nearby listings
Comparable sales
- No similar listings found.