14 Risa Boulevard
Yorkdale-Glen Park, Toronto
$3,249,000
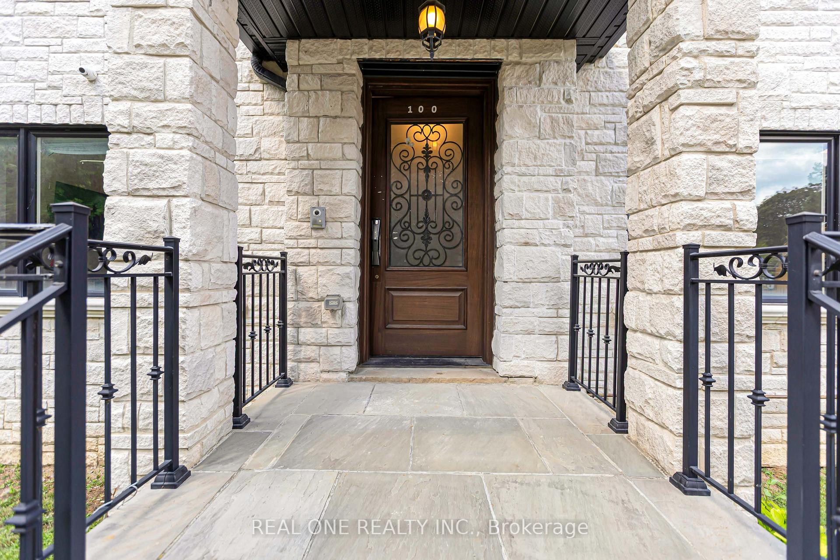
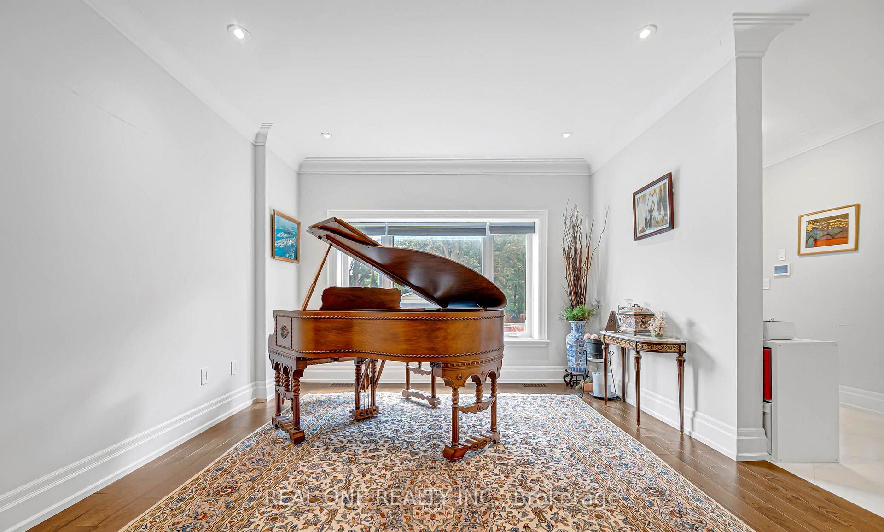
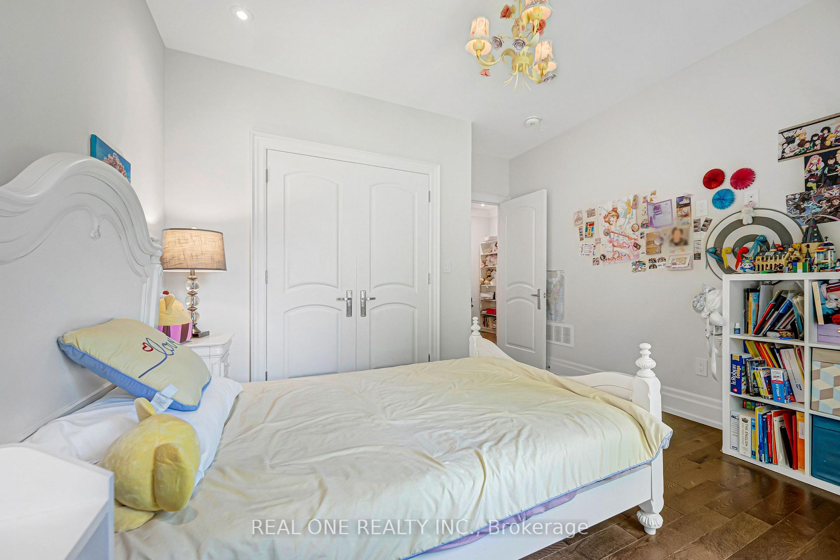
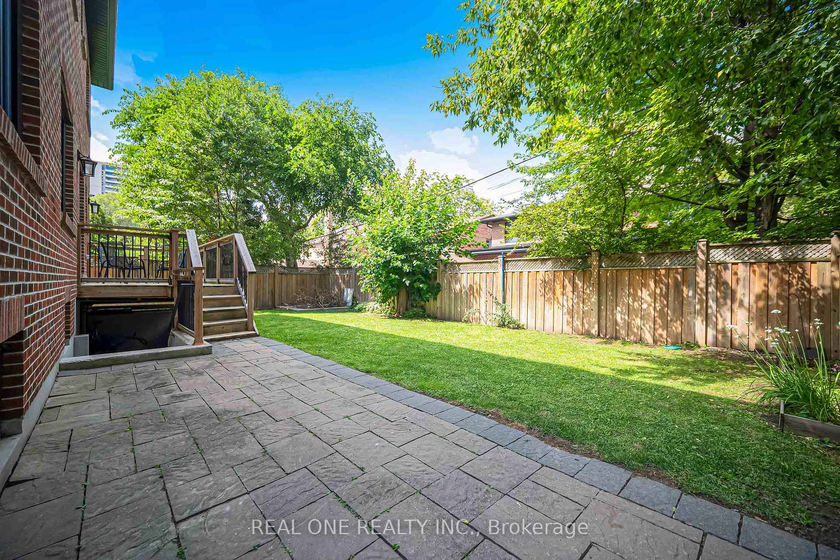
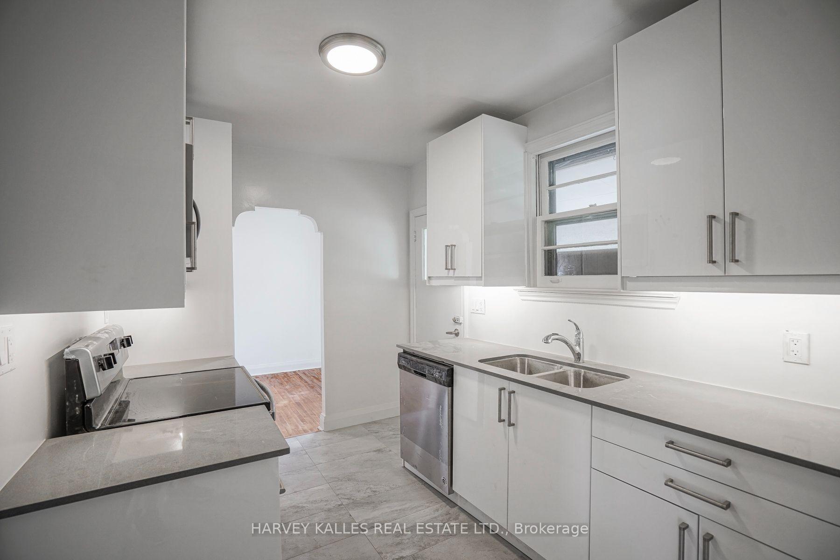
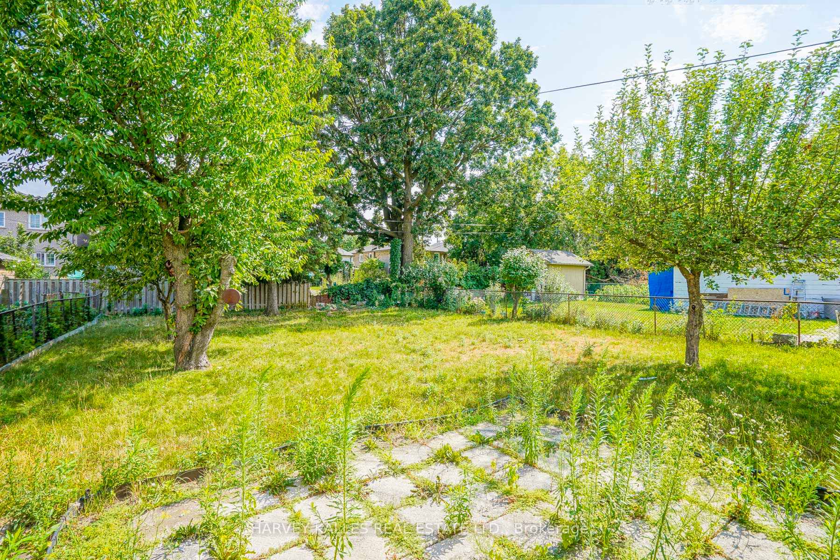
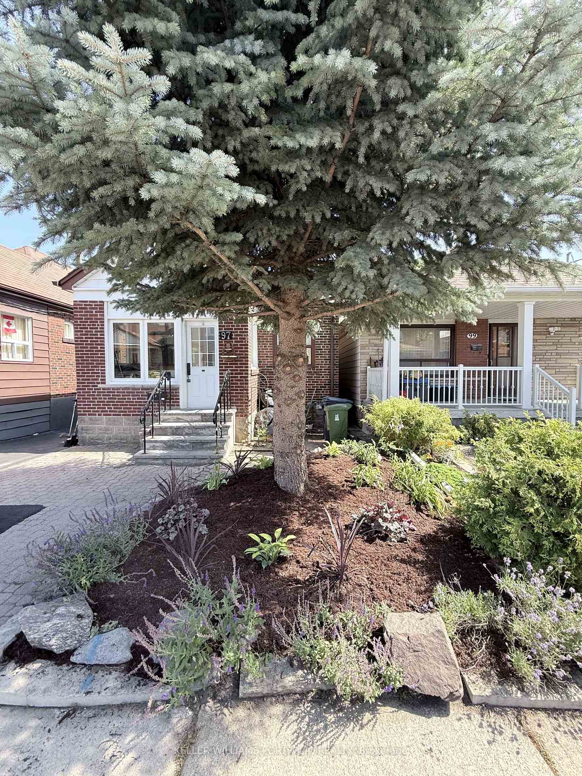
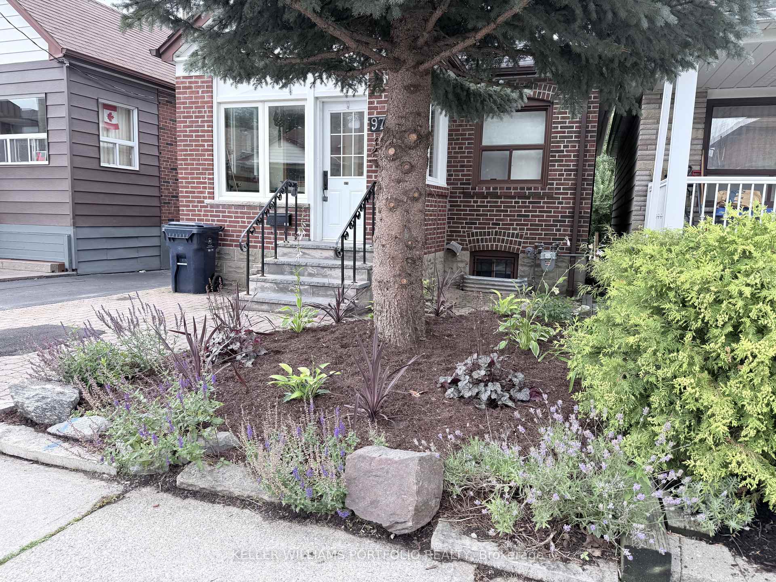
Welcome to 14 Risa Blvd, a remarkable expression of bespoke design and contemporary luxury. Built in 2024, this exceptional 4+1-bed, 6-bath residence offers over 4,100 sq. ft. above grade plus a finished lower level, showcasing craftsmanship, natural stone and custom detailing throughout. A double-height foyer and illuminated floating staircase introduce interiors defined by wide-plank hardwood floors, oversized black-framed windows and refined millwork. The dining room features panelled walls, designer sconces and floor-to-ceiling windows, while the glass-enclosed office offers custom built-ins and automated blinds. At the heart of the home, the spectacular chef's kitchen pairs quartzite counters and backsplash with backlit cabinetry, ceiling beams, premium integrated appliances, an island with built-in banquette, a servery and separate walk-in pantry. The kitchen flows into a beautifully appointed family room with custom cabinetry and a gas fireplace, then into an extraordinary four-season entertaining retreat with a fully equipped outdoor kitchen and second gas fireplace. Expansive sliding glass doors connect the space to the fenced backyard with private sport court. Upstairs, the serene primary retreat features a two-way gas fireplace, custom walk-in closet and an impressive 624 sq. ft. private terrace. The spa-inspired five-piece ensuite offers a soaker tub, glass shower, double vanity and heated floors. Three additional bedrooms include a private ensuite and semi-ensuite, complemented by second-floor laundry. The finished lower level features a recreation room with wet bar, built-in basketball net and integrated speakers, glass-enclosed gym with ensuite, additional bathroom, second laundry and custom mudroom connecting to the garage. Minutes to Glencairn subway, parks, leading schools, Yorkdale and Allen Rd, this extraordinary residence is a rare offering where architectural presence, thoughtful functionality and exceptional entertaining come together.
No extras listed.
Visit this home
Open houses
Sun, Oct 18
2:00 PM – 4:00 PM
Or pick a time that works for you.

| Type | Detached |
| Style | 2-Storey |
| Approx. Age | Not available |
| Size | 3500-5000 sq. ft. |
| Property Tax | $11,356 |
| Lot Size | 46 ft x 164 ft |
| mls© Number | W14082174 |
| Listed By | RE/MAX HALLMARK REALTY LTD. |
Listing History
- No recent sale history for this listing.
- No recent lease history for this listing.
Schools
Could you afford this home?
What the bank counts
This home's actual carrying costs, payment stress-tested at 6%
- Mortgage, tested at 6%
- $16,630
- Property tax
- $946
- Heat allowance
- $150
- Housing costs
- $17,726 / mo
Lenders cap these at 39% of gross income — that sets the number.
Income needed
$545,000
gross annual household income
- Payment at 4%
- $13,672 / mo
- Cash down
- $649,800
Assumes no other monthly debts · 25-yr amortization
Full affordability checkInvestment Analysis
Estimated rent, cap rate and monthly cash flow for this property
Values and trends
Nearby listings
Comparable sales
- No similar listings found.