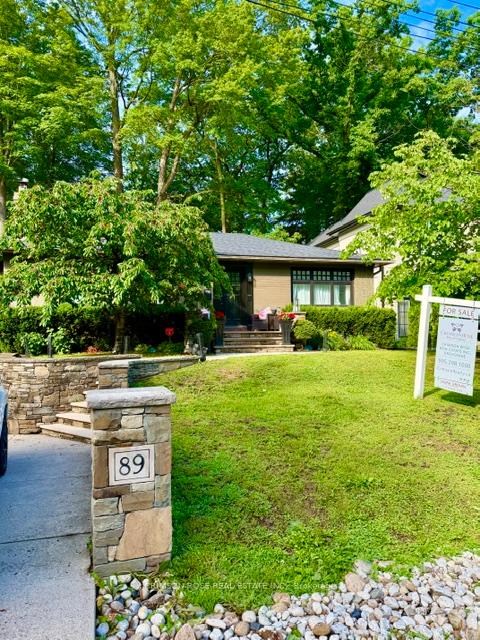
125 Paliser Court
1017 - SW Southwest, Oakville
$2,649,000
Custom built 4+1 bedroom, 4/5 bath home on a provate pie- shaped lot in Southwest Oakville, steps from lake Ontario. Set at the end of an exclusive court just off Lakeshore Road, this residence offers rare privacy in an unbeatable location. It's a 6-minute walk to Appleby College and minutes to downtown Oakville, Oakville Harbour, Bronte Village, waterfront parks and beaches, with quick access to the QEW and Bronte GO.A stone facade, precast stone detailing, covered entry and stone-lined driveway with double garage make a commanding first impression. Inside, you get approx. 3,444 sq ft above grade plus a professionally finished 1,659 sq ft lower level. Details include 10 ft main floor ceilings, coffered and tray ceilings, crown mouldings, wainscoting, rich hardwood and a solid oak staircase with iron pickets.The chef's kitchen has custom cabinetry, quartz counters, a large island and premium appliances. Its sunny breakfast area walks out to a newly installed 690 sq ft stone patio under mature trees. This backyard retreat works for entertaining or quiet mornings and has green space for kids. The family room is centred on a gas fireplace with a limestone mantel, and the formal living and dining rooms are made for gracious hosting.Upstairs, every bedroom has ensuite access, including a primary suite with two walk-in closets and a spa-inspired ensuite. The lower level adds a spacious rec room, a fifth bedroom and a full bath, ideal for teens, guests or extended family.Lakeside living, top schools and a premium lot in one of Oakville's most desirable neighbourhoods. A rare find!
No extras listed.
Visit this home
Pick a time that works for you.
No upcoming open houses.

| Type | Detached |
| Style | 2-Storey |
| Approx. Age | 6-15 |
| Size | 3000-3500 sq. ft. |
| Property Tax | $14,541 |
| Lot Size | 30.54 metres x 122.99 metres |
| mls© Number | W14083872 |
| Listed By | ROYAL LEPAGE REAL ESTATE SERVICES LTD. |
Listing History
- No recent sale history for this listing.
- No recent lease history for this listing.
Schools
Could you afford this home?
What the bank counts
This home's actual carrying costs, payment stress-tested at 6%
- Mortgage, tested at 6%
- $13,559
- Property tax
- $1,212
- Heat allowance
- $150
- Housing costs
- $14,921 / mo
Lenders cap these at 39% of gross income — that sets the number.
Income needed
$459,000
gross annual household income
- Payment at 4%
- $11,147 / mo
- Cash down
- $529,800
Assumes no other monthly debts · 25-yr amortization
Full affordability checkInvestment Analysis
Estimated rent, cap rate and monthly cash flow for this property
Values and trends
Nearby listings
Comparable sales
- No similar listings found.