| Common Elements Included |


New1 hour ago
41 - 3460 SOUTH MILLWAY N/A
Erin Mills, Mississauga
$674,900
Condo Townhouse |
3 | 3 | 2 | 0
About this home
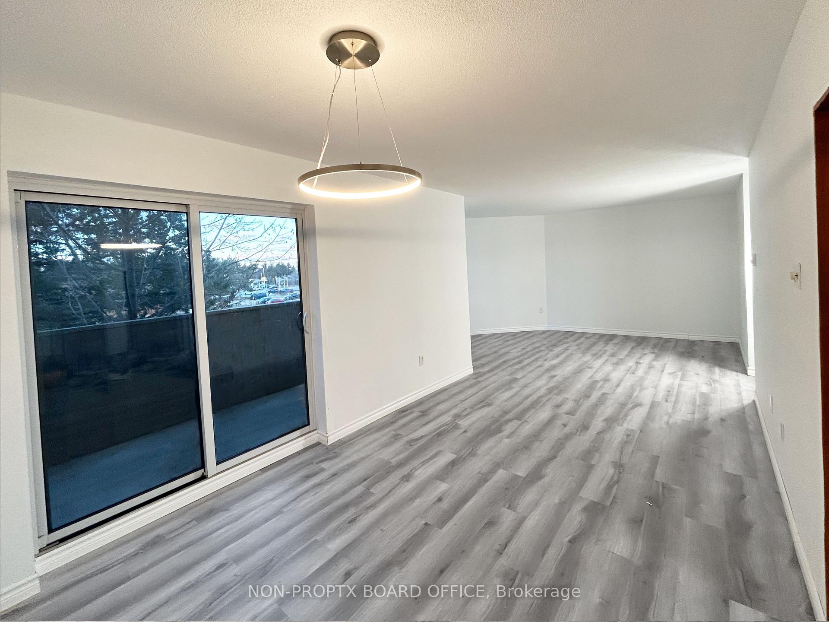
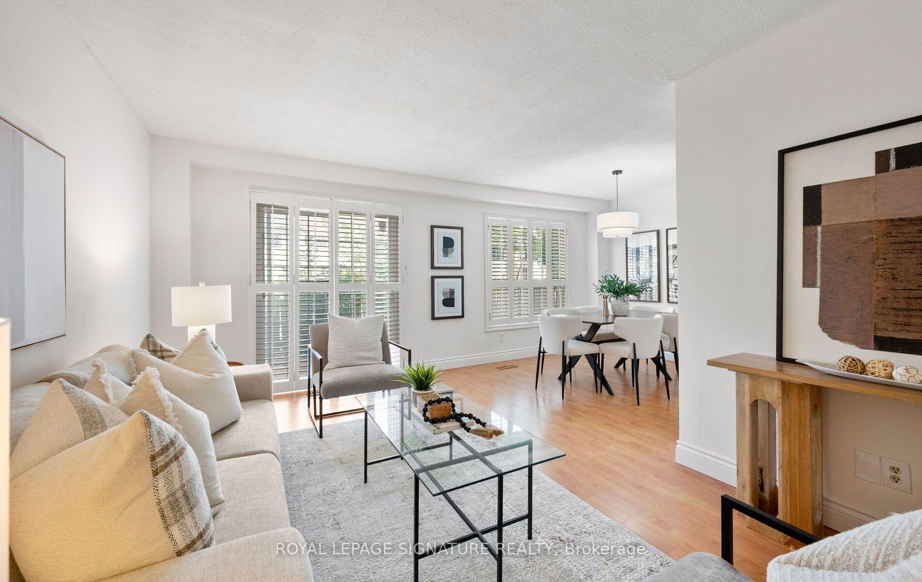
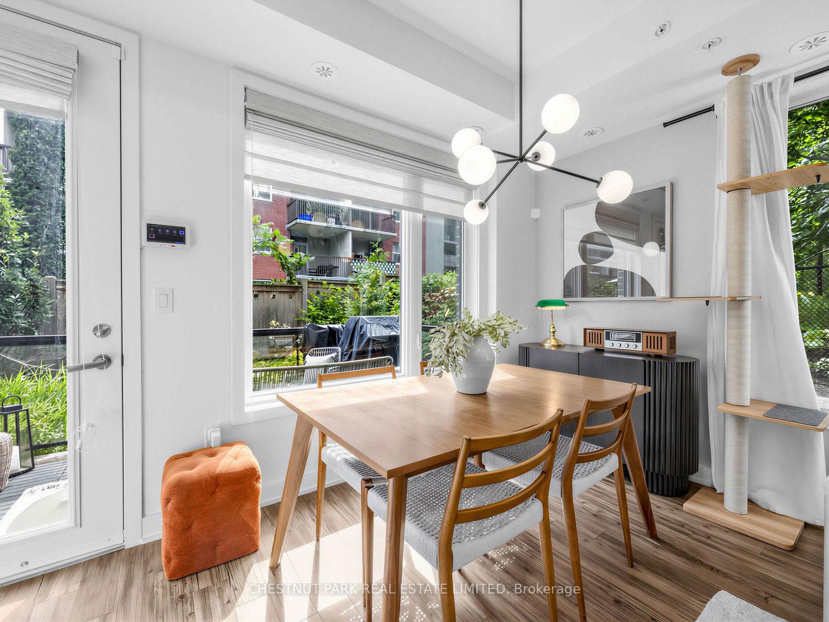
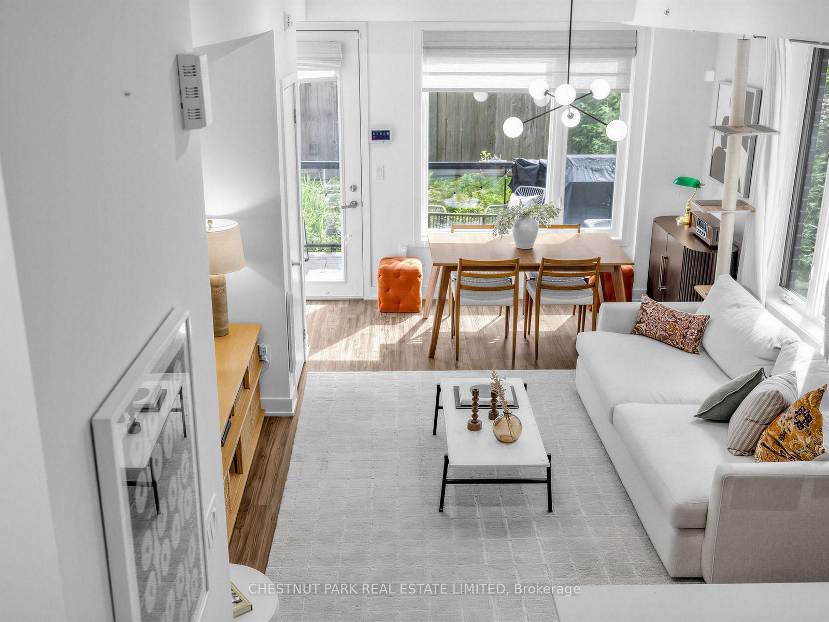
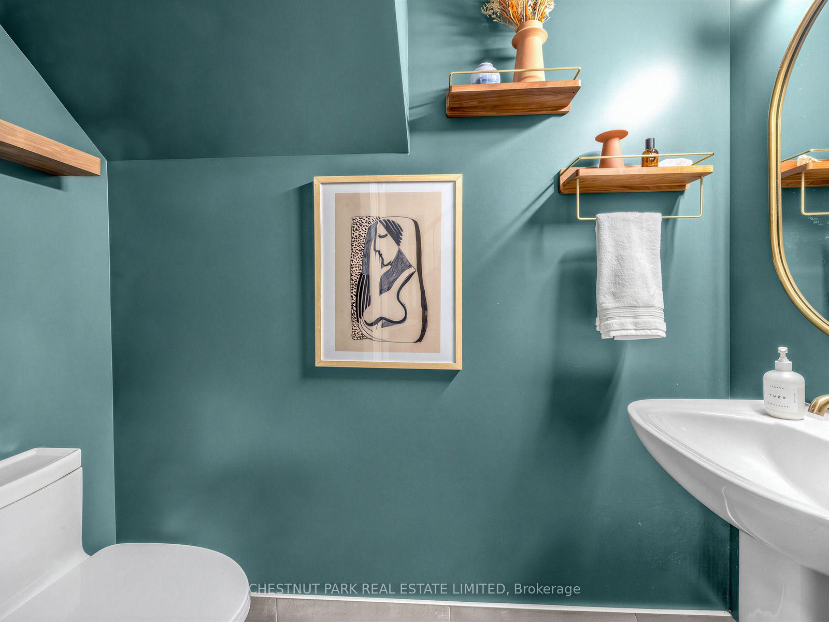
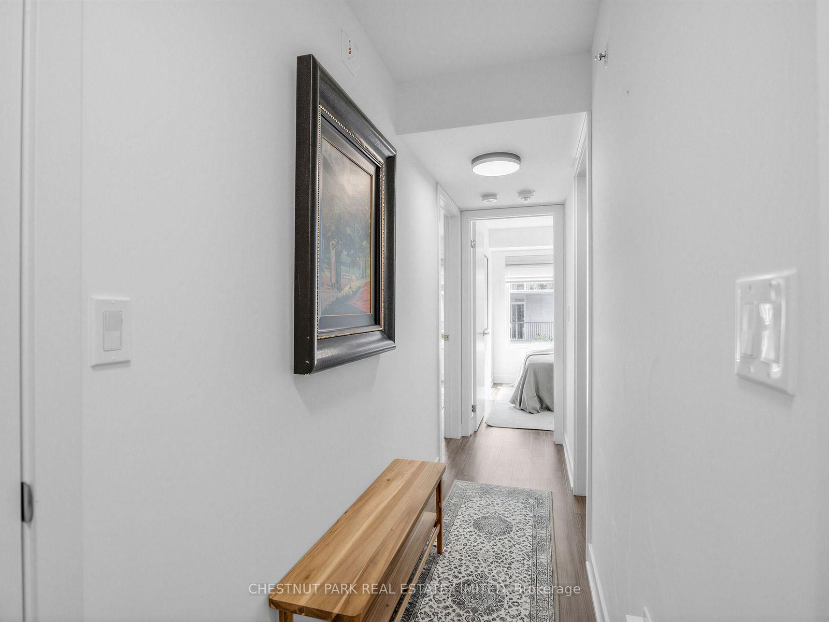
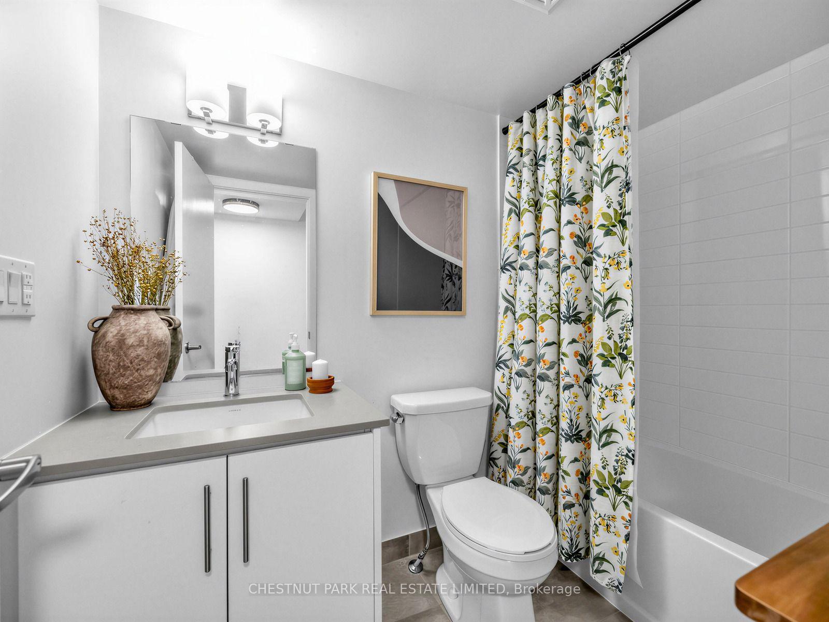
BRIGHT, WELL MAINTAINED 3-BEDROOM CONDO TOWN LOCATED IN ONE OF MISSISSAUGA'S DESIRABLE AND QUIET COMMUNITIES. STEPS TO PUBLIC TRANSIT, MINUTES TO UTM, AND EASY ACCESS TO QEW/403. CLOSE TO TOP RAED ELEMENTARY/SECONDARY SCHOOLS, PARKS, SHOPPING, NATURE TRAILS, AND CREDIT VALLEY HOSPITAL. MOVE IN READY AND FRESHLY PAINTED WITH SEVERAL UPDATES, INCLUDING NEW BROADLOOM IN PRIMARY BEDROOM FEATURING SPACIOUS HIS/HER CLOSETS AND UPDATED KITCHEN CABINET FRONTS. OPEN CONCEPT MAIN FLOOR WITH A SPACIOUS SEPARATE SIT-IN KITCHEN. LOW MAINTENANCE, CONDO TOWN LIFESTYLE FEATURING EXCLUSIVE 2 PARKING AND UNIT CONVENIENTLY SITUATED WITHIN THE COMPLEX FOR MORE PRIVACY. PARTIALLY FINISHED BASEMENT FEATURING A GENEROUS RECREATION AREA, ENSUITE WASHER/DRYER AND PLENTY OF STORAGE. CHARMING, PRIVATE BACKYARD FEATURING CEDAR PLANTERS AND AN ESTABLISHED HERB GARDEN, WITH EASY ACCESS TO COMMON GREEN SPACE. INCOPME POTENTIAL, A GREAT STARTER OR LOOKING TO DOWNSIZE IN A SOUGHT AFTER, PRIME LOCATION!
Extras
No extras listed.
Visit this home
Pick a time that works for you.
No upcoming open houses.
| Type | Condo Townhouse |
| Style | 2-Storey |
| Approx. Age | Not available |
| Size | 1200-1399 sq. ft. |
| Maintenance Fees | $479 |
| Locker | None |
| Balcony | None |
| Exposure | South |
| Parking Type | None |
| Parking Spaces | 2 |
| Parking Features | Surface |
| Property Tax | $3,960 |
| mls© Number | W14086488 |
| Listed By | SUTTON GROUP - SUMMIT REALTY INC. |
Listing History
- No recent sale history for this listing.
- No recent lease history for this listing.
Schools
Could you afford this home?
What the bank counts
This home's actual carrying costs, payment stress-tested at 6%
- Mortgage, tested at 6%
- $3,454
- Property tax
- $330
- Heat allowance
- $150
- Condo fees, half counted
- $240
- Housing costs
- $4,174 / mo
Lenders cap these at 39% of gross income — that sets the number.
Down payment20% · $134,980
25-yr amortization
Income needed
$128,000
gross annual household income
- Payment at 4%
- $2,840 / mo
- Cash down
- $134,980
Assumes no other monthly debts · 25-yr amortization
Full affordability checkInvestment Analysis
Estimated rent, cap rate and monthly cash flow for this property
Values and trends
Nearby listings
Comparable sales
- No similar listings found.