265 Harold Dent Trail
1008 - GO Glenorchy, Oakville
$1,178,000
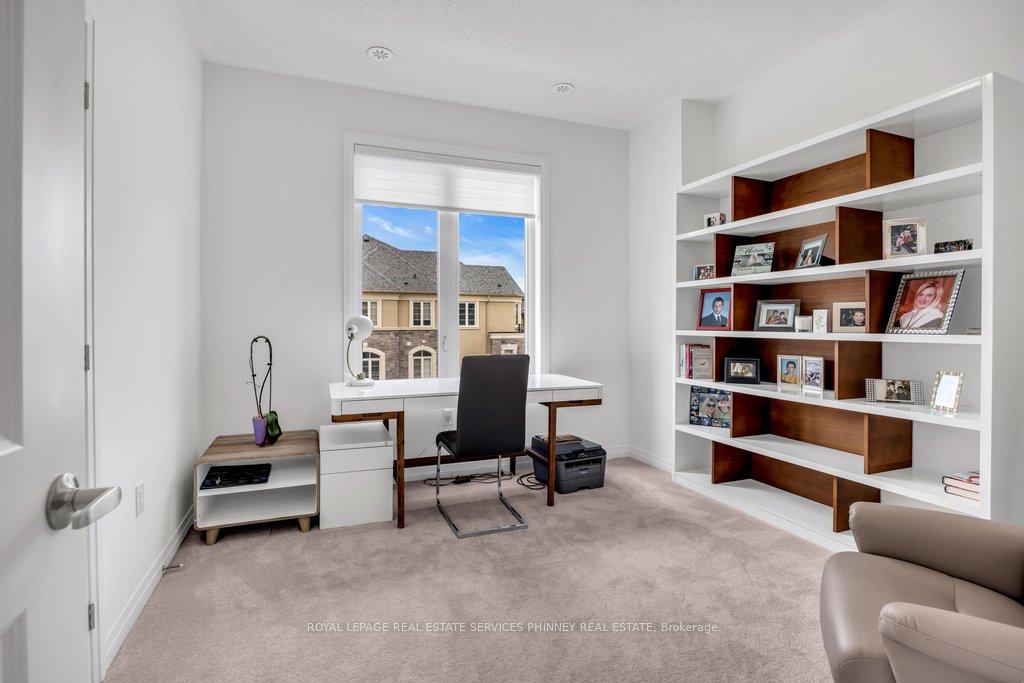
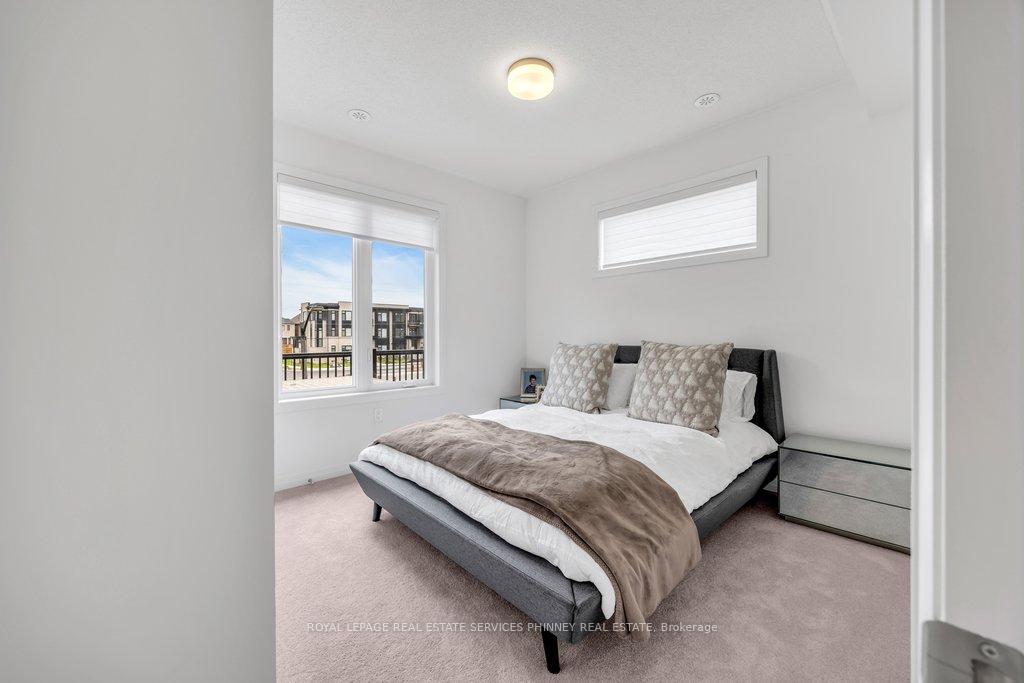
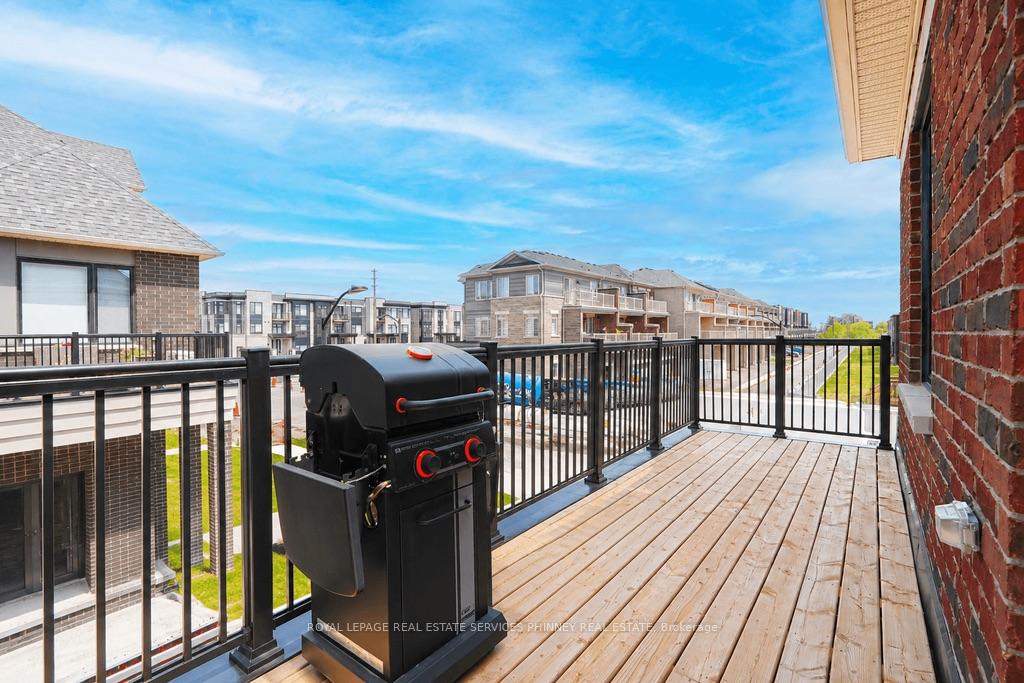
Your Rare Opportunity To Own A Beautiful Sunfilled Upgraded, END UNIT FREEHOLD T/H, with 4 Bedrooms & 4 Washrooms, Indoor Access to Large Double Garage, Large Windows Front&Side Allows Natural E&W Sunlight Year Round. Elegant Soffit Lights Richly Illuminate Outside of Hse@Night. Front Of Hse Elegantly Stone Paved Full Width. Security Cameras included (NO subs, only your internet). Modern Kitchen W/Walk-Out To L-Shaped Balcony for Outdoor Enjoyment, has Deck Wood Floor. Prim.BR on 3rd Floor has Luxury Ensuite Bathroom, W/Freestanding Soaker Bathtub & Separate Shower. There are 3 Bedrooms on 3rdFloor and 4thBR on Ground Floor, with Its own Ensuite Bathroom & Walk-in Closet with Custom Built Shelving And a Separate Linen Closet, Ideal As an In-Law Suite or For Visitors, California Shutters. Check Other BR Closets with Custom Built Shelving. Close To Schools, Parks, Shopping Plaza, New Oakville Hospital, Family Friendly Neighbourhood in Oakville's Preserve Community.
No extras listed.
Visit this home
Pick a time that works for you.
No upcoming open houses.

| Type | Att/Row/Townhouse |
| Style | 3-Storey |
| Approx. Age | Not available |
| Size | 1500-2000 sq. ft. |
| Property Tax | $5,017 |
| Lot Size | 61.22 ft x 30.97 ft |
| mls© Number | W14087670 |
| Listed By | WEB MAX REALTY INC. |
Listing History
- No recent sale history for this listing.
- No recent lease history for this listing.
Schools
Could you afford this home?
What the bank counts
This home's actual carrying costs, payment stress-tested at 6%
- Mortgage, tested at 6%
- $6,030
- Property tax
- $418
- Heat allowance
- $150
- Housing costs
- $6,598 / mo
Lenders cap these at 39% of gross income — that sets the number.
Income needed
$203,000
gross annual household income
- Payment at 4%
- $4,957 / mo
- Cash down
- $235,600
Assumes no other monthly debts · 25-yr amortization
Full affordability checkInvestment Analysis
Estimated rent, cap rate and monthly cash flow for this property
Values and trends
Nearby listings
Comparable sales
- No similar listings found.