160 Fanshawe Drive
Heart Lake West, Brampton
$599,888
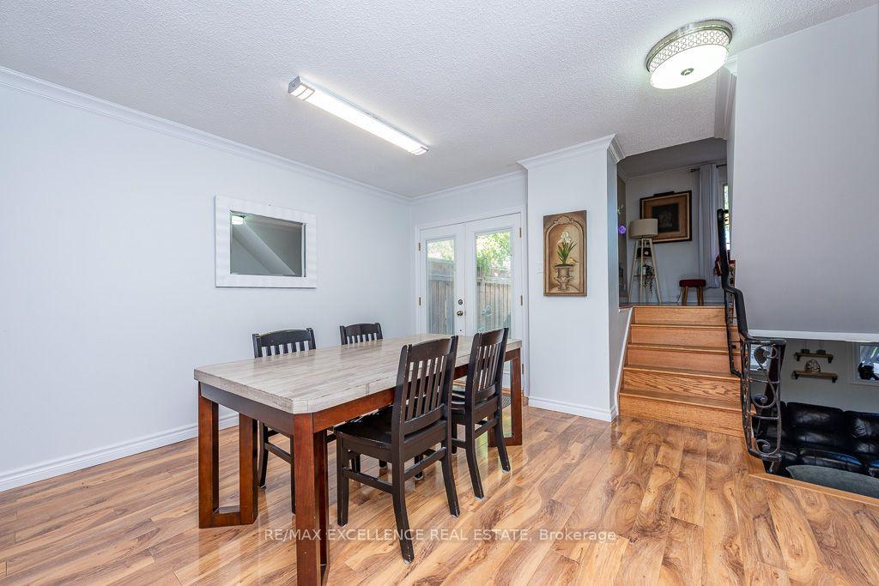
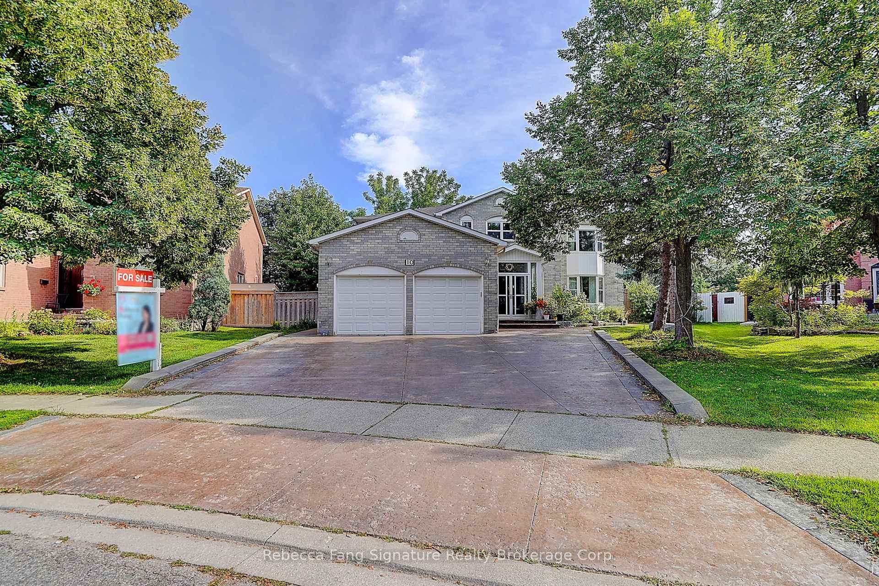
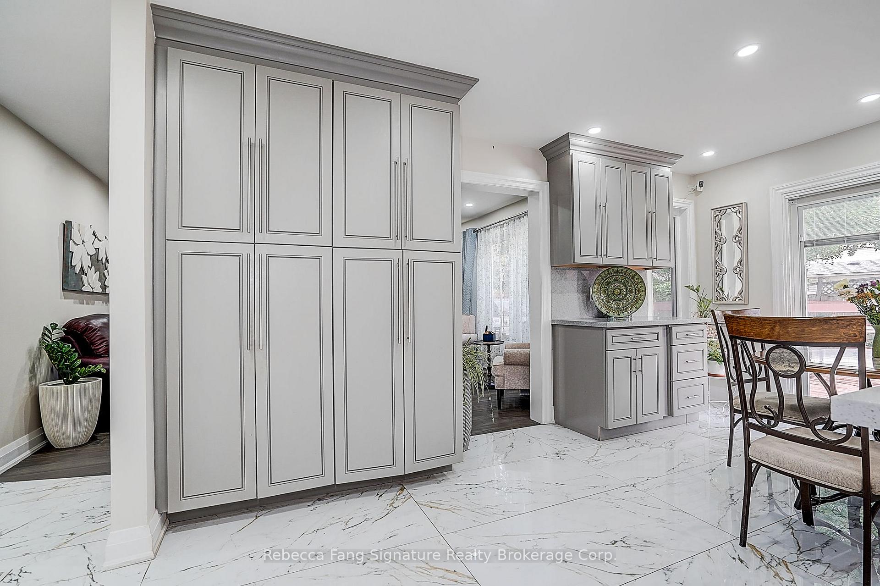
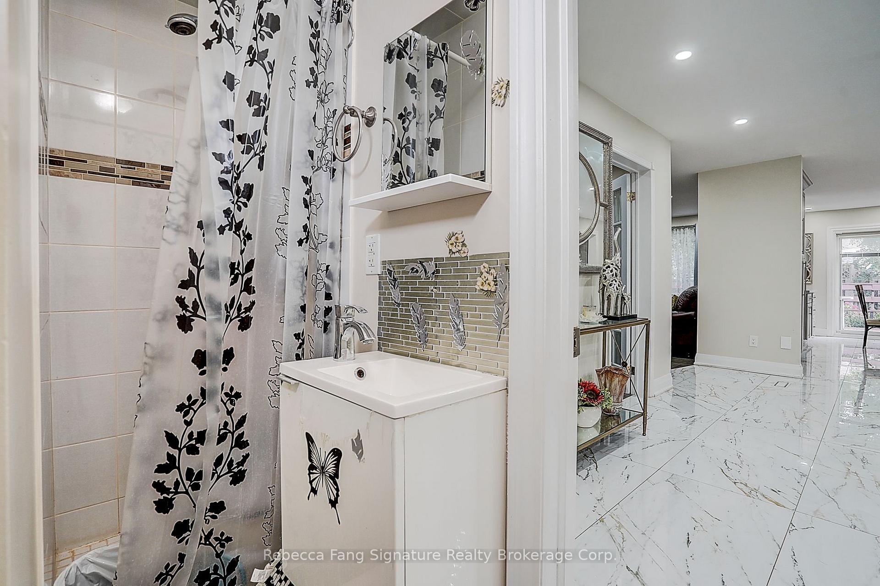
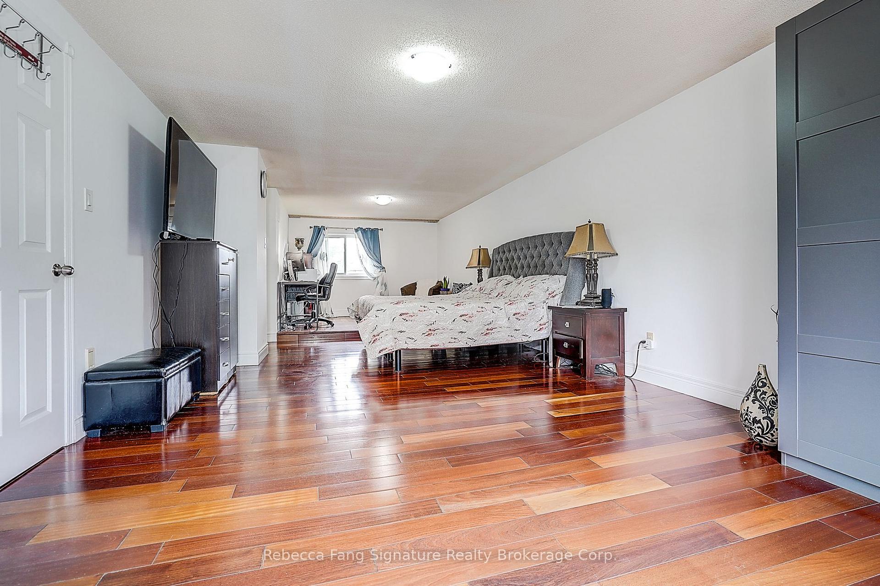
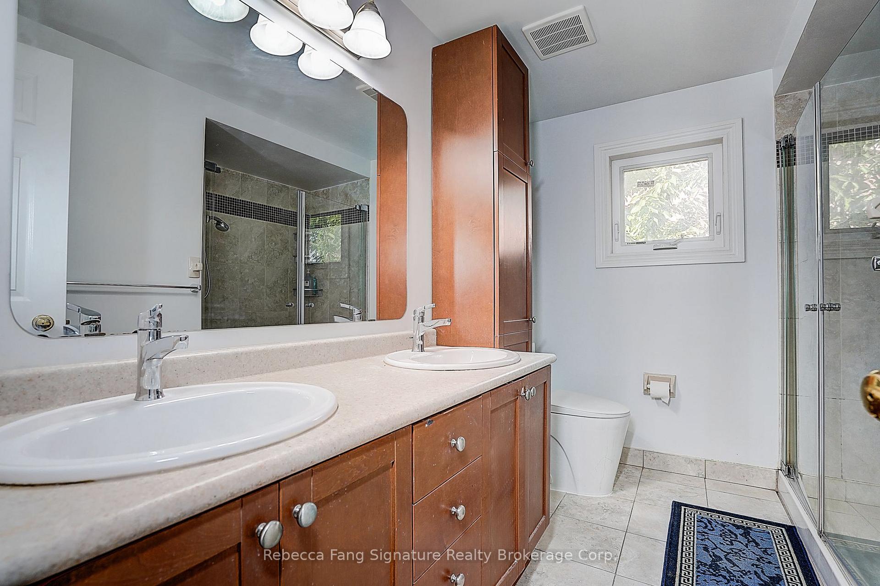
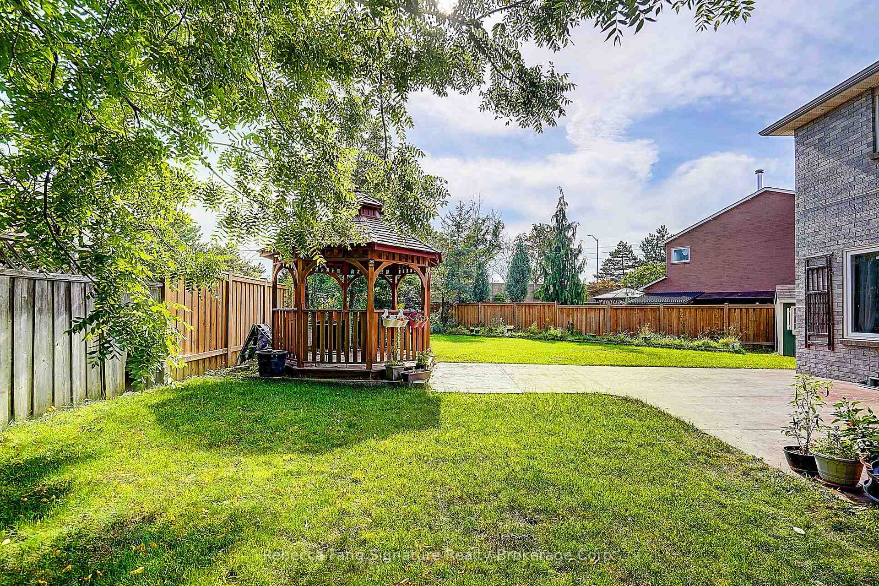
Opportunity knocks! Welcome home to this detached 2-storey house with excellent walkability to Somerset Drive Public School (30 metres away), picturesque Etobicoke Creek Trail (including Loafer's Lake), Library, Recreation Centre and all your shopping and restaurant needs at Heart Lake Town Centre! Upon walking into the home you will immediately notice the open concept living room, dining room and spacious kitchen designed with the chef in mind. With stainless steel appliances, plenty of storage and prep space this kitchen does not disappoint. Large sliding glass doors provide the kitchen with dramatic sunlight whilst making barbecuing a breeze. From here you will realize just how private and low maintenance this property is. Designed with relaxation in mind you will enjoy watching the birds and listening to the babble of your private fish pond. 3 bedrooms upstairs including a surprisingly large primary bedroom creates the oasis you've been looking for. An updated 4-piece bathroom and generous linen closet round out the floor. The basement benefits from a wood-burning stove with brick surround as well as open ceilings allowing for your finishing touches to make this space your own. This is the one that you have been looking for!
No extras listed.
Visit this home
Pick a time that works for you.
No upcoming open houses.

| Type | Detached |
| Style | 2-Storey |
| Approx. Age | Not available |
| Size | 1100-1500 sq. ft. |
| Property Tax | $5,151 |
| Lot Size | 30.82 ft x 102.75 ft |
| mls© Number | W14089642 |
| Listed By | ENVOY CAPITOL REALTY INC. |
Listing History
- No recent sale history for this listing.
- No recent lease history for this listing.
Schools
Could you afford this home?
What the bank counts
This home's actual carrying costs, payment stress-tested at 6%
- Mortgage, tested at 6%
- $3,070
- Property tax
- $429
- Heat allowance
- $150
- Housing costs
- $3,650 / mo
Lenders cap these at 39% of gross income — that sets the number.
Income needed
$112,000
gross annual household income
- Payment at 4%
- $2,524 / mo
- Cash down
- $119,978
Assumes no other monthly debts · 25-yr amortization
Full affordability checkInvestment Analysis
Estimated rent, cap rate and monthly cash flow for this property
Values and trends
Nearby listings
Comparable sales
- No similar listings found.