1554 Sunnycove Drive
Lakeview, Mississauga
$999,000
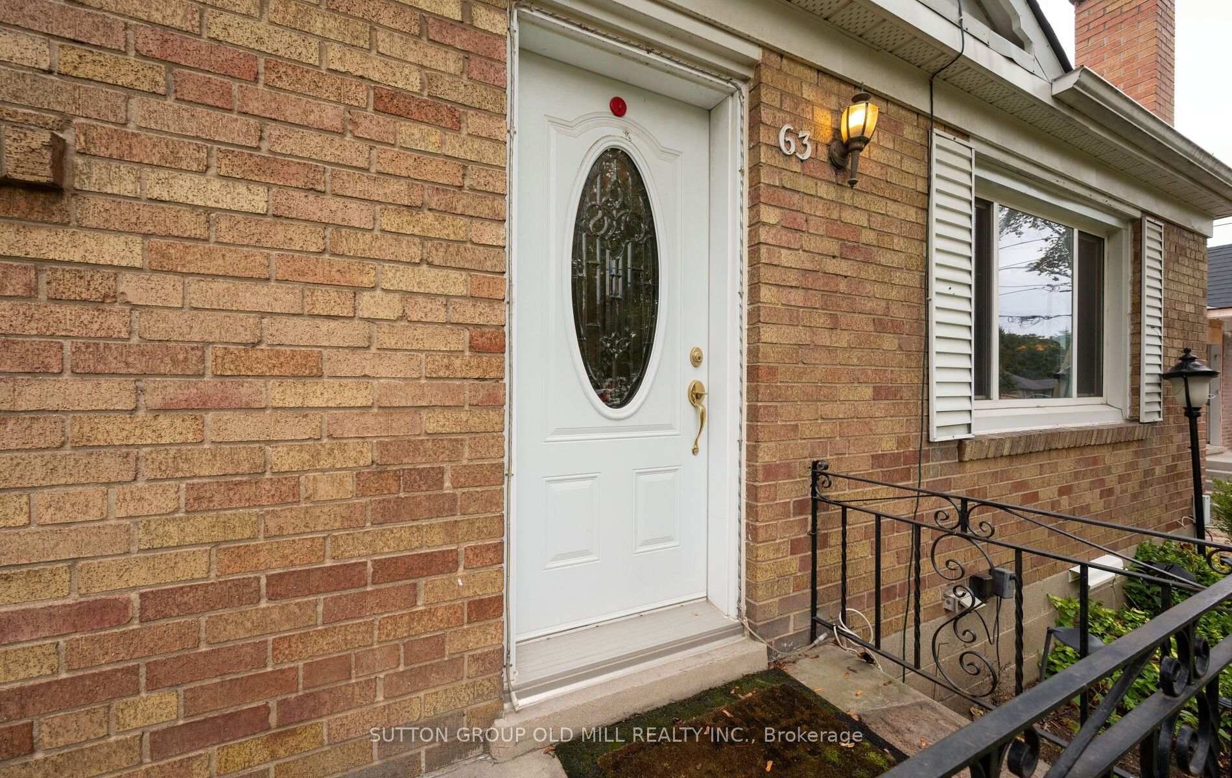
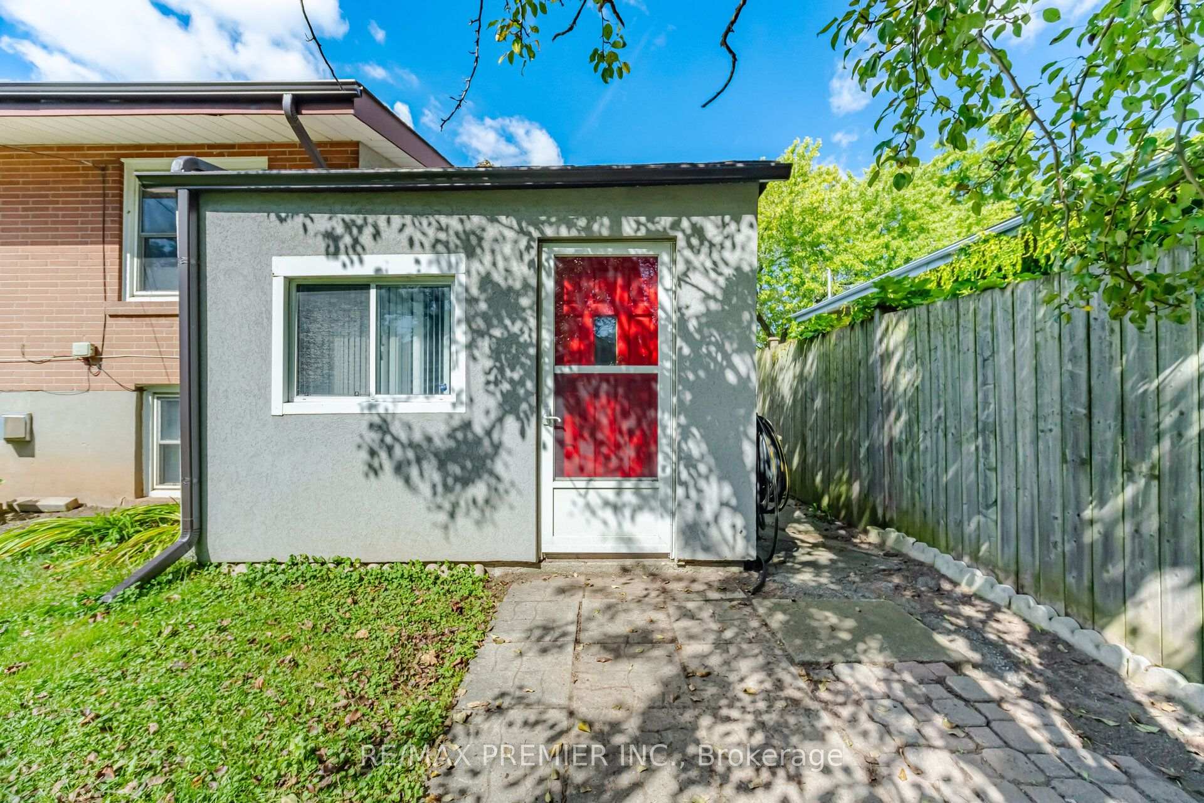
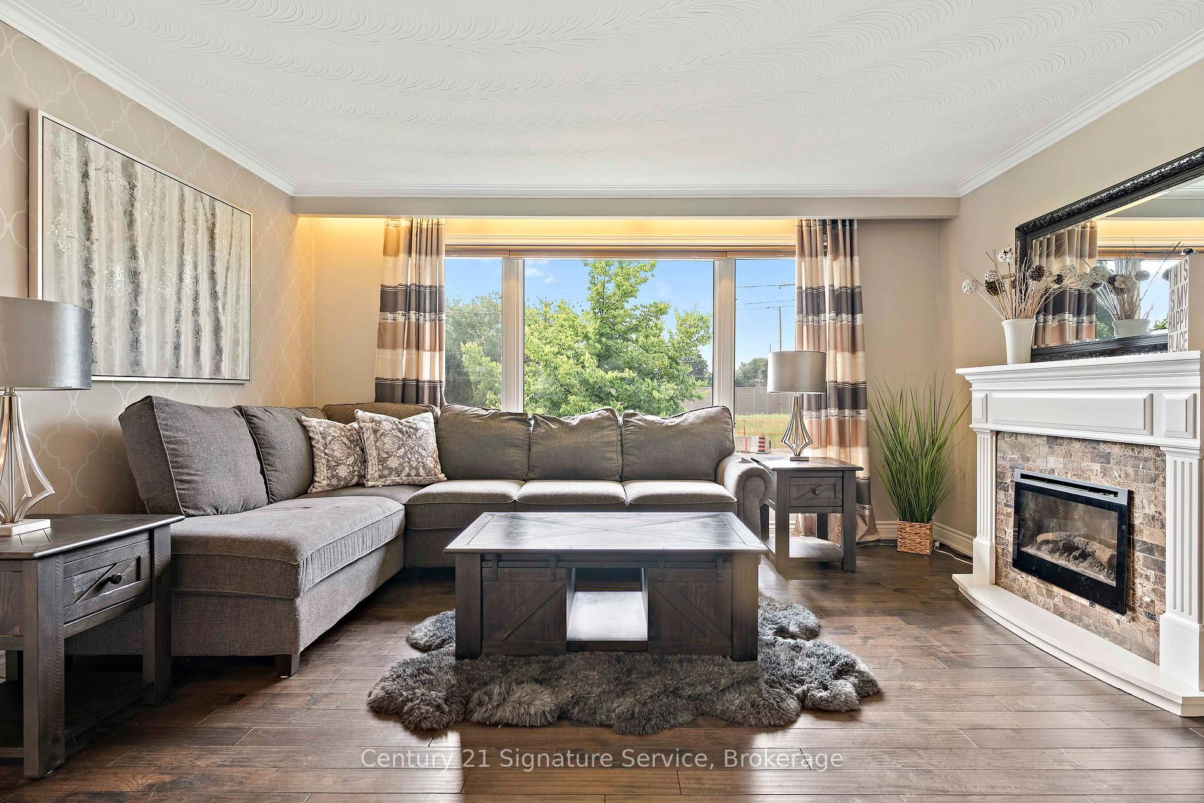
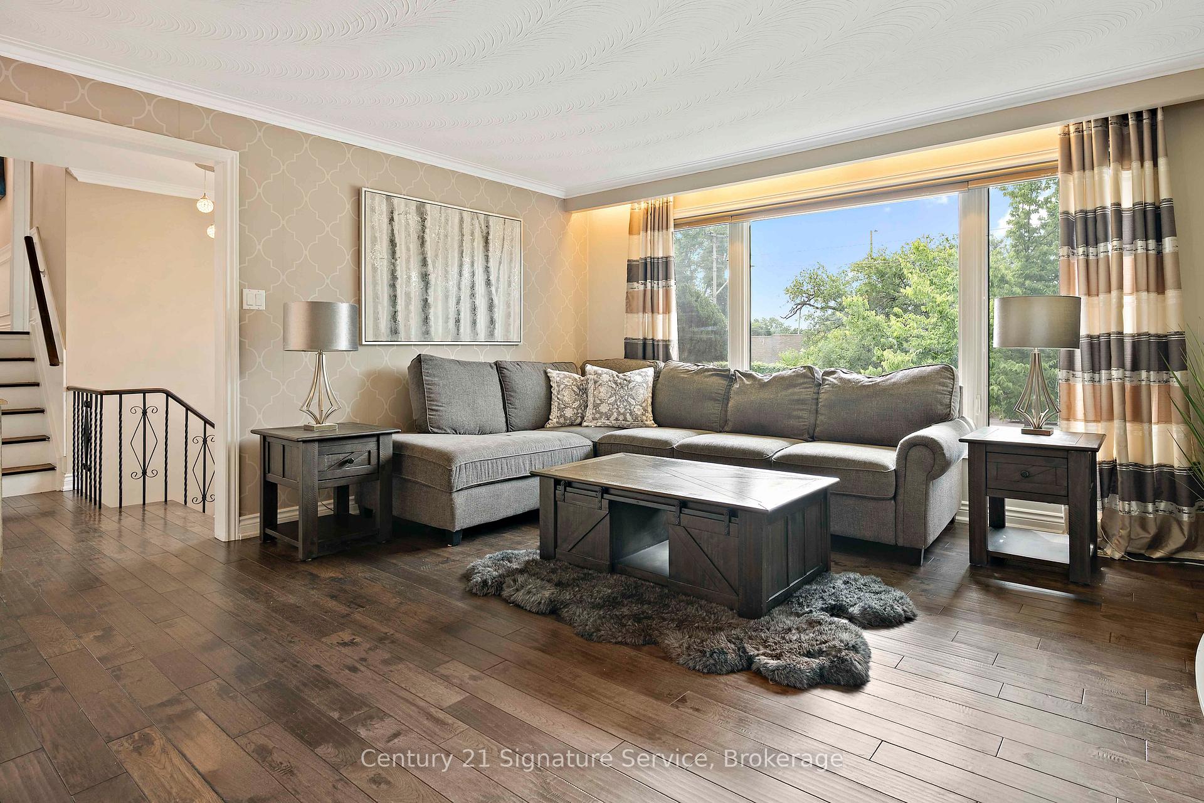
Lovingly maintained by the same family for 45 years, this charming 3-bedroom, 2-bathroom sidesplit offers an incredible opportunity to make your mark in a sought-after, established neighbourhood. With approximately 1,700 sq. ft. of living space, enjoy a functional layout, carpet-free living throughout, and a partially finished lower level with potential for an in-law suite or additional living space. Recent updates include a new dishwasher (2025) and backyard deck (2022). Situated on a generous 50 x 122 ft. lot, the fenced backyard is surrounded by mature trees, offering a beautiful setting for entertaining, relaxing or enjoying time with family. A double-car garage adds everyday convenience. Tucked away on a quiet, tree-lined street, located just minutes from Sherway Gardens, parks, trails, schools, shopping, GO Transit, TTC connections and easy access to Toronto. A rare opportunity to make this well-loved home your own in a location you'll love for years to come!
No extras listed.
Visit this home
Open houses
Thu, Oct 22
6:00 PM – 8:00 PM
Sat, Oct 24
2:00 PM – 4:00 PM
Or pick a time that works for you.

| Type | Detached |
| Style | Sidesplit |
| Approx. Age | 51-99 |
| Size | 1500-2000 sq. ft. |
| Property Tax | $7,144 |
| Lot Size | 50 ft x 122 ft |
| mls© Number | W14092130 |
| Listed By | RE/MAX A-B Realty Ltd |
Listing History
- No recent sale history for this listing.
- No recent lease history for this listing.
Schools
Could you afford this home?
What the bank counts
This home's actual carrying costs, payment stress-tested at 6%
- Mortgage, tested at 6%
- $5,113
- Property tax
- $595
- Heat allowance
- $150
- Housing costs
- $5,859 / mo
Lenders cap these at 39% of gross income — that sets the number.
Income needed
$180,000
gross annual household income
- Payment at 4%
- $4,204 / mo
- Cash down
- $199,800
Assumes no other monthly debts · 25-yr amortization
Full affordability checkInvestment Analysis
Estimated rent, cap rate and monthly cash flow for this property
Values and trends
Nearby listings
Comparable sales
- No similar listings found.