| Heat Included | |
| Hydro Included | |
| Water Included | |
| Common Elements Included | |
| CAC Included | |
| Parking Included |







New2 hours ago
206 - 812 Burnhamthorpe Road
Markland Wood, Toronto
$749,000
Condo Apartment |
1 | 2 | 1 | 0
About this home
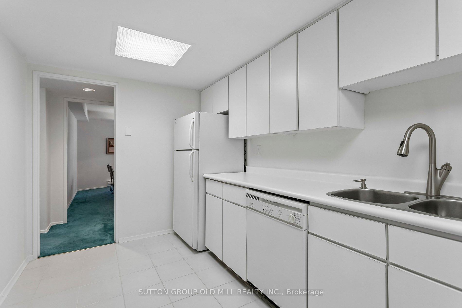
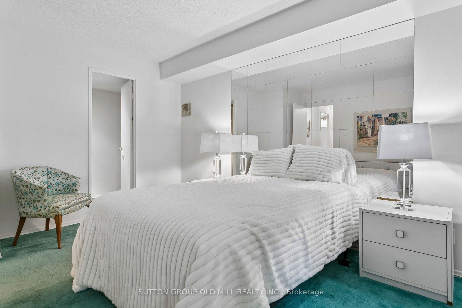
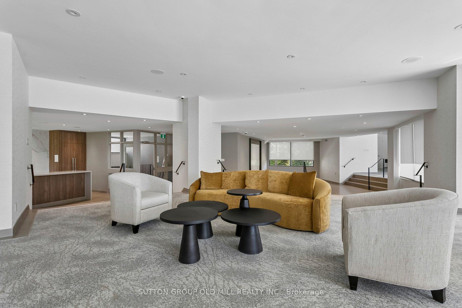
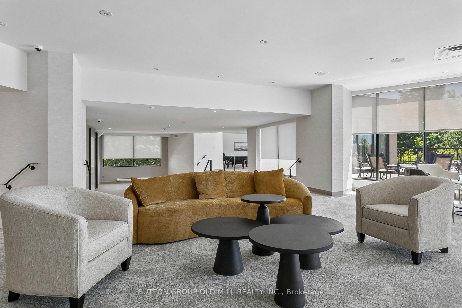
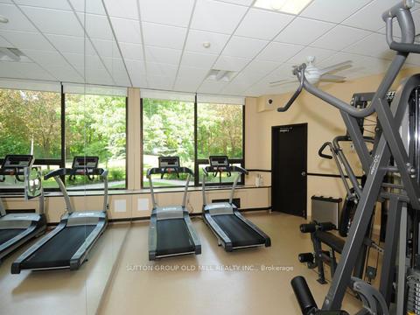
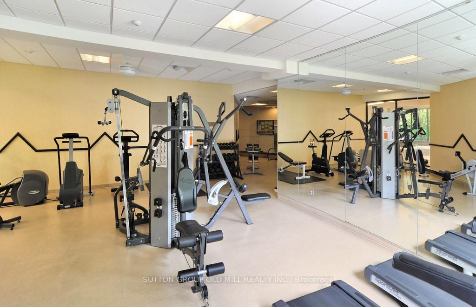
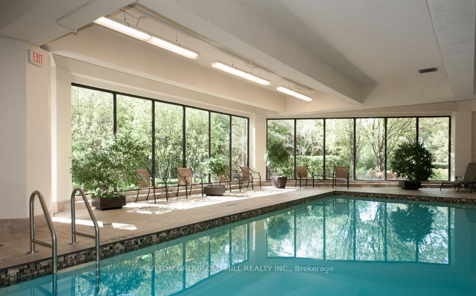
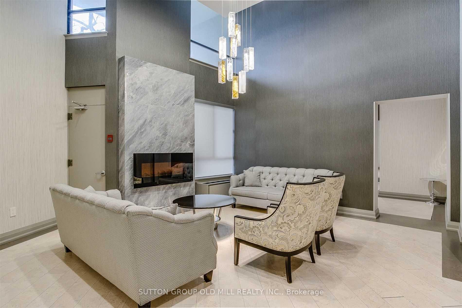
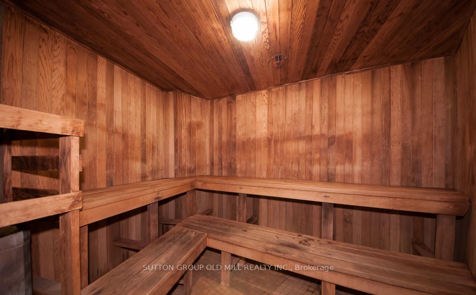
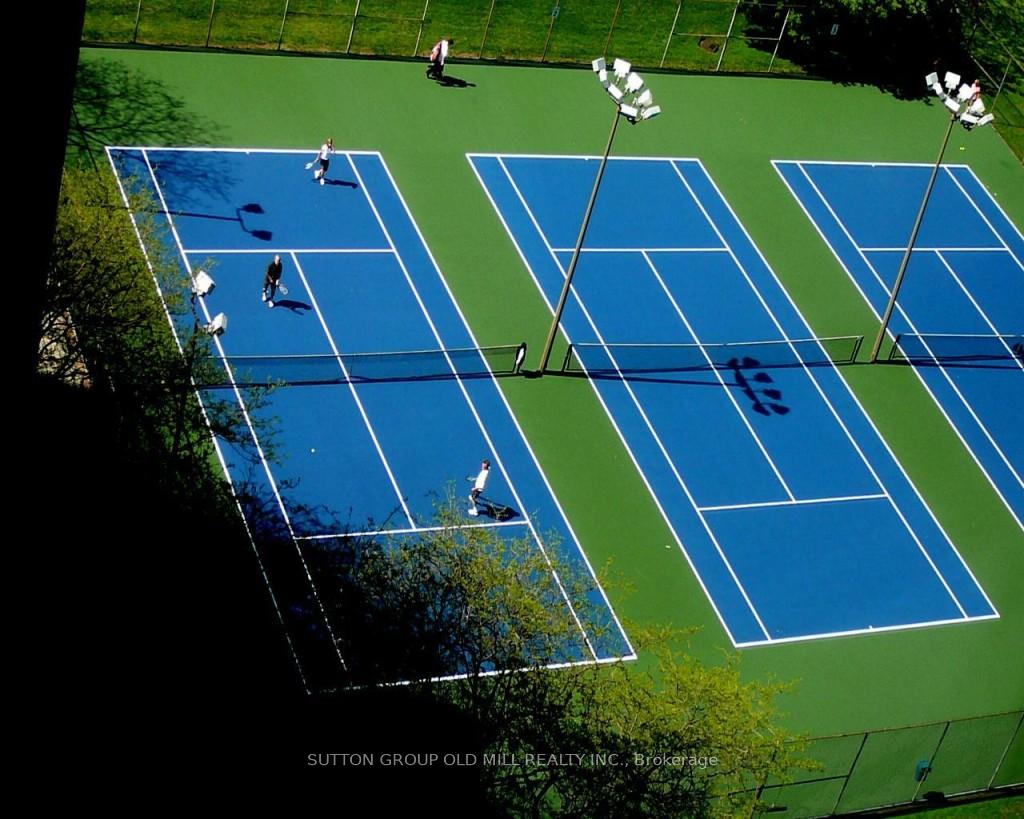
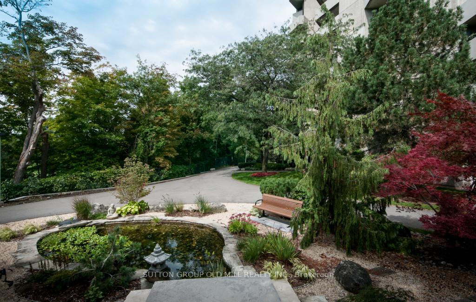
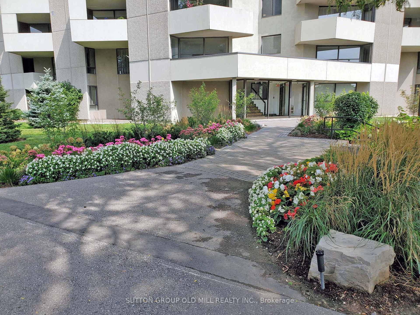
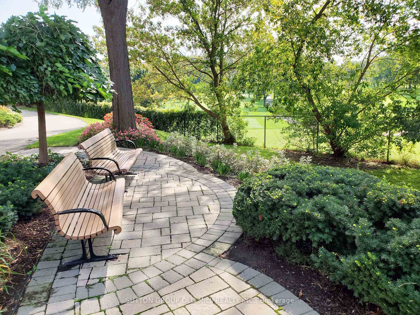
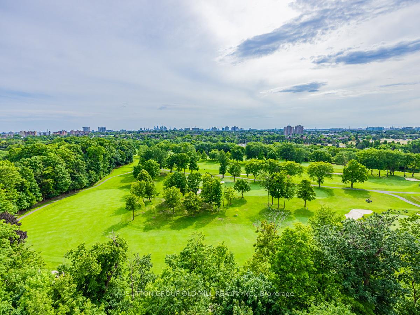
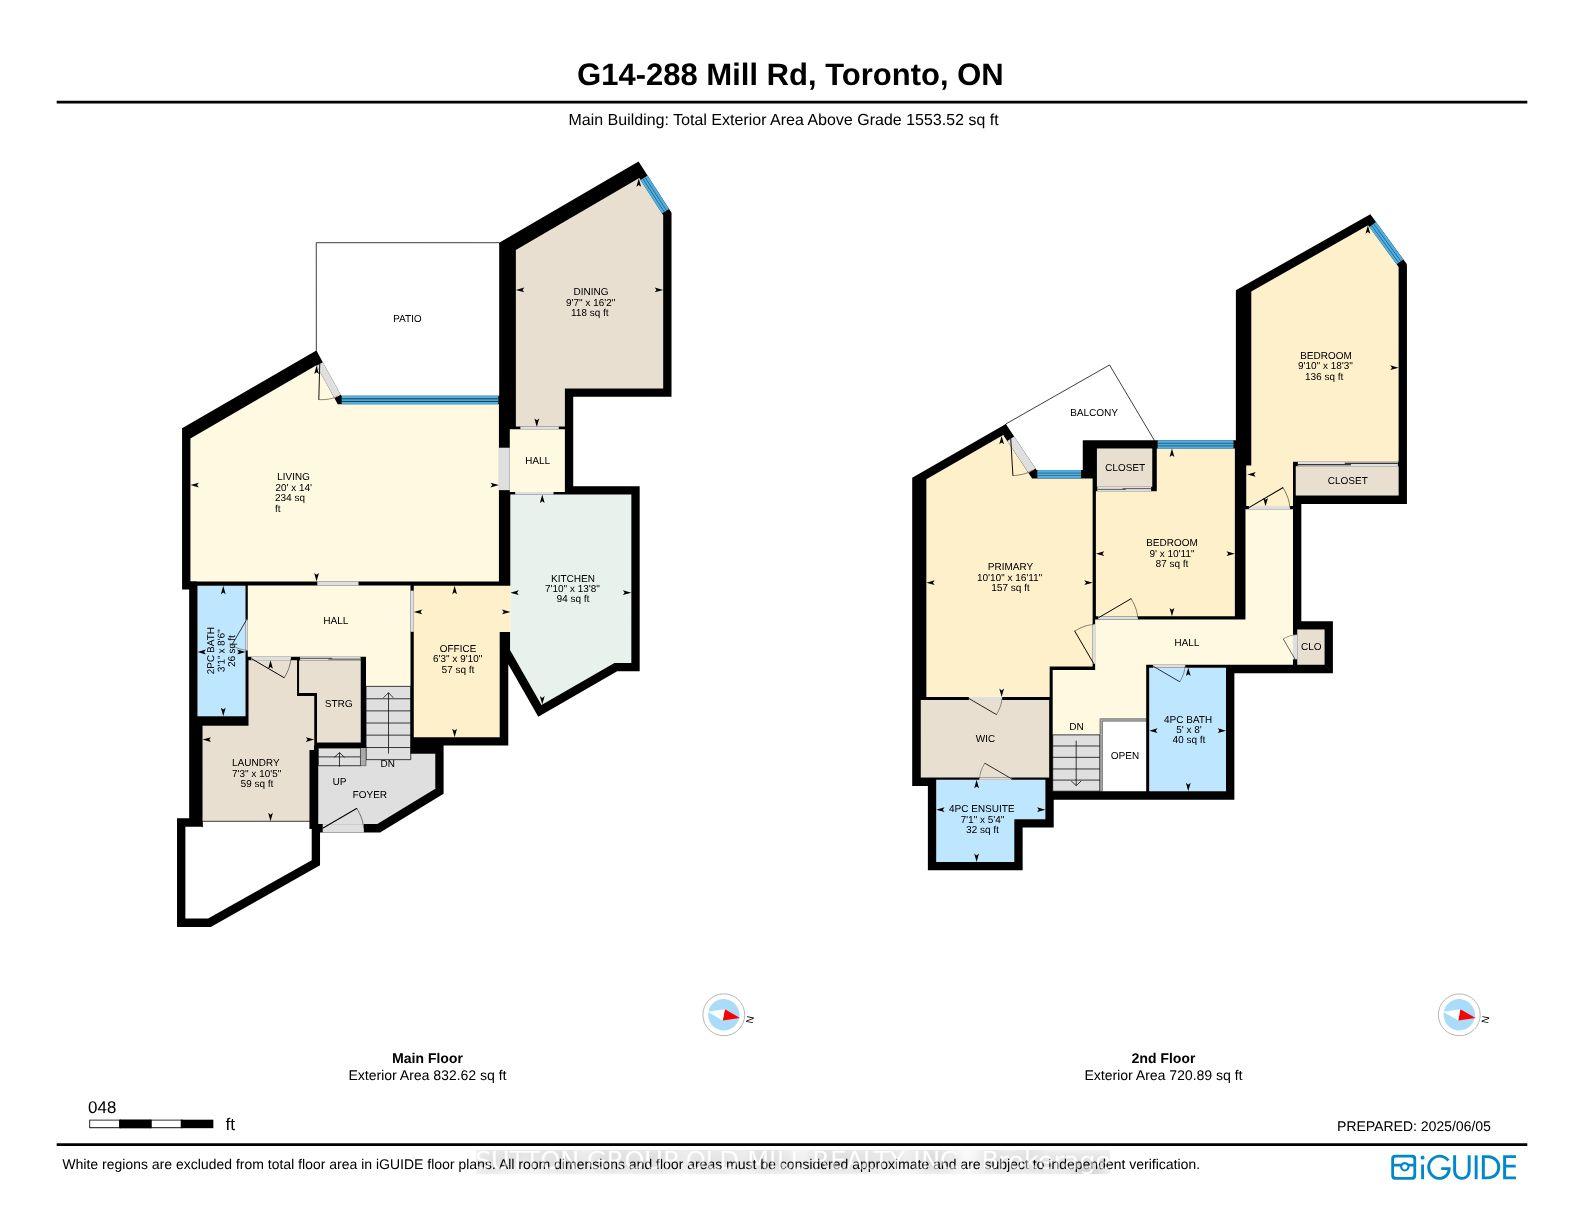
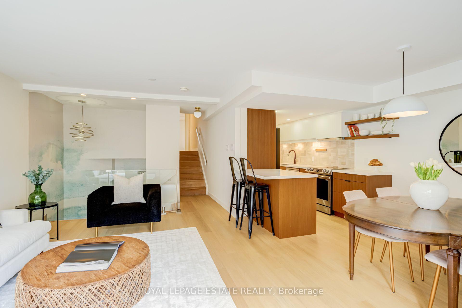
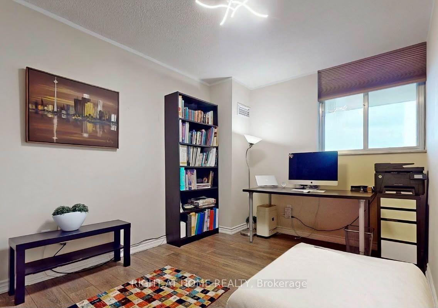
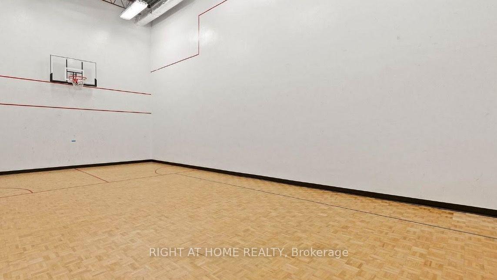
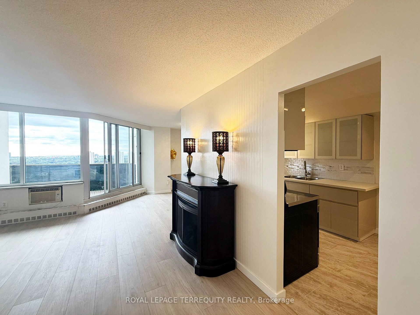
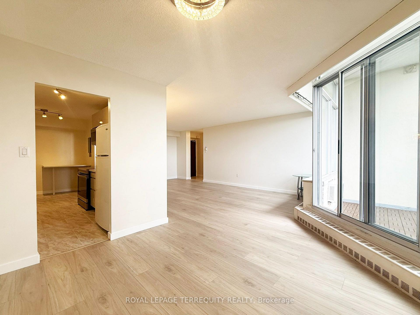
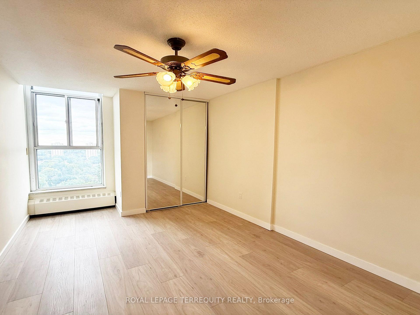
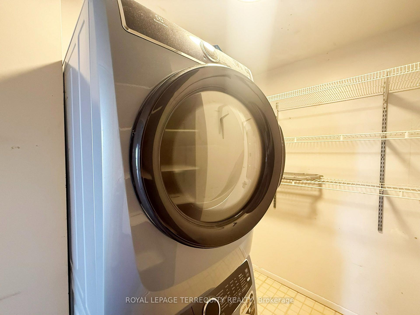
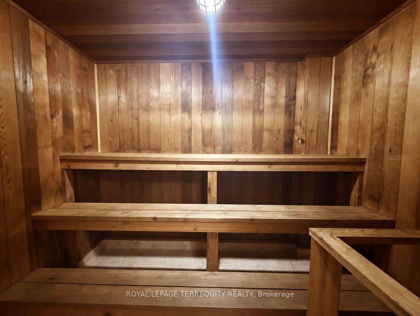
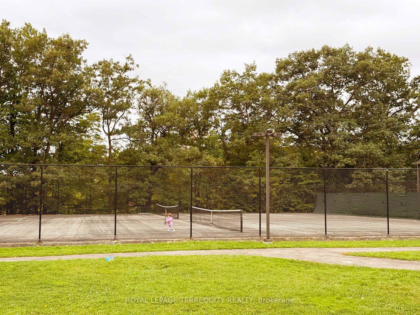
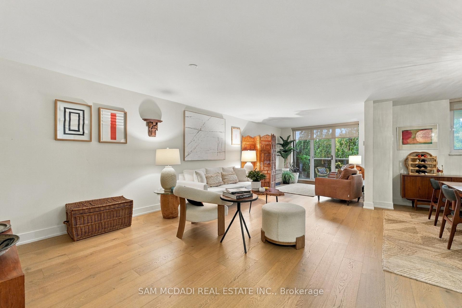
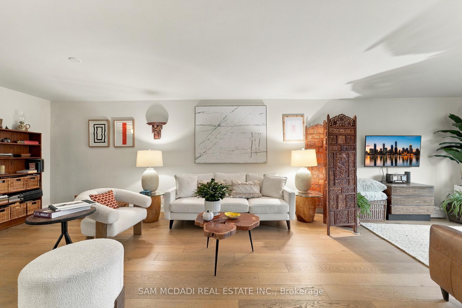
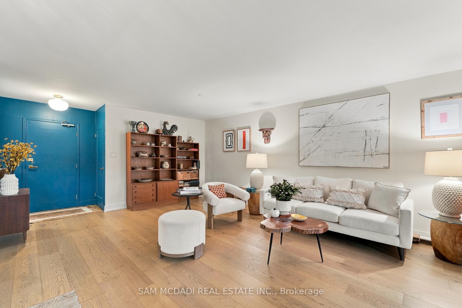
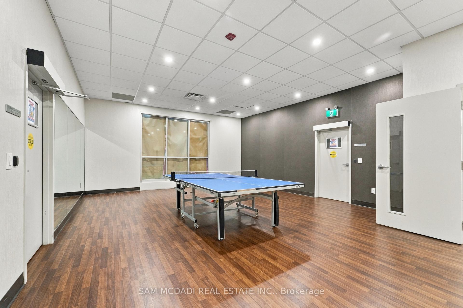
Welcome to 812 Burnhamthorpe Rd Suite 206! A bright & inviting 2 bedroom, 2 bathroom residence offering 1,270 sq. ft. of thoughtfully designed living space, combining the ease of bungalow style living & the added benefits of a condominium. Step inside to a spacious open concept living & dining area, where beautiful light engineered hardwood oak toned flooring adds warmth & character as large windows welcome an abundance of natural light. The living area extends to a generously sized balcony overlooking lush gardens & mature trees, offering a peaceful setting to enjoy your morning coffee or unwind in the evening. The charming galley style kitchen features stainless steel appliances, pot lights, ample cabinetry & an adjoining breakfast area, ideal for casual meals & everyday moments. Tucked down the hall, the primary bedroom offers a relaxing retreat, complete with a walk-in closet & 4pc ensuite featuring a walk-in bathtub, low entry opening & grab bars for added comfort. The second bedroom is equally inviting, offering a mirrored closet & versatile space to make your own. An additional 4pc bathroom, in-suite laundry, storage, & one underground parking space complete the unit. Maintenance fees conveniently cover utilities, excluding telephone service, while residents enjoy a wonderful selection of amenities, including a fitness centre, indoor & outdoor pools, tennis court, indoor sports facilities, party/meeting room & more. Ideally situated in Etobicoke's desirable Markland Wood neighbourhood, surrounded by wonderful recreational opportunities including Markland Wood Golf Club, Centennial Park, Olympia Pool & scenic walking & cycling trails. Enjoy proximity to shopping, restaurants & everyday essentials, plus convenient access to Kipling GO Station, TTC subway & MiWay connections. Offering the perfect blend of comfort, convenience & peaceful living, this charming residence is a wonderful place to call home!
Extras
No extras listed.
Visit this home
Pick a time that works for you.
No upcoming open houses.
| Type | Condo Apartment |
| Style | Apartment |
| Approx. Age | Not available |
| Size | 1200-1399 sq. ft. |
| Maintenance Fees | $1,296 |
| Locker | None |
| Balcony | Open |
| Exposure | East |
| Parking Type | Underground |
| Parking Spaces | 1 |
| Parking Features | None |
| Property Tax | $2,601 |
| mls© Number | W14095458 |
| Listed By | SAM MCDADI REAL ESTATE INC. |
Listing History
- No recent sale history for this listing.
- No recent lease history for this listing.
Schools
Could you afford this home?
What the bank counts
This home's actual carrying costs, payment stress-tested at 6%
- Mortgage, tested at 6%
- $3,834
- Property tax
- $217
- Heat allowance
- $150
- Condo fees, half counted
- $648
- Housing costs
- $4,848 / mo
Lenders cap these at 39% of gross income — that sets the number.
Down payment20% · $149,800
25-yr amortization
Income needed
$149,000
gross annual household income
- Payment at 4%
- $3,152 / mo
- Cash down
- $149,800
Assumes no other monthly debts · 25-yr amortization
Full affordability checkInvestment Analysis
Estimated rent, cap rate and monthly cash flow for this property
Values and trends
Nearby listings
Comparable sales
- No similar listings found.