| Building Insurance Included | |
| Common Elements Included | |
| Parking Included | |
| CAC Included |


New3 hours ago
5 - 24 Fieldway Road
Islington-City Centre West, Toronto
$495,000
Condo Townhouse |
2 | 2 | 1 | 0
About this home
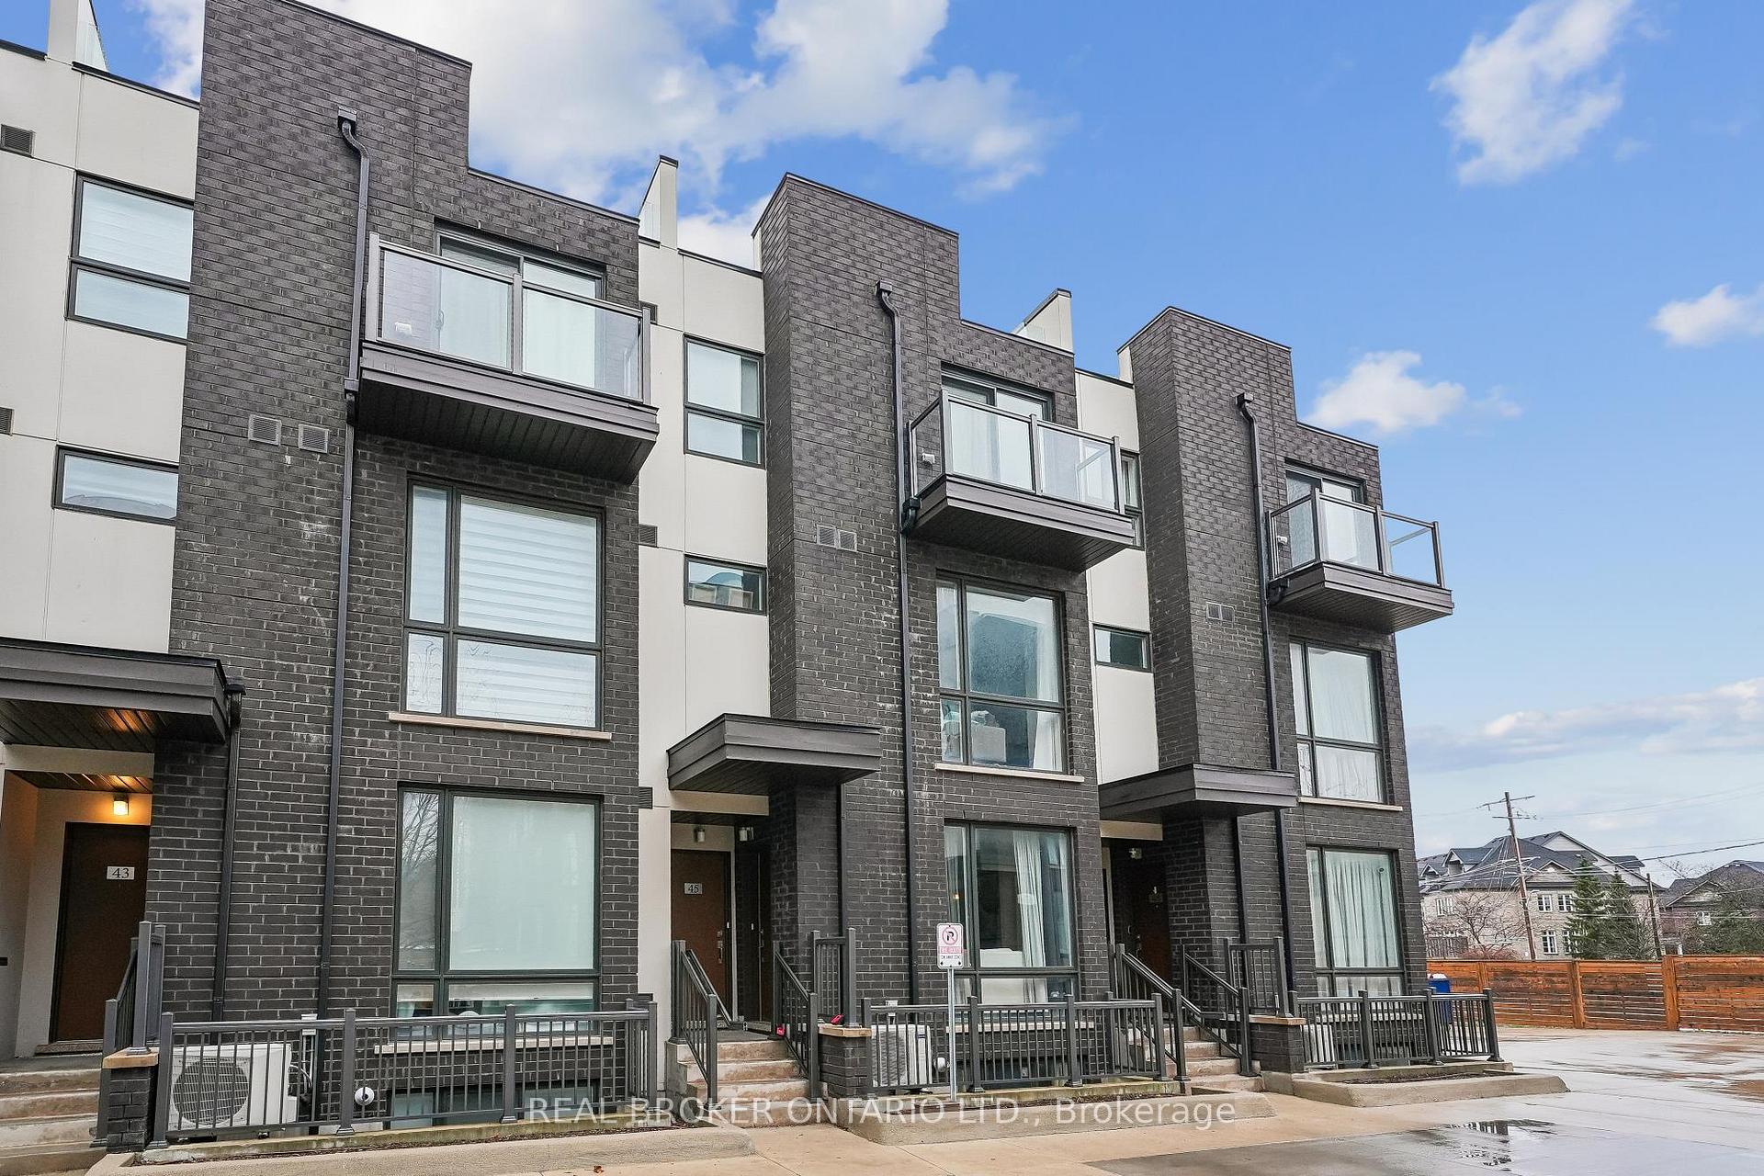
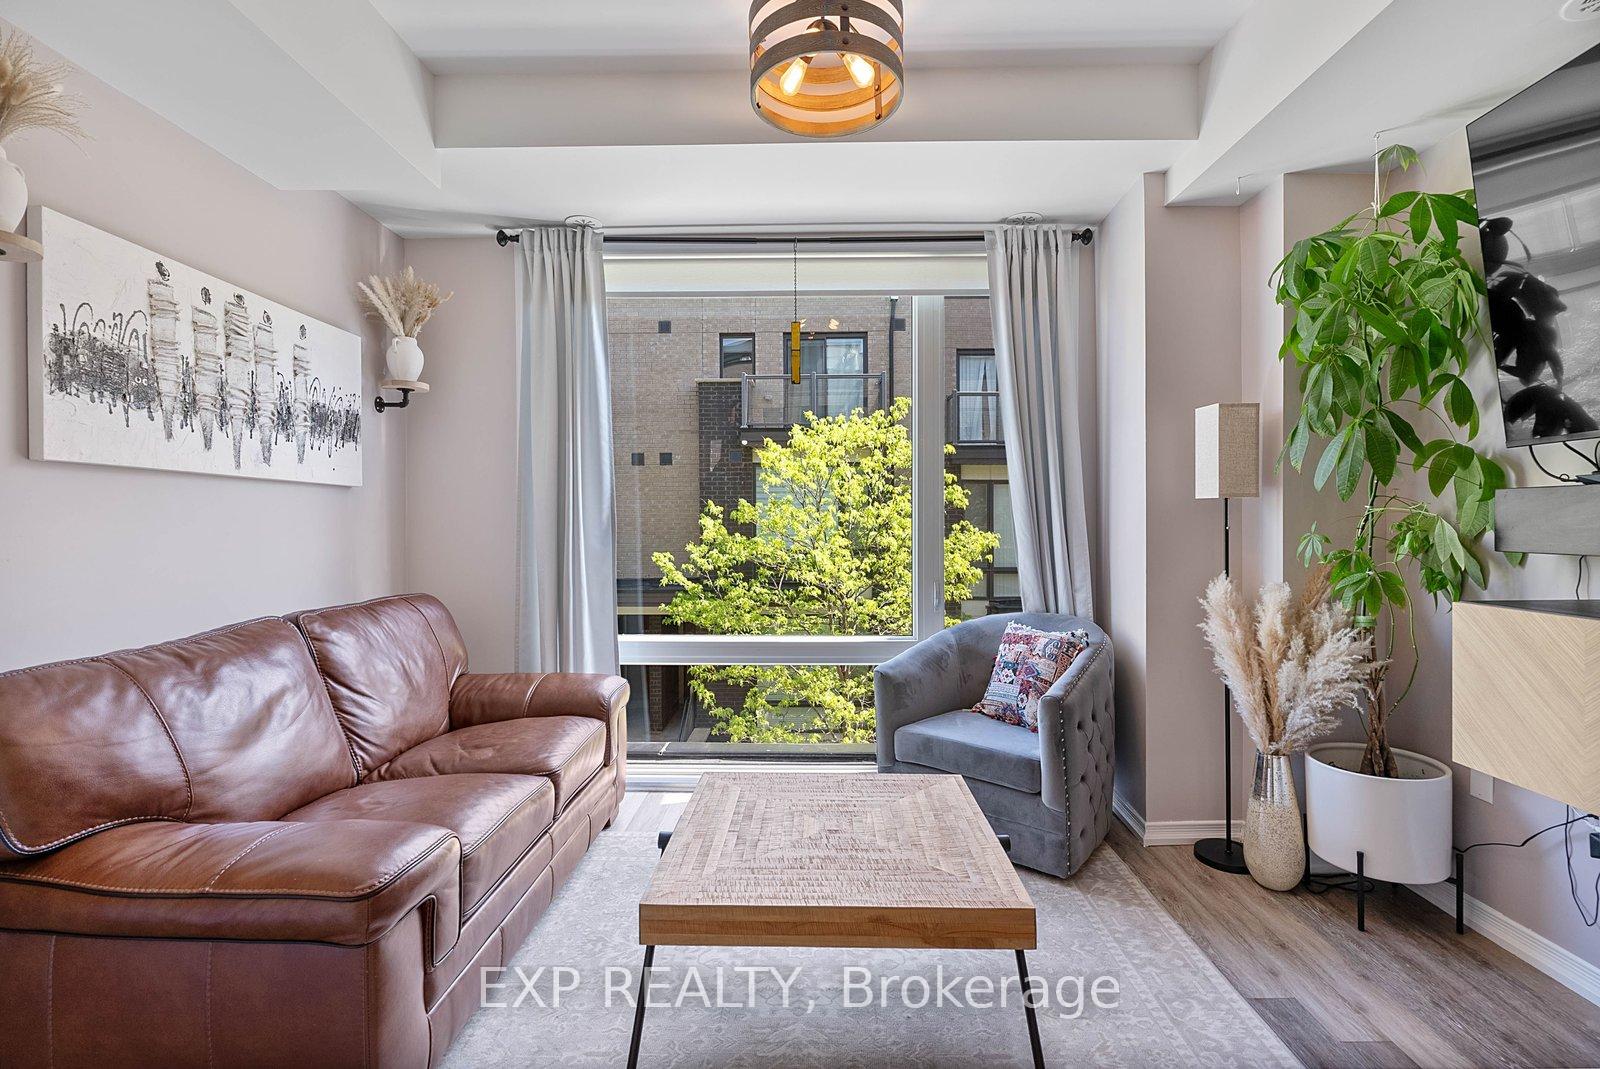
Outstanding in Its Field-way. And the award goes to... Unit 5. Chosen on merit as the superior south-facing 2 bed, 2 bath in the complex, it wins big with rare, unobstructed south views over treetops and fire-lit chimneys. The nominations start at the door: a properly sized foyer with a full closet (refreshing for stacked towns). Hardwood stairs (no carpet here) lead you to a sprawling main level that's both trendy and visually stimulating. Yes, actually steamy, thanks to that view and the centre-island layout. The kitchen is balling: granite counters, undermount sink and stainless appliances. You can fit your whole life in here and feel excited about it (yes, there's a powder room and laundry too). Let's head up to the bedroom level. Two good-sized bedrooms, both with closets and bright green views of the freaking treetops again! Step out to a huge shared bathroom with elevated fixtures and textures that give you a swanky hotel vibe. Speaking of swanky, call your famous friends and CHILL so freaking hard on this rooftop. Best view in the complex, if you ask me. There's room for a full sectional, dining table, outdoor TV and BBQ. It's sun-soaked by day and sparkles with city lights by night. The supporting cast: parking, fobbed bike storage, smart thermostat, power zebra blinds in most rooms, trendy laminate floors, real wood stairs and rails, and upgraded fixtures and lighting. I'd love to tell you the competition was close... but I'd be lying. (some patio shots virtual)
Extras
No extras listed.
Visit this home
Open houses
Sat, Oct 24
2:00 PM – 4:00 PM
Sun, Oct 25
2:00 PM – 4:00 PM
Or pick a time that works for you.
This seller is holding back offers
Instead of reviewing offers as they come in, this seller has set offer instructions — a strategy often paired with attractive pricing to invite competing bids. Timing and preparation matter here; get in touch and we'll walk you through it.
| Type | Condo Townhouse |
| Style | 3-Storey |
| Approx. Age | 6-10 |
| Size | 800-899 sq. ft. |
| Maintenance Fees | $350 |
| Locker | None |
| Balcony | Terrace |
| Exposure | South |
| Parking Type | None |
| Parking Spaces | 1 |
| Parking Features | Underground |
| Property Tax | $3,698 |
| mls© Number | W14098398 |
| Listed By | RE/MAX REALTY SPECIALISTS INC. |
Listing History
- No recent sale history for this listing.
- No recent lease history for this listing.
Schools
Could you afford this home?
What the bank counts
This home's actual carrying costs, payment stress-tested at 6%
- Mortgage, tested at 6%
- $2,534
- Property tax
- $308
- Heat allowance
- $150
- Condo fees, half counted
- $175
- Housing costs
- $3,167 / mo
Lenders cap these at 39% of gross income — that sets the number.
Down payment20% · $99,000
25-yr amortization
Income needed
$97,000
gross annual household income
- Payment at 4%
- $2,083 / mo
- Cash down
- $99,000
Assumes no other monthly debts · 25-yr amortization
Full affordability checkInvestment Analysis
Estimated rent, cap rate and monthly cash flow for this property
Values and trends
Nearby listings
Comparable sales
- No similar listings found.