1320 Woodland Avenue
Mineola, Mississauga
$3,699,850
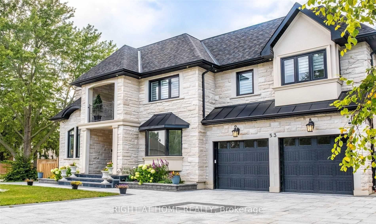
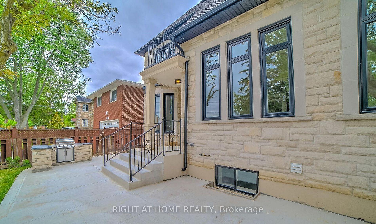
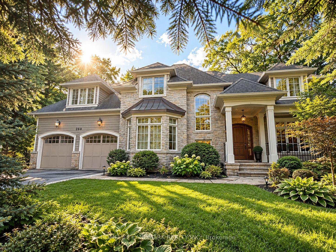
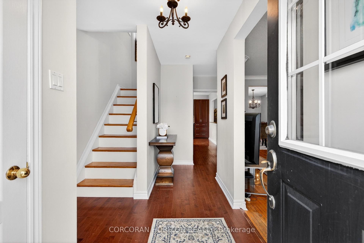
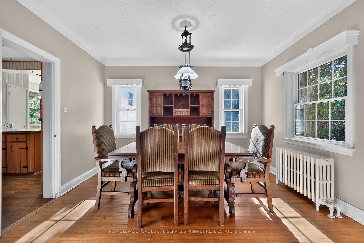
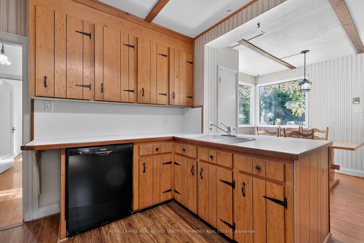
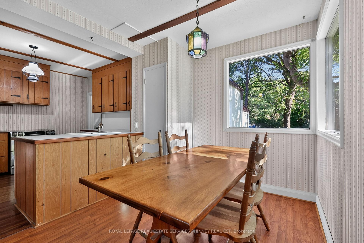
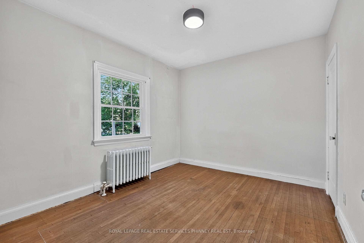
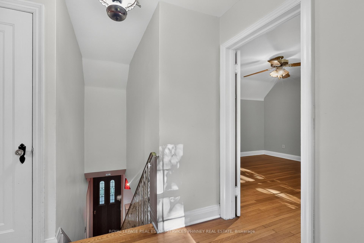
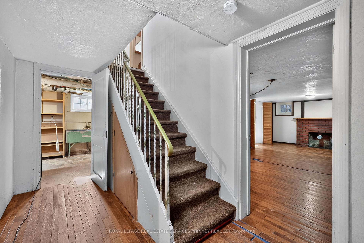
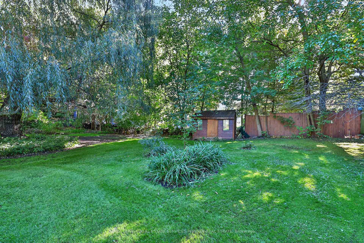
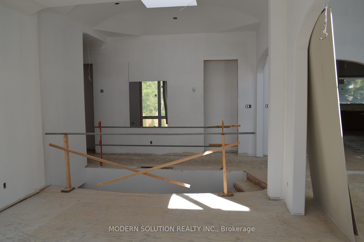
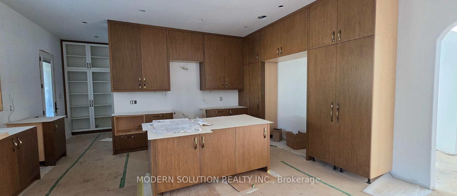
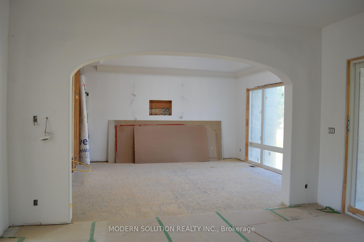
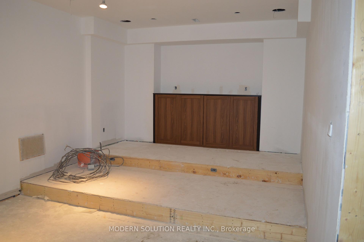
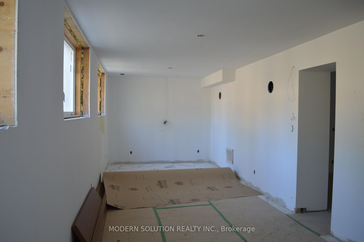
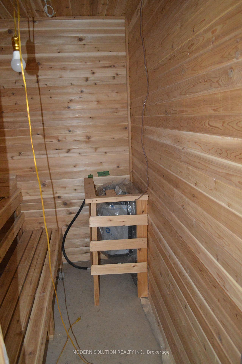
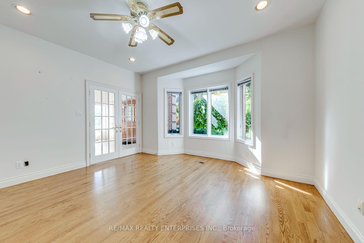
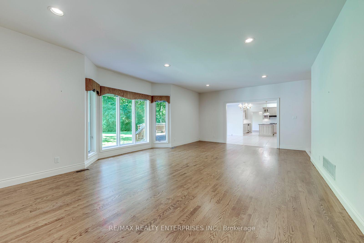
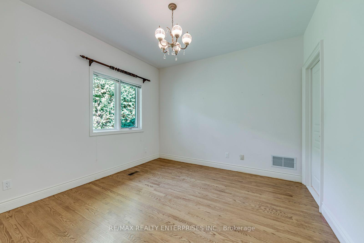
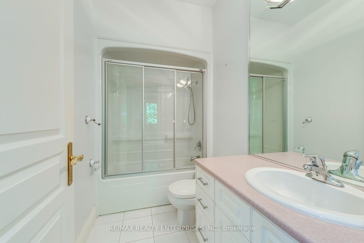
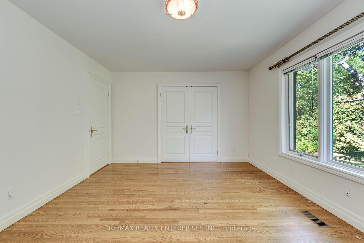
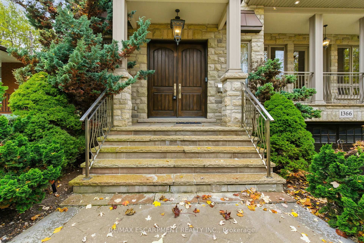
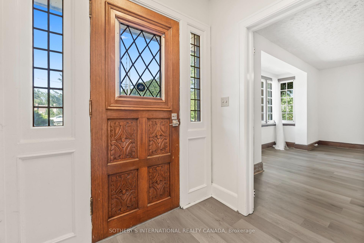
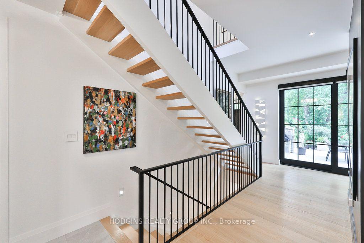
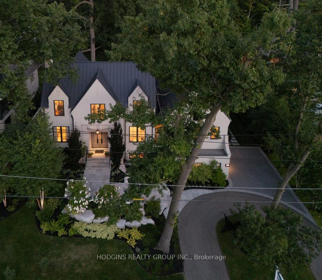
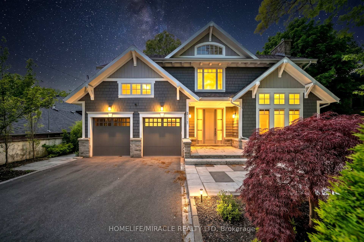
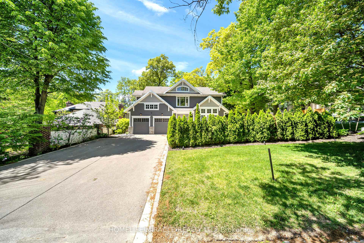
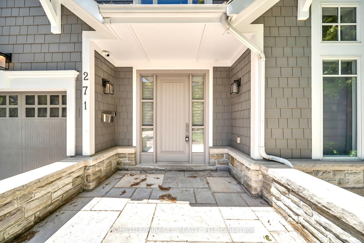
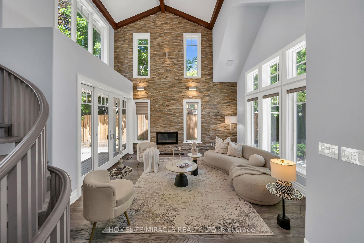
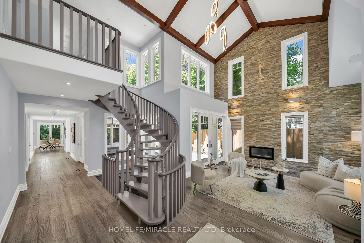
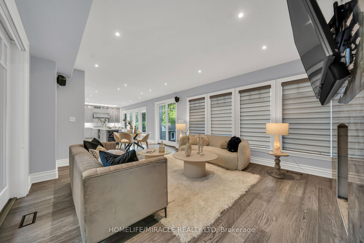
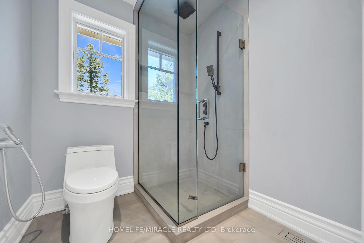
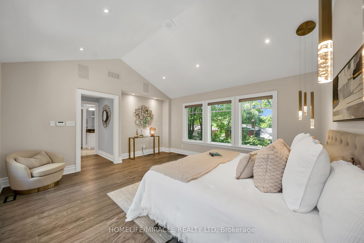
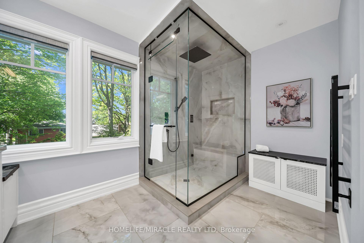
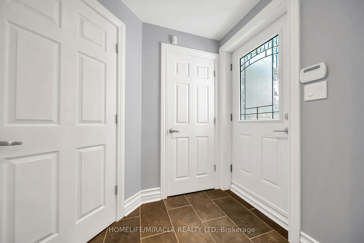
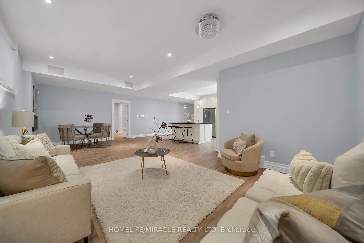
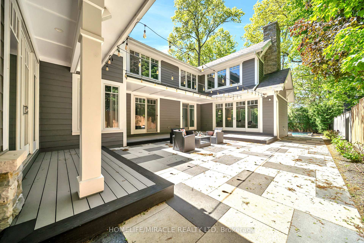
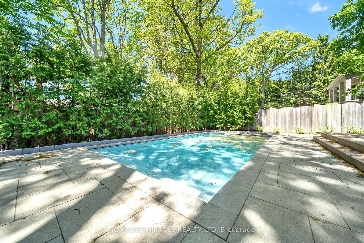
Set On An Impressive 123.25 X 120.25 Ft. Corner Lot In Sought-After Mineola West, This Custom-Built Residence Offers Approx Over 4,200 SqFt., 5 Bedrooms & 5 Baths. A Striking Natural Stone Facade, Covered Portico, Custom Wrought-Iron Double Entry Door & Interlocking Stone Driveway Create An Impressive First Impression, With Parking For 8 Vehicles. The Character-Rich Interior Features A Grand Foyer, Elegant Living & Dining Rooms With A Wood-Burning F/p, & An Expansive Chef's Kitchen With 2 Substantial Islands, Ideal For Family Gatherings & Entertaining. The Main-Floor Primary Retreat Features A Walk-In Closet & Luxurious 5-Pc Ensuite With Jacuzzi Soaker Tub And Glass-Enclosed Shower. An Additional Main-Floor Bedroom With Its Own 3-Pc Bath Offers Excellent Flexibility For Guests Or Extended Family. Upstairs, 3 Generously Sized Bedrooms Include One With Vaulted Ceilings & Multiple Skylights, Complemented By A Spacious 5-Pc Bathroom. The Finished Lower Level Is Designed For Entertaining, Featuring A Custom Granite-Topped Bar, Beverage Centre, Theatre Lounge With Stone Feature Wall & Electric F/p, Plus A Spa-Inspired Bathroom With Steam Shower. A Dedicated Home Fitness Studio Equipped With Rogue Fitness Equipment Offers The Convenience Of Professional-Grade Training At Home. The Private, Tree-Lined Backyard Features An Expansive Elevated Deck, Mature Landscaping, Multiple Seating Areas & An Inviting Fire Feature, Creating A Beautiful Setting For Outdoor Dining & Relaxation. Recent Mechanical Updates Include A New Furnace, Central Air Conditioning & An Owned Tankless Hot Water System. An Exceptional Setting For Families, With Kenollie Public School Just Moments Away & Proudly Recognized With A 10/10 Rating In The Fraser Institute's 2025 Report Card On Ontario's Elementary Schools. Enjoy The Best Of Mineola West Living, With Nearby Parks, Shopping, Dining & The Charming Waterfront Village Of Port Credit, Along With Convenient Access To The QEW And Port Credit GO Station.
No extras listed.
Visit this home
Pick a time that works for you.
No upcoming open houses.

| Type | Detached |
| Style | 2-Storey |
| Approx. Age | Not available |
| Size | 3000-3500 sq. ft. |
| Property Tax | $21,682 |
| Lot Size | 123.25 ft x 120.25 ft |
| mls© Number | W14102582 |
| Listed By | RE/MAX REALTY ENTERPRISES INC. |
Listing History
- No recent sale history for this listing.
- No recent lease history for this listing.
Schools
Could you afford this home?
What the bank counts
This home's actual carrying costs, payment stress-tested at 6%
- Mortgage, tested at 6%
- $18,938
- Property tax
- $1,807
- Heat allowance
- $150
- Housing costs
- $20,894 / mo
Lenders cap these at 39% of gross income — that sets the number.
Income needed
$643,000
gross annual household income
- Payment at 4%
- $15,570 / mo
- Cash down
- $739,970
Assumes no other monthly debts · 25-yr amortization
Full affordability checkInvestment Analysis
Estimated rent, cap rate and monthly cash flow for this property
Values and trends
Nearby listings
Comparable sales
- No similar listings found.