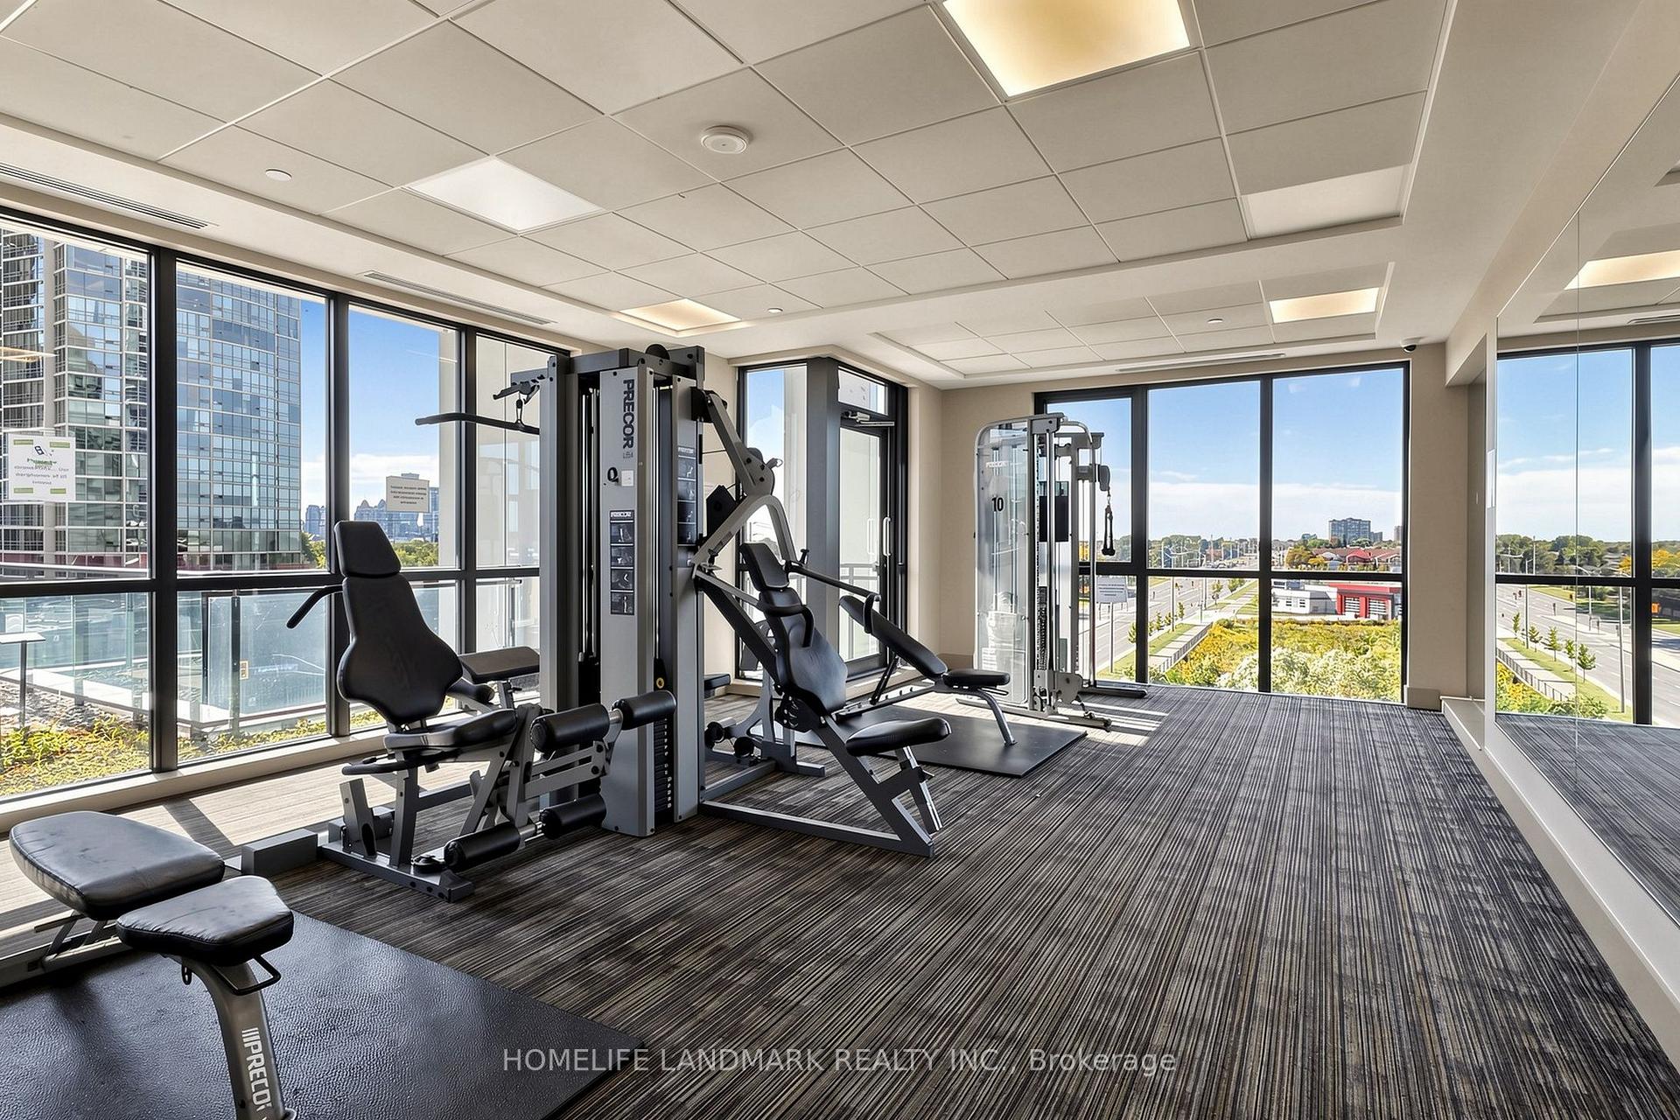
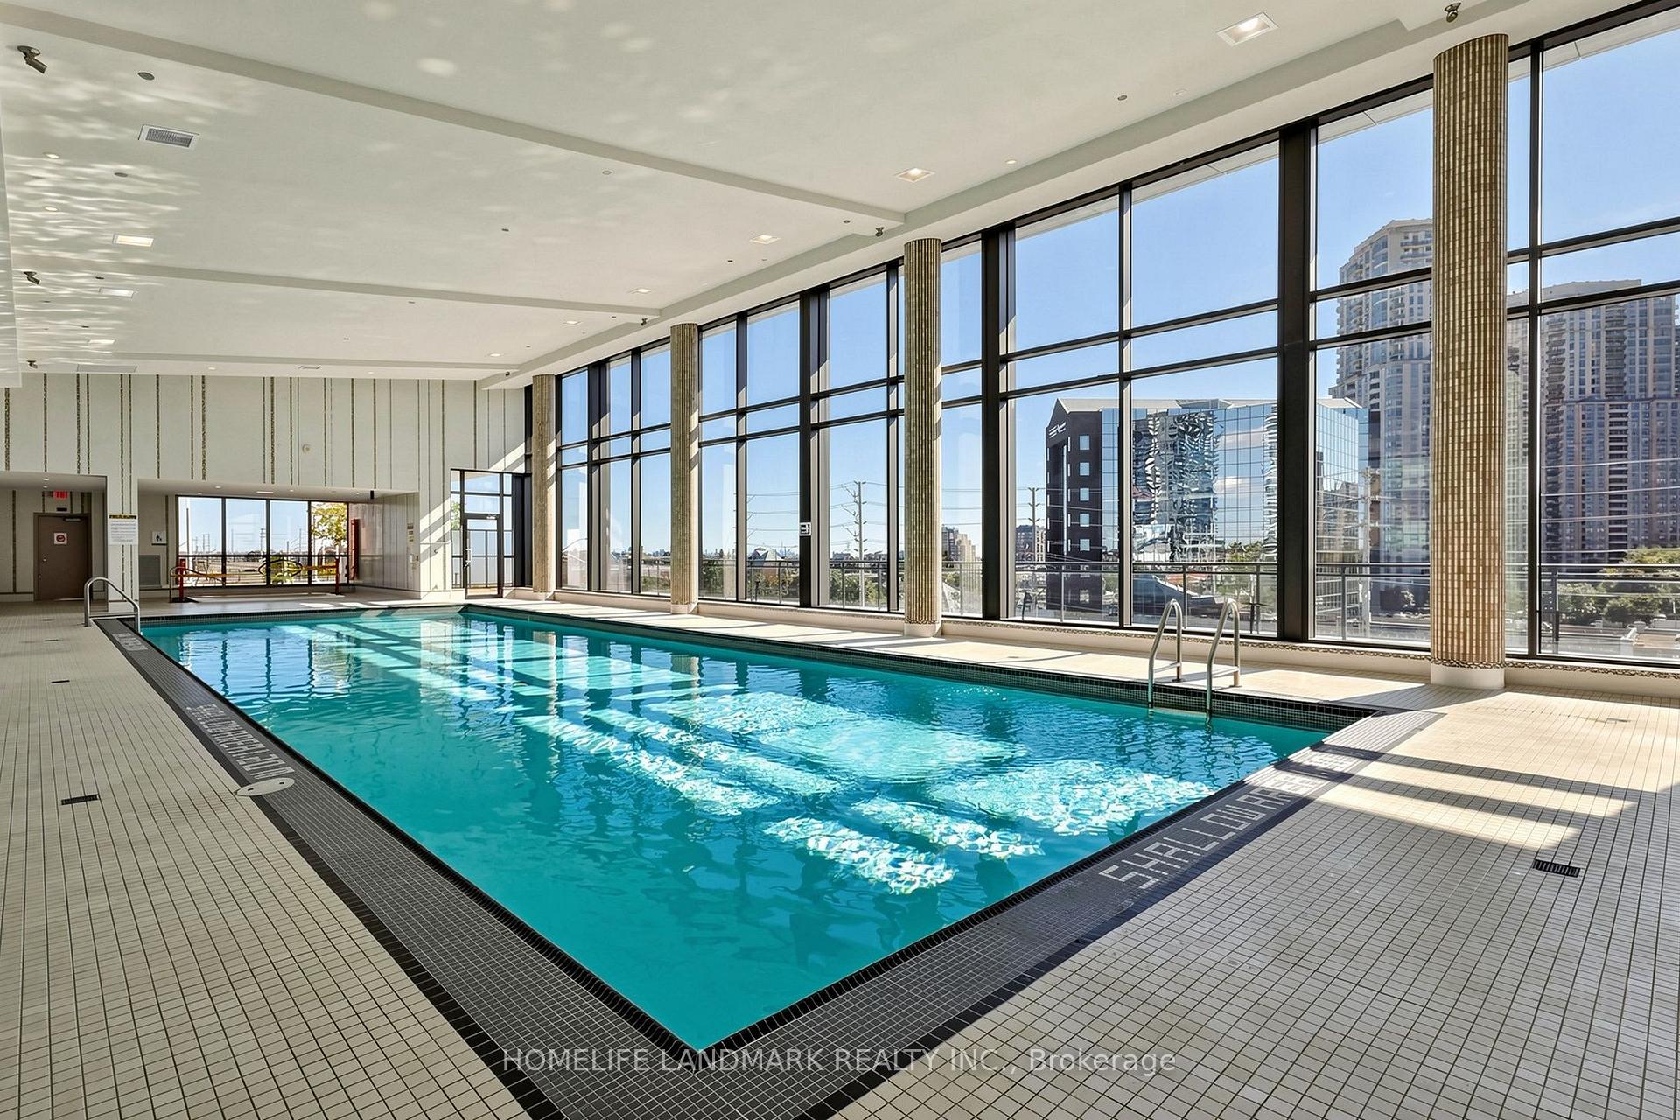
| Cable TV Included | |
| Common Elements Included | |
| Building Insurance Included | |
| Parking Included | |
| Water Included |




New2 hours ago
133 - 65 Trailwood Drive
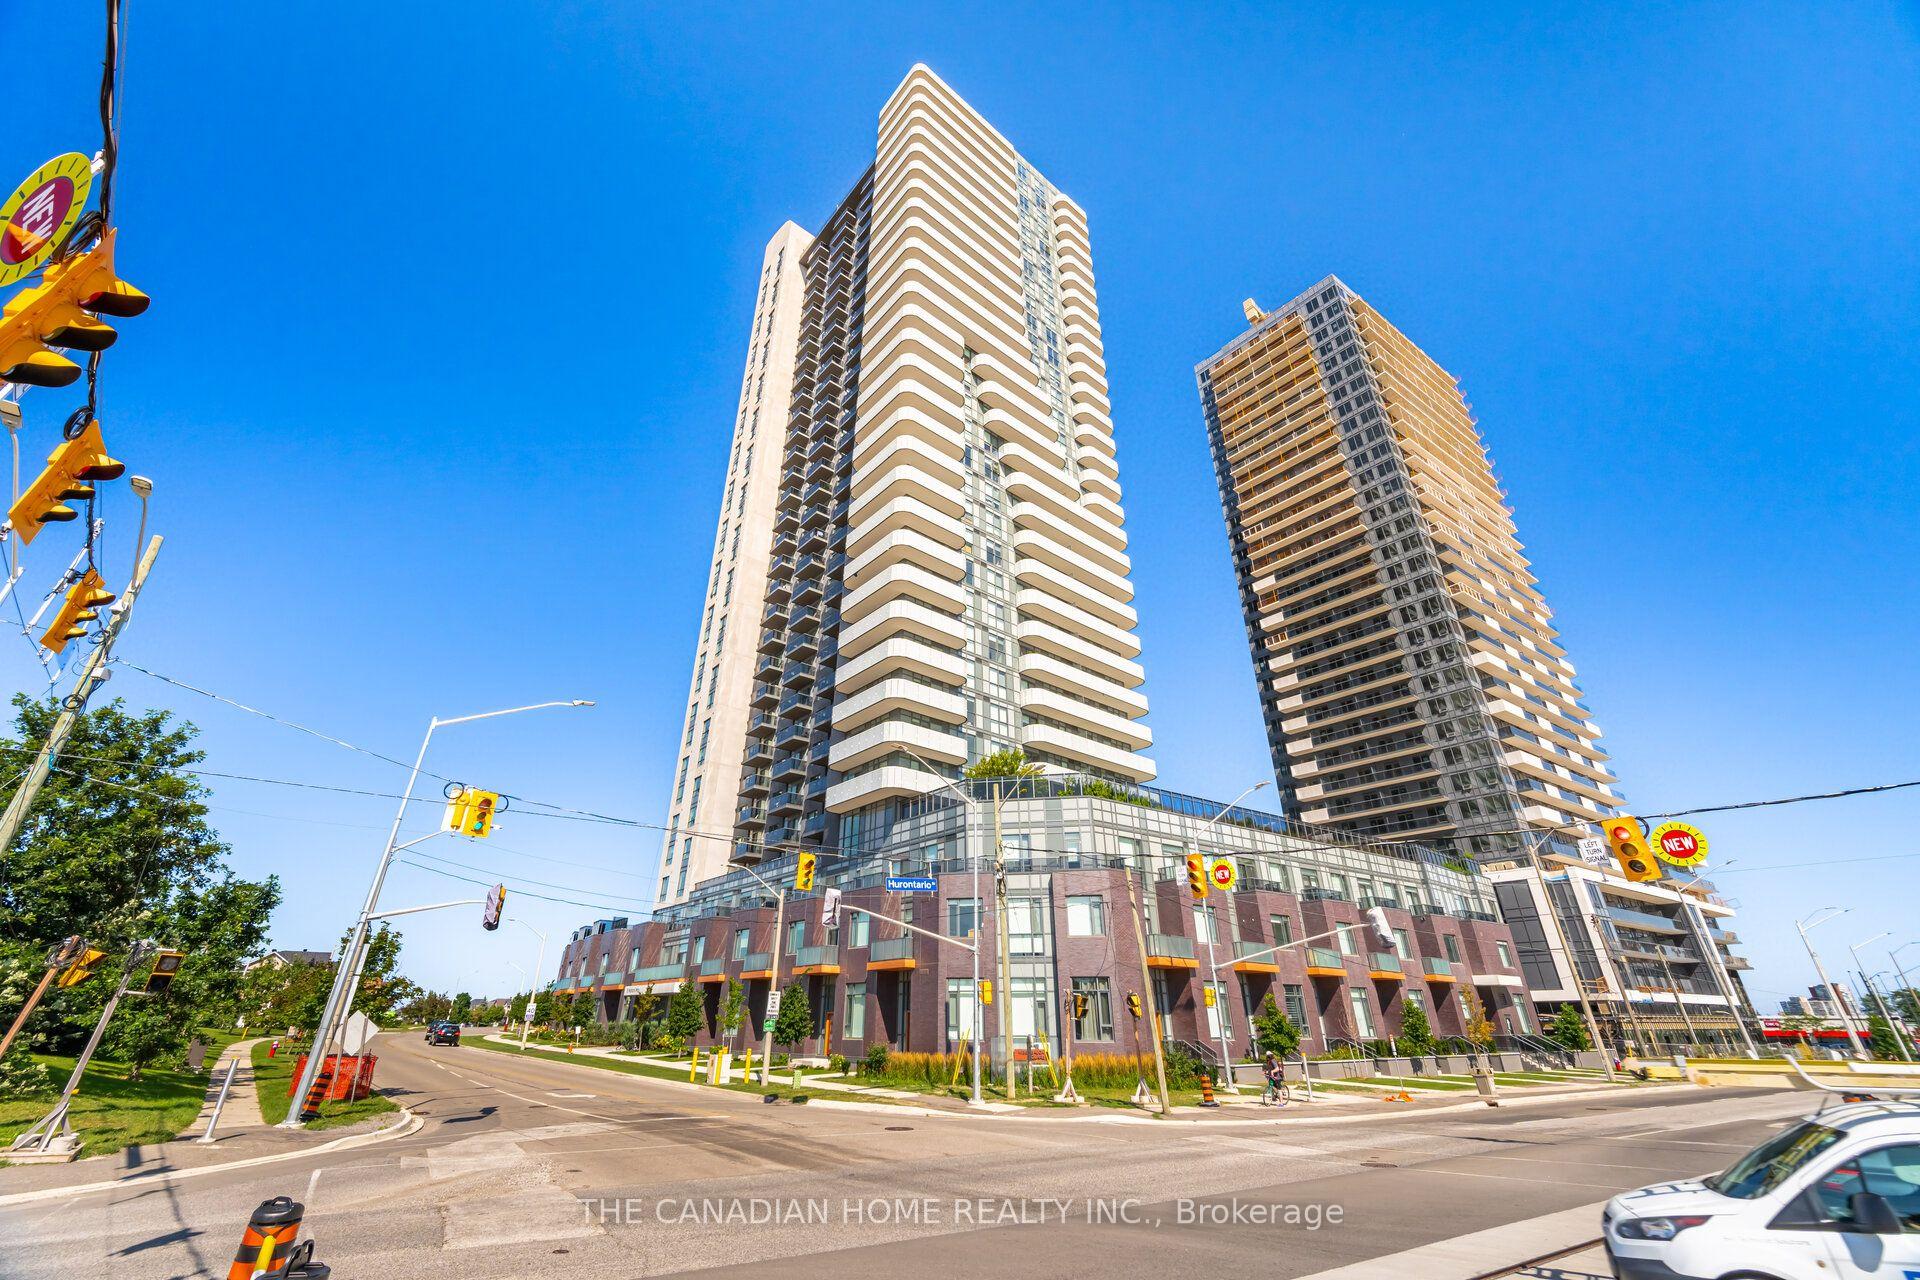
Hurontario, Mississauga
$399,000
Condo Apartment |
2 | 2 | 1 | 1
About this home
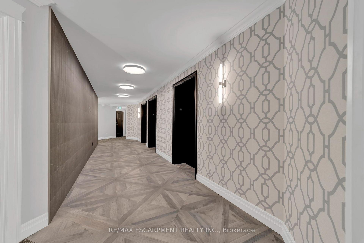
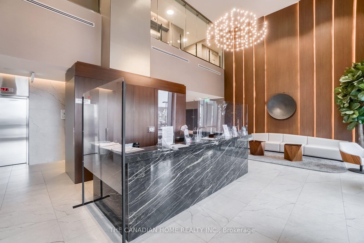
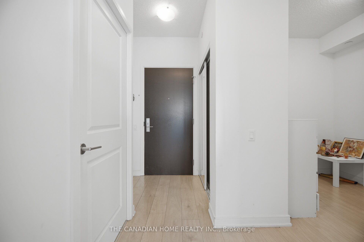
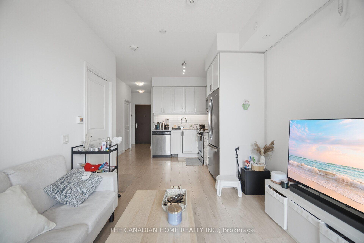
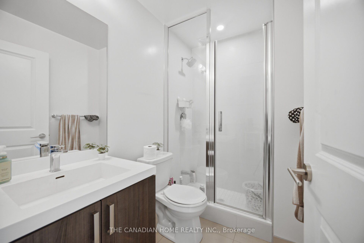
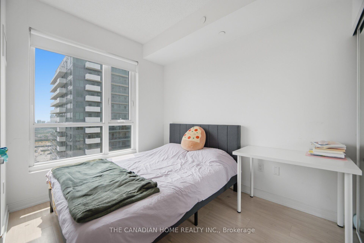
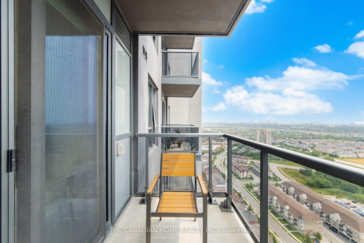
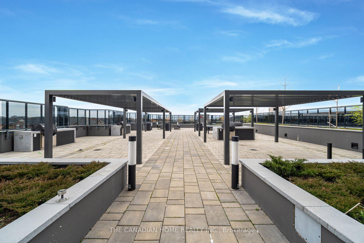
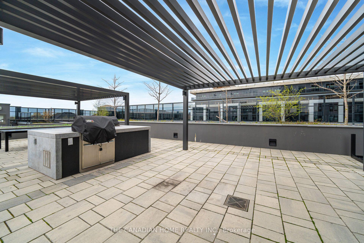
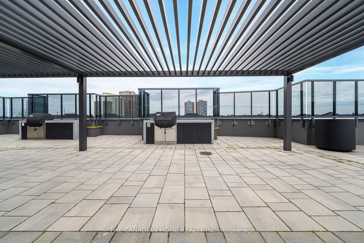
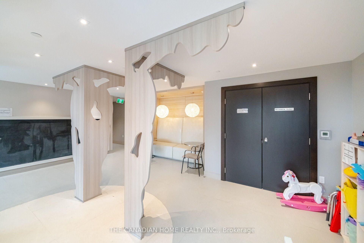
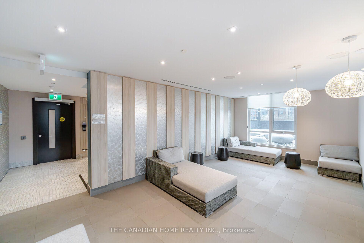
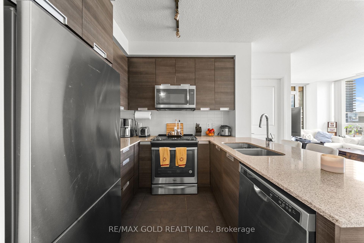
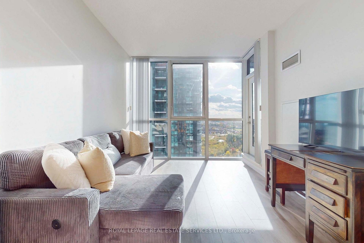
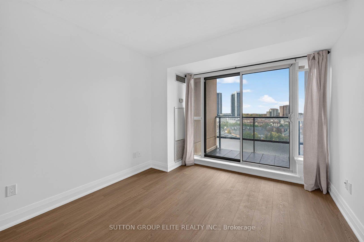
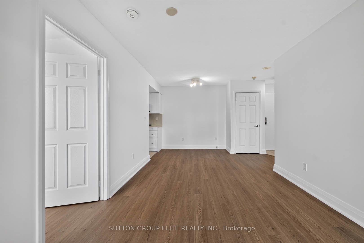
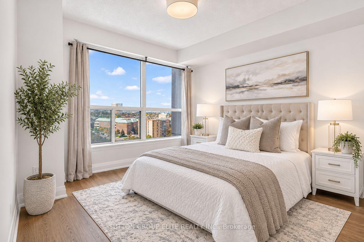
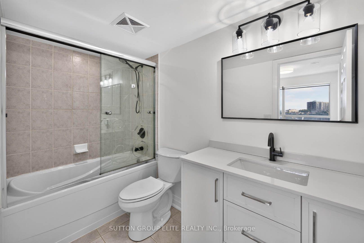
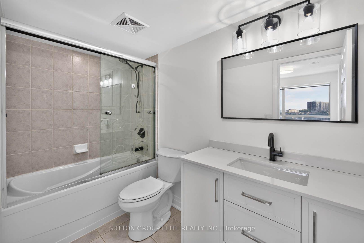
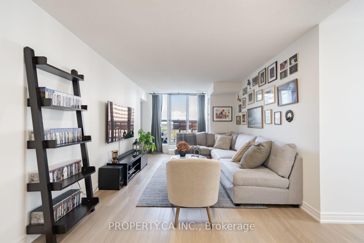
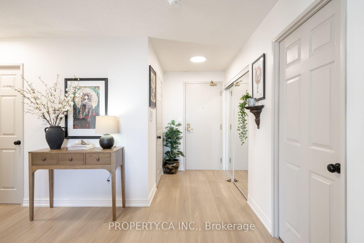
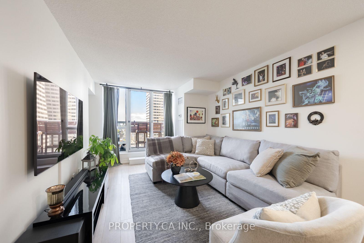
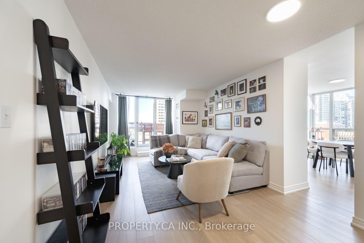
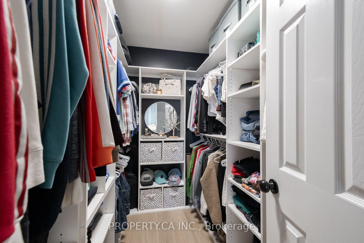
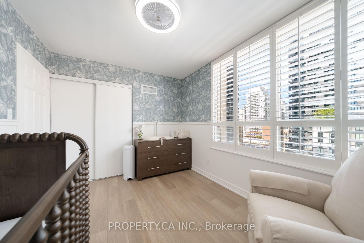
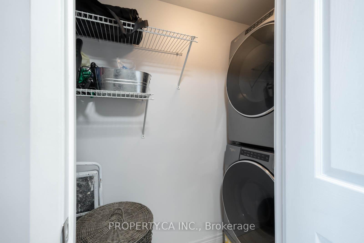
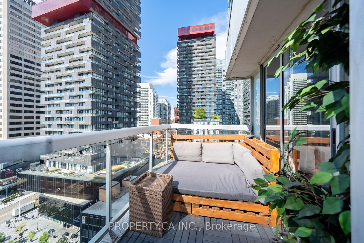
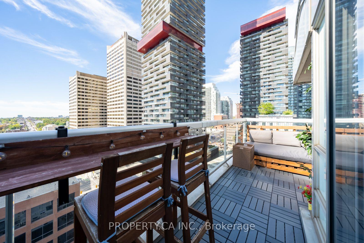
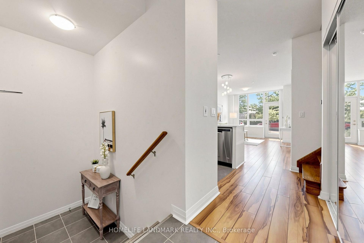
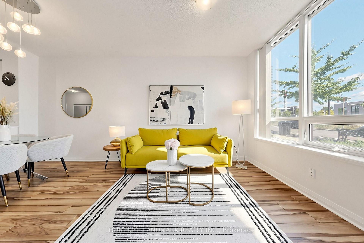
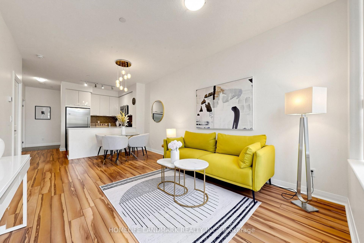
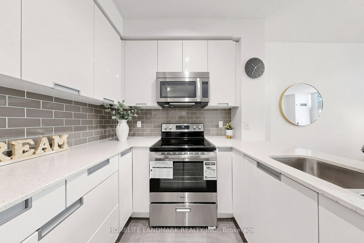
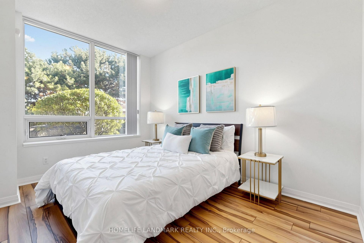
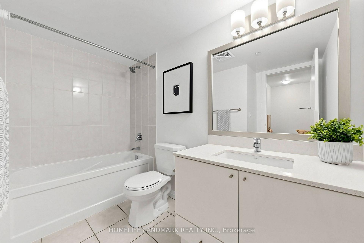
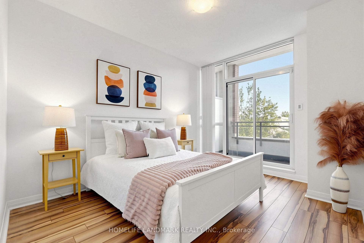
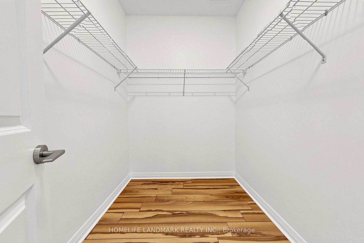
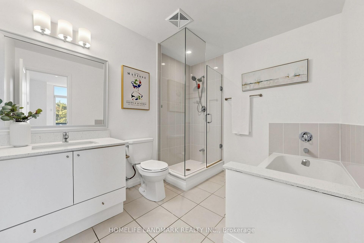
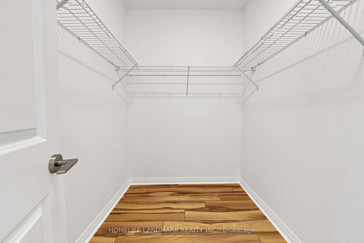
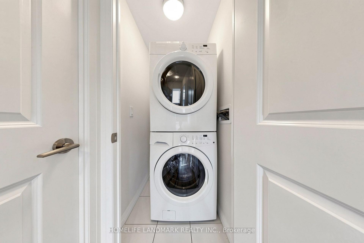
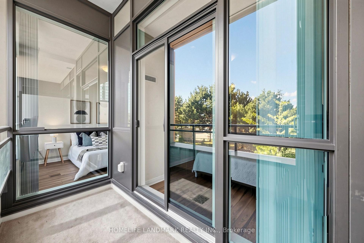
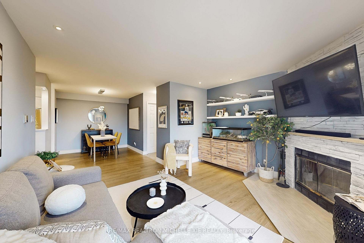
Stunning Top-Floor Penthouse in Tranquil Trailwood Village Facing the Park! Beautifully renovated 2-bedroom, 2-bathroom unit with a functional layout and unobstructed north-facing views overlooking a quiet inner street. The spacious living room features a cozy wood-burning fireplace and walkout to a private balcony with an ensuite storage room, BBQ in the summer with friends and family. The modern kitchen has been professionally and tastefully upgraded with stainless steel appliances, quartz countertops, porcelain tile flooring, and pot lights. The trendy barn door perfectly fits into the unit with the in suite laundry. The large primary bedroom includes a semi-ensuite 4-piece bathroom and two custom built closets. The second bedroom is generously sized, offering a large window and ample closet space, perfect for guest room, second bedroom or home office. Conveniently located just minutes from Square One, Highways 403 & QEW, the upcoming LRT, restaurants, schools, and community centers.
Extras
No extras listed.
Visit this home
Pick a time that works for you.
No upcoming open houses.
This seller is holding back offers
Instead of reviewing offers as they come in, this seller has set offer instructions — a strategy often paired with attractive pricing to invite competing bids. Timing and preparation matter here; get in touch and we'll walk you through it.
| Type | Condo Apartment |
| Style | Apartment |
| Approx. Age | Not available |
| Size | 900-999 sq. ft. |
| Maintenance Fees | $744 |
| Locker | Ensuite+Owned |
| Balcony | Open |
| Exposure | North West |
| Parking Type | None |
| Parking Spaces | 1 |
| Parking Features | Surface |
| Property Tax | $1,865 |
| mls© Number | W14110460 |
| Listed By | RE/MAX REALTRON MICHELLE XIE REALTY |
Listing History
- No recent sale history for this listing.
- No recent lease history for this listing.
Schools
Could you afford this home?
What the bank counts
This home's actual carrying costs, payment stress-tested at 6%
- Mortgage, tested at 6%
- $2,042
- Property tax
- $155
- Heat allowance
- $150
- Condo fees, half counted
- $372
- Housing costs
- $2,720 / mo
Lenders cap these at 39% of gross income — that sets the number.
Down payment20% · $79,800
25-yr amortization
Income needed
$84,000
gross annual household income
- Payment at 4%
- $1,679 / mo
- Cash down
- $79,800
Assumes no other monthly debts · 25-yr amortization
Full affordability checkInvestment Analysis
Estimated rent, cap rate and monthly cash flow for this property
Values and trends
Nearby listings
Comparable sales
- No similar listings found.