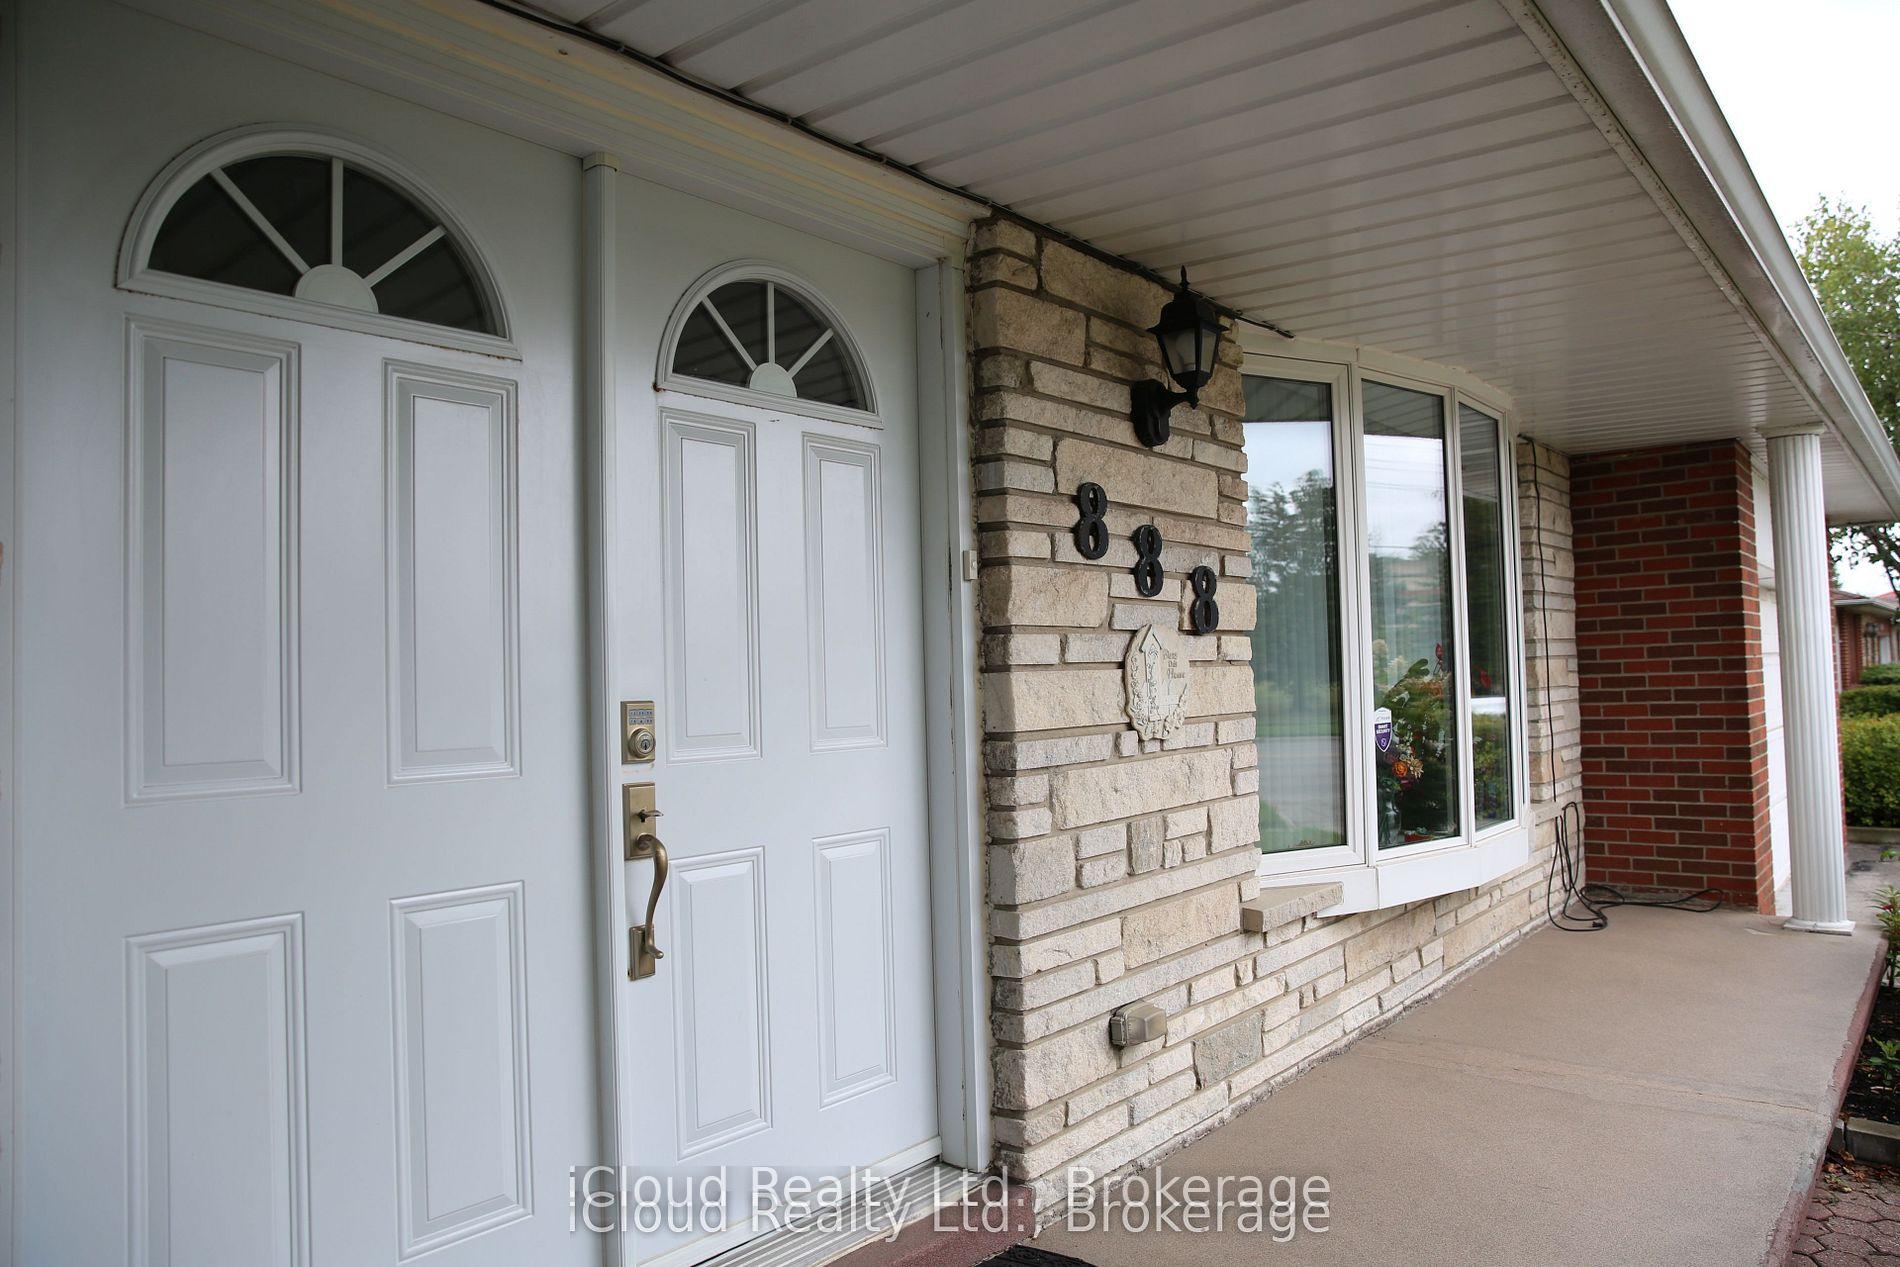
3103 Mccarthy Court
Applewood, Mississauga
$1,599,000
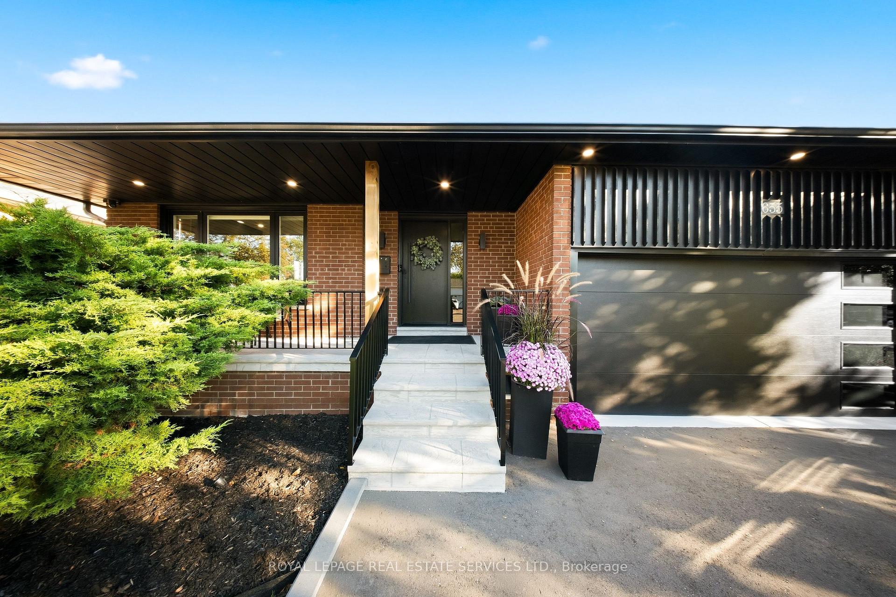
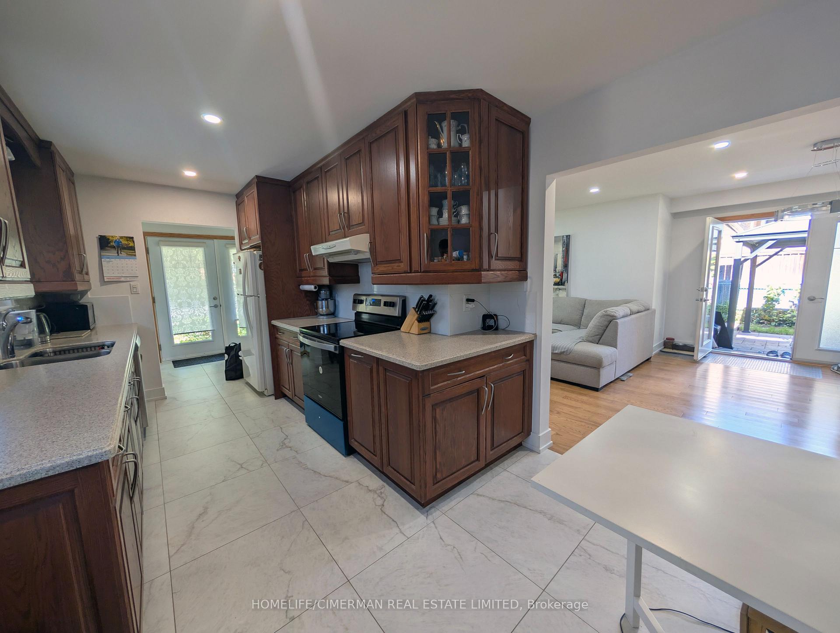
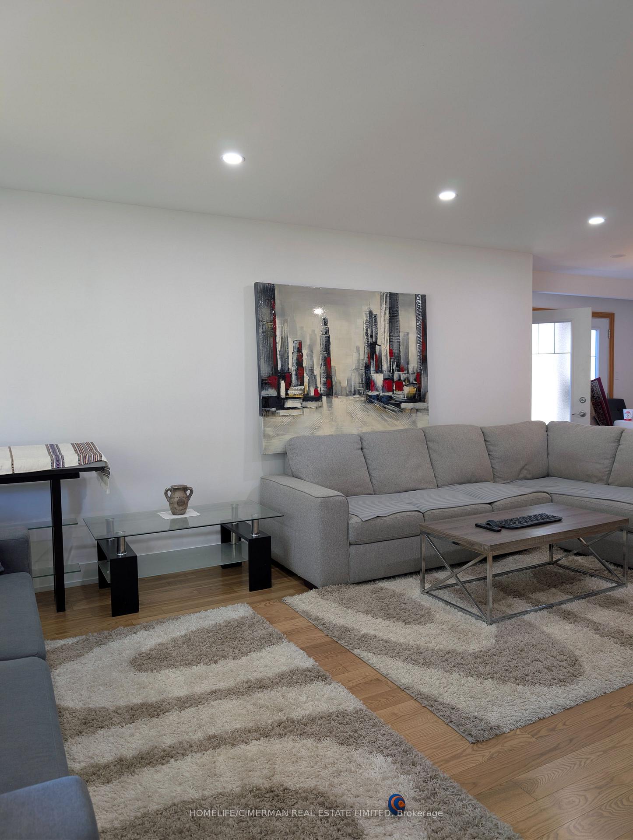
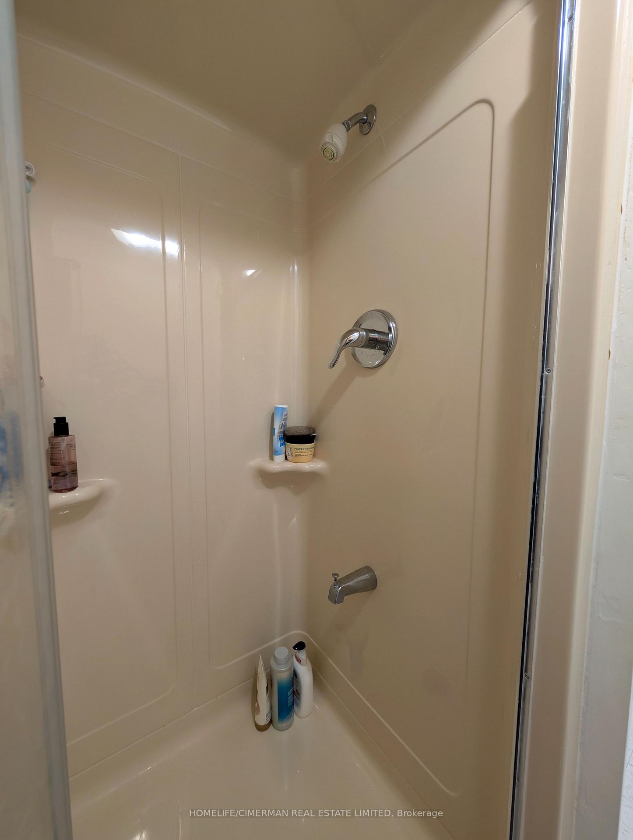
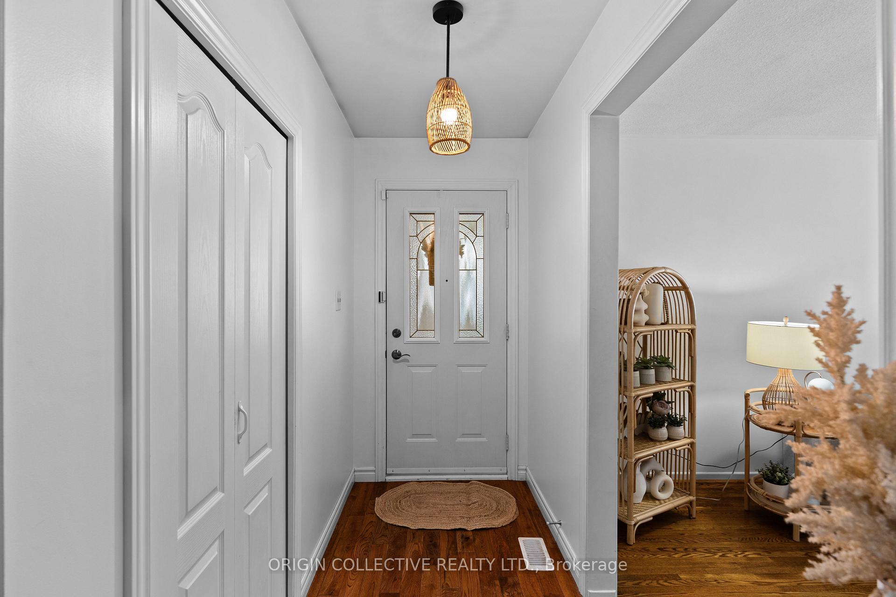
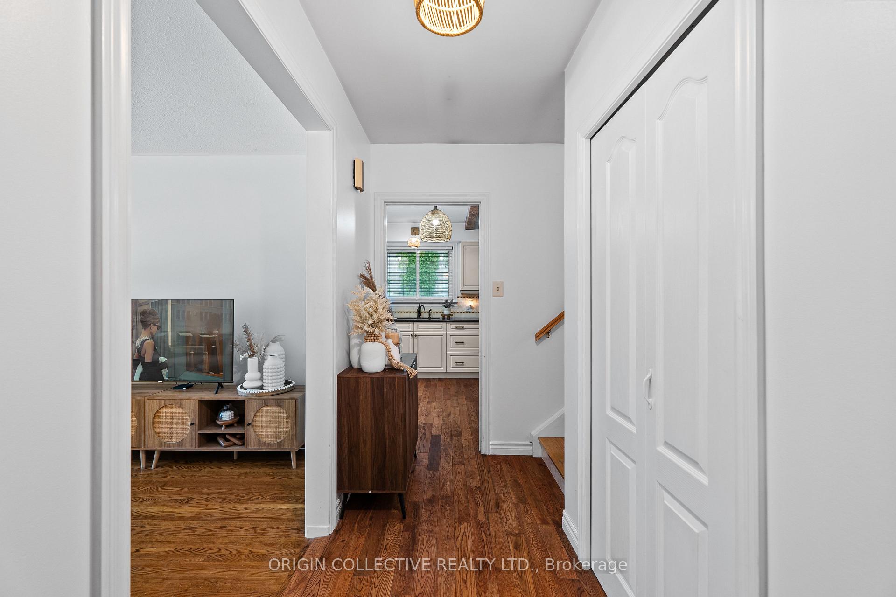
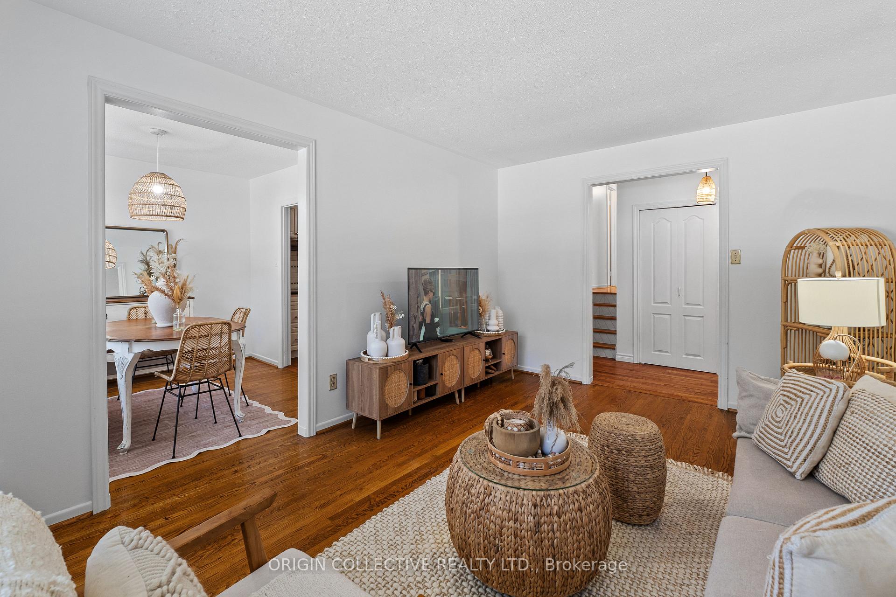
Located on a quiet street in the desirable Applewood neighbourhood of Mississauga, this 4-level backsplit offers a spacious layout with 4 bedrooms, multiple living areas and a private driveway with parking for 2 cars, along with a 1.5-car garage with direct access to the home. The main level features an open-concept Living and Dining Room with a combination of vaulted ceilings and a cathedral ceiling between Dining Room and Kitchen, decorative ceiling beams and skylights providing natural light. The Kitchen offers plenty of cabinetry, granite countertops, stainless steel appliances, a gas stove and a large square centre island with a marble countertop. The upper level features 3 bedrooms, including a Primary Bedroom with a 2-piece ensuite, and a 5-piece family bathroom. The lower level includes a fourth bedroom or office, a 2-piece washroom, a side entrance, 2pcs bathroom and a large Family room with a Napoleon wood-burning fireplace insert and walkout to a 24 ft. x 16 ft. deck overlooking the backyard and saltwater on-ground pool. The basement offers a large Recreation Room with space for a games room, exercise room, media room or additional living area, along with a laundry area. Located close to schools, parks, shopping and other amenities, with access to Dundas Street, the QEW and Highways 401 and 403
No extras listed.
Visit this home
Pick a time that works for you.
No upcoming open houses.

| Type | Detached |
| Style | Backsplit 4 |
| Approx. Age | 31-50 |
| Size | 2000-2500 sq. ft. |
| Property Tax | $9,345 |
| Lot Size | 40.06 ft x 150.2 ft |
| mls© Number | W14116270 |
| Listed By | HOMELIFE REGIONAL REALTY LTD. |
Listing History
- No recent sale history for this listing.
- No recent lease history for this listing.
Schools
Could you afford this home?
What the bank counts
This home's actual carrying costs, payment stress-tested at 6%
- Mortgage, tested at 6%
- $8,184
- Property tax
- $779
- Heat allowance
- $150
- Housing costs
- $9,113 / mo
Lenders cap these at 39% of gross income — that sets the number.
Income needed
$280,000
gross annual household income
- Payment at 4%
- $6,729 / mo
- Cash down
- $319,800
Assumes no other monthly debts · 25-yr amortization
Full affordability checkInvestment Analysis
Estimated rent, cap rate and monthly cash flow for this property
Values and trends
Nearby listings
Comparable sales
- No similar listings found.