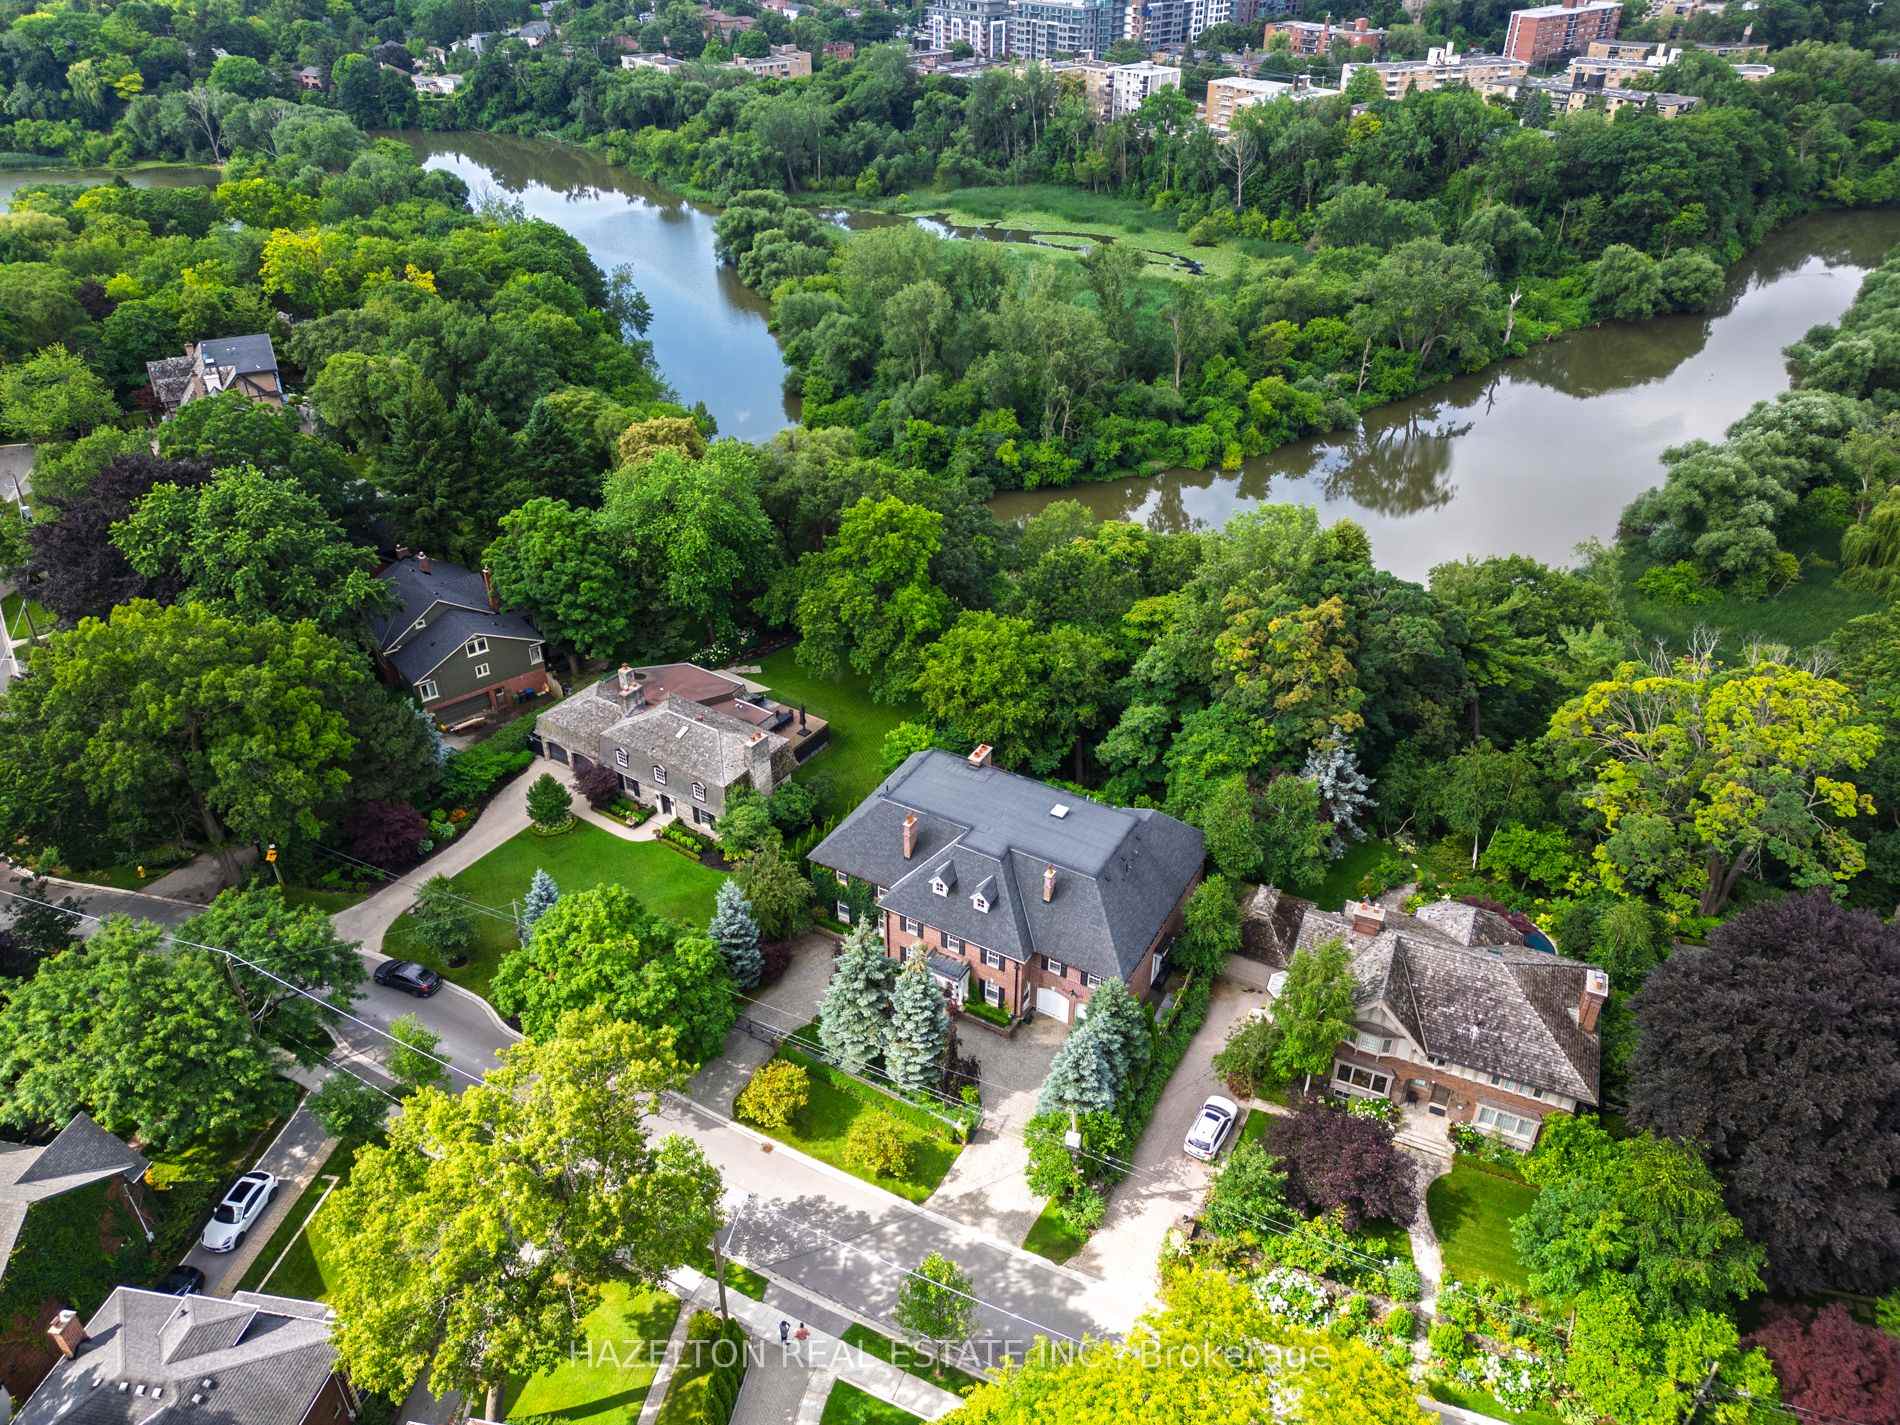
7 Ivy Lea Crescent
Stonegate-Queensway, Toronto
$1,625,000
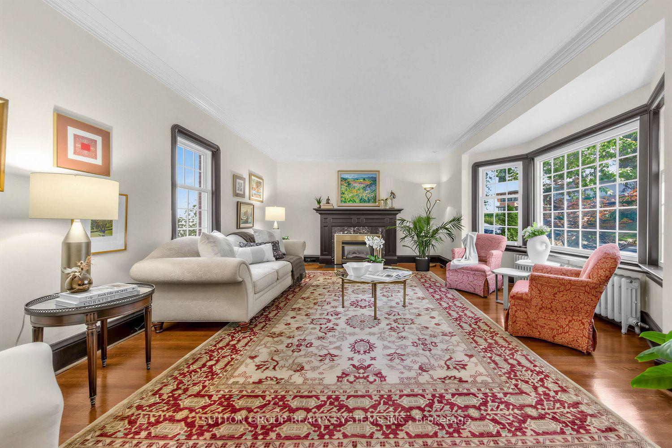
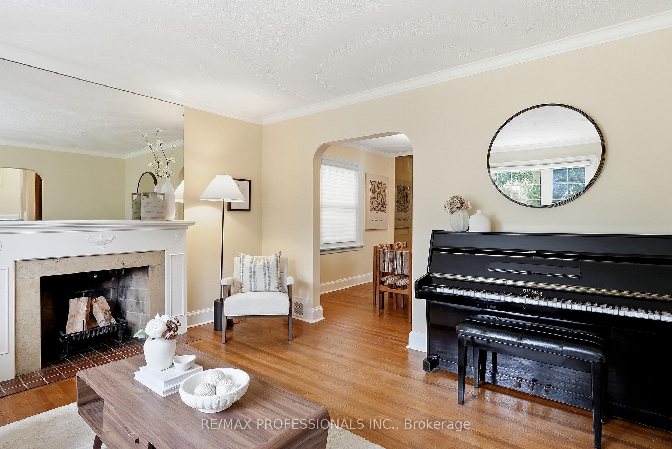
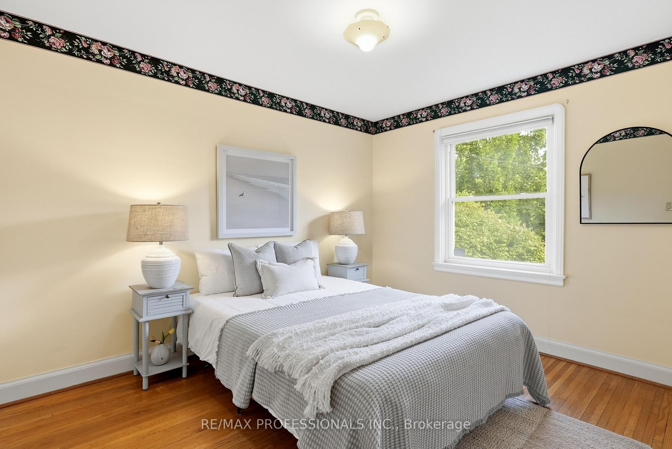
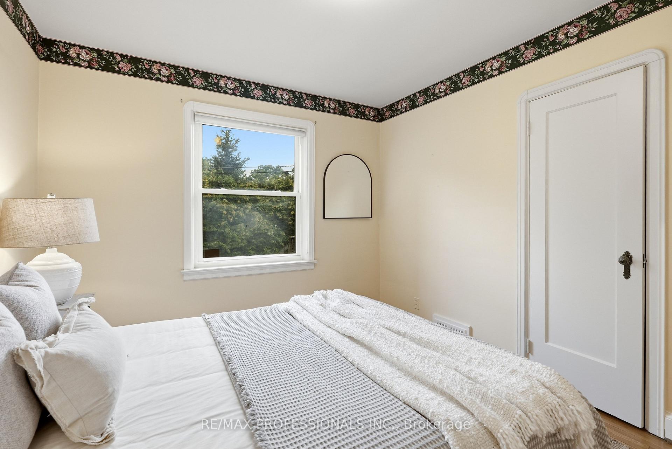
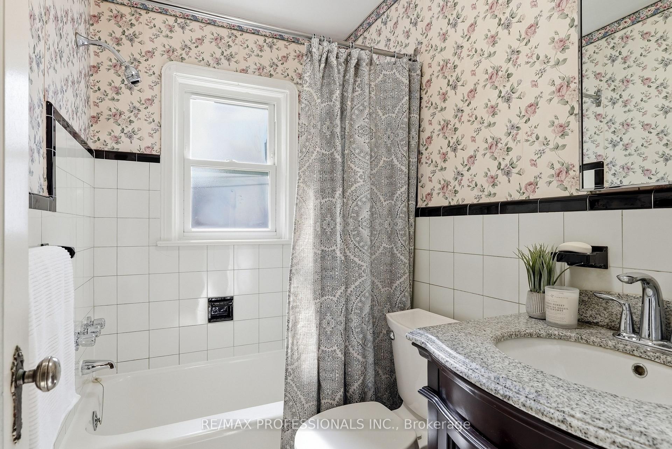
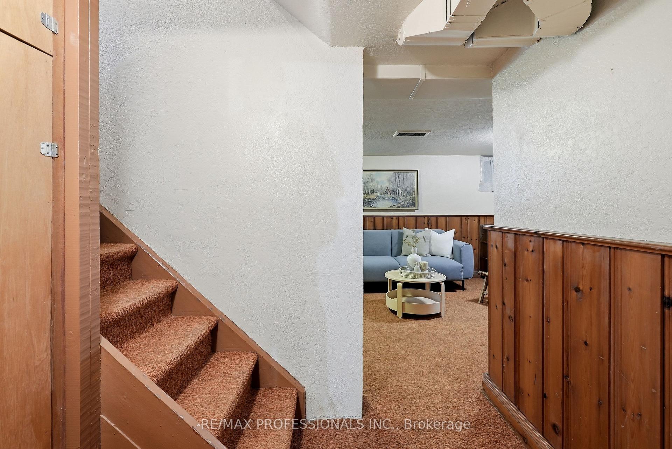
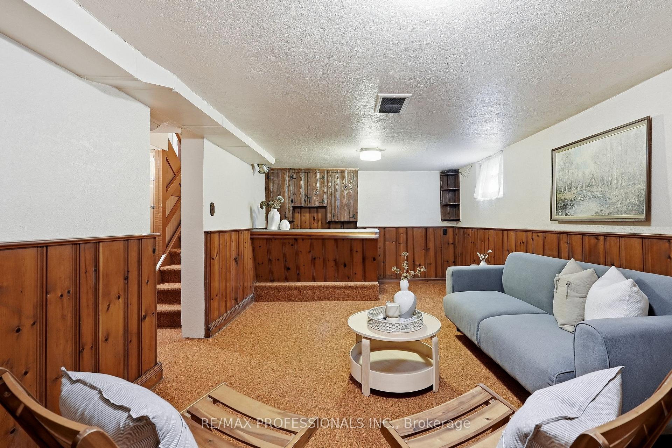
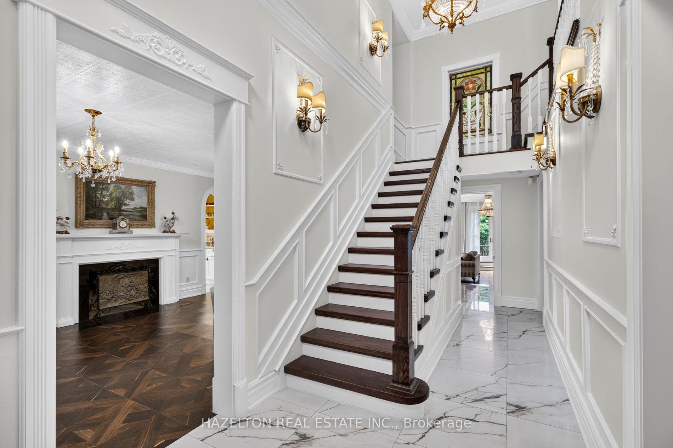
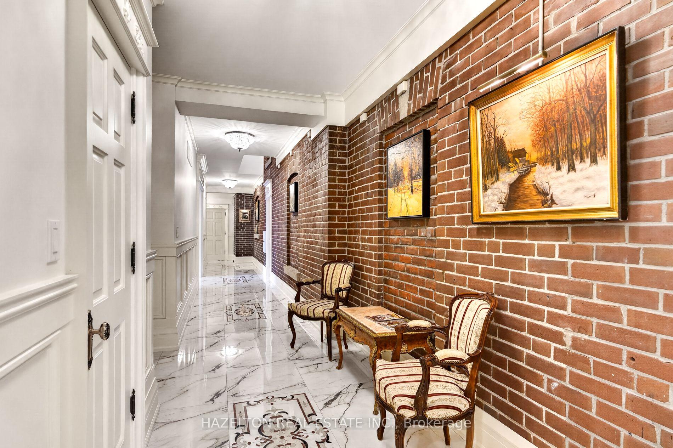
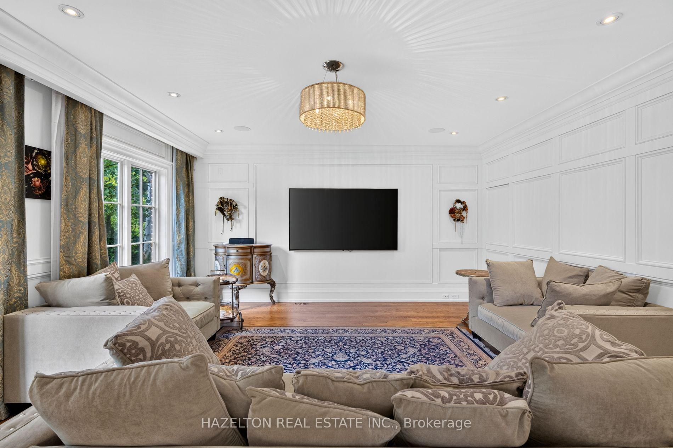
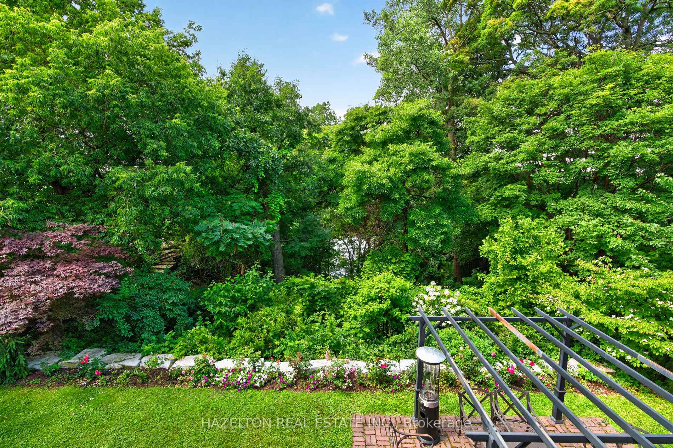
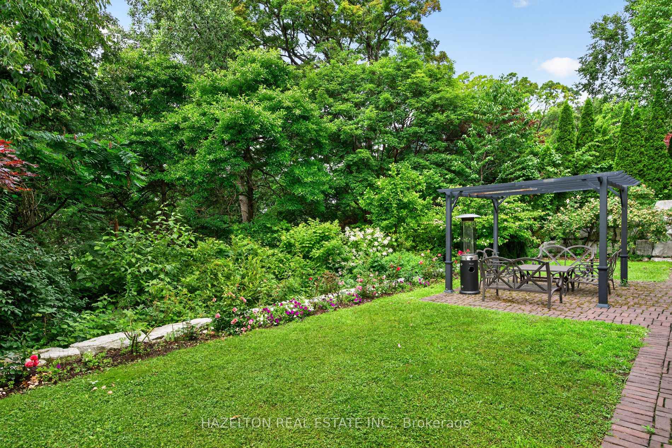
Welcome to 7 Ivy Lea Crescent, situated in Etobicoke's South Kingsway, one the most coveted family neighborhoods. The generous pie shaped lot is fully fenced, safe for children and pets, the spectacular pie shaped depth creates a magical outdoor garden space. This spacious side split features a Well Designed Floor Plan for comfortable family living. The L shaped Living room is anchored by the electric fireplace and has a full south facing picture window. The open-concept flows directly to the spacious dining area overlooking the private rear garden. The functional kitchen has B/I appliances, ample cupboard space, a coffee counter and a convenient door to the large deck - ideal for summer Barbeques or morning coffee. The upper floor bedrooms are generous in size with large closet spaces and a 4 piece bath on same level. The fourth bedroom can also be an ideal office with private rear entry. Just a few steps down is a 3 piece bath, the huge Recreation Room with a Wood burning stone fireplace and vinyl flooring - unlimited options for family enjoyment. The extra large utility/furnace room also offers potential for additional living space. Enjoy Ample Parking With a Double Car Garage and Private Double Driveway. For Outdoor Enthusiasts, you are Steps to the Humber River and Biking Trails. Top-Rated Schools, Shops, Churches, Eateries and Transit Are All part of the Total Package of this Exceptional Home. Experience City Living with a Country Feel in the Heart of Sunnylea!
No extras listed.
Visit this home
Pick a time that works for you.
No upcoming open houses.

This seller is holding back offers
Instead of reviewing offers as they come in, this seller has set offer instructions — a strategy often paired with attractive pricing to invite competing bids. Timing and preparation matter here; get in touch and we'll walk you through it.
| Type | Detached |
| Style | Sidesplit 4 |
| Approx. Age | 51-99 |
| Size | 1500-2000 sq. ft. |
| Property Tax | $8,521 |
| Lot Size | 111.33 ft x 222.72 ft |
| mls© Number | W14122472 |
| Listed By | CENTURY 21 BROWN LIMITED |
Listing History
- No recent sale history for this listing.
- No recent lease history for this listing.
Schools
Could you afford this home?
What the bank counts
This home's actual carrying costs, payment stress-tested at 6%
- Mortgage, tested at 6%
- $8,317
- Property tax
- $710
- Heat allowance
- $150
- Housing costs
- $9,178 / mo
Lenders cap these at 39% of gross income — that sets the number.
Income needed
$282,000
gross annual household income
- Payment at 4%
- $6,838 / mo
- Cash down
- $325,000
Assumes no other monthly debts · 25-yr amortization
Full affordability checkInvestment Analysis
Estimated rent, cap rate and monthly cash flow for this property
Values and trends
Nearby listings
Comparable sales
- No similar listings found.