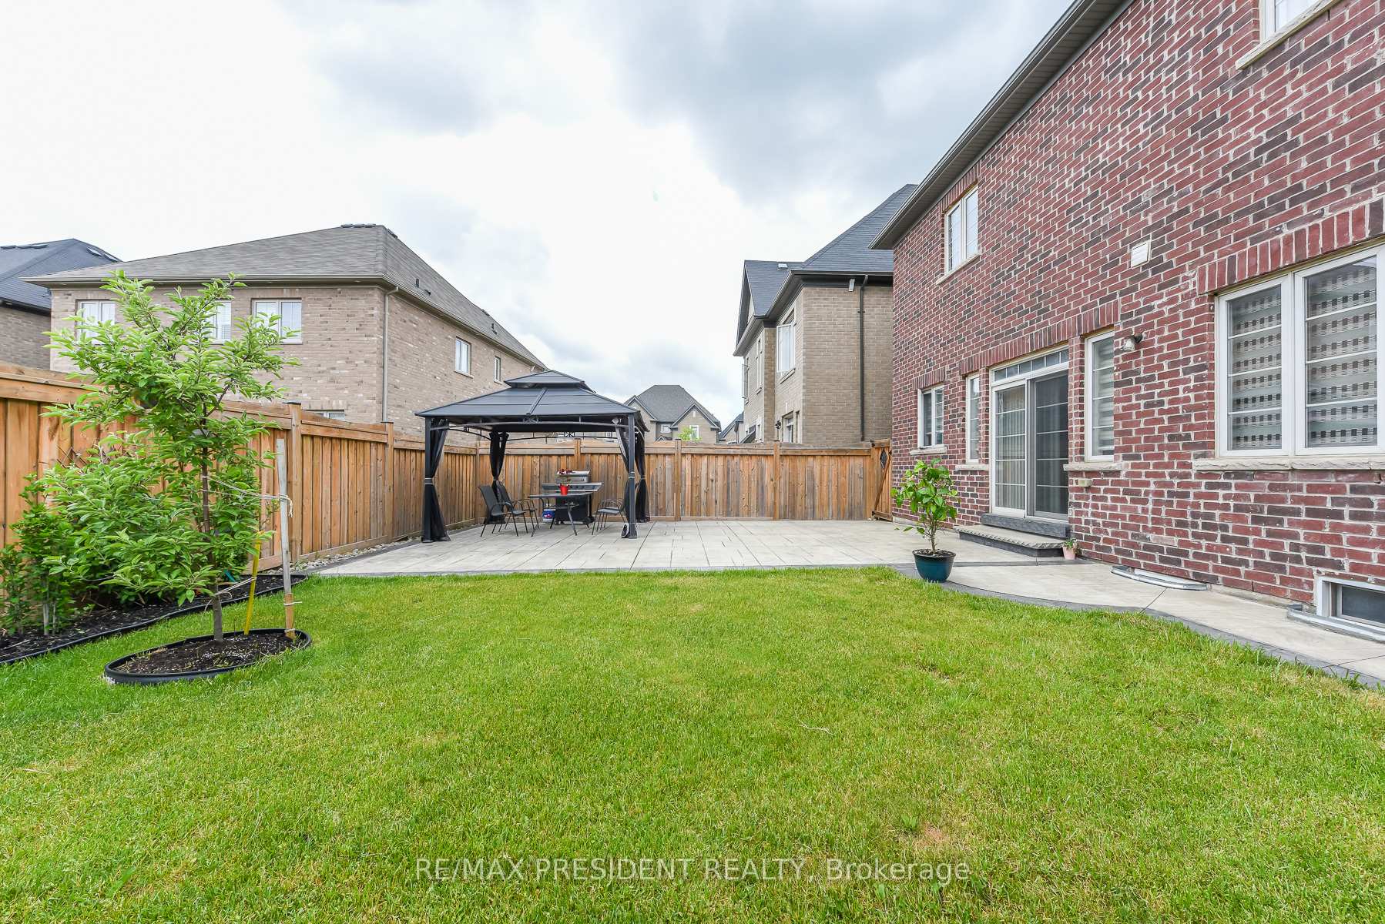
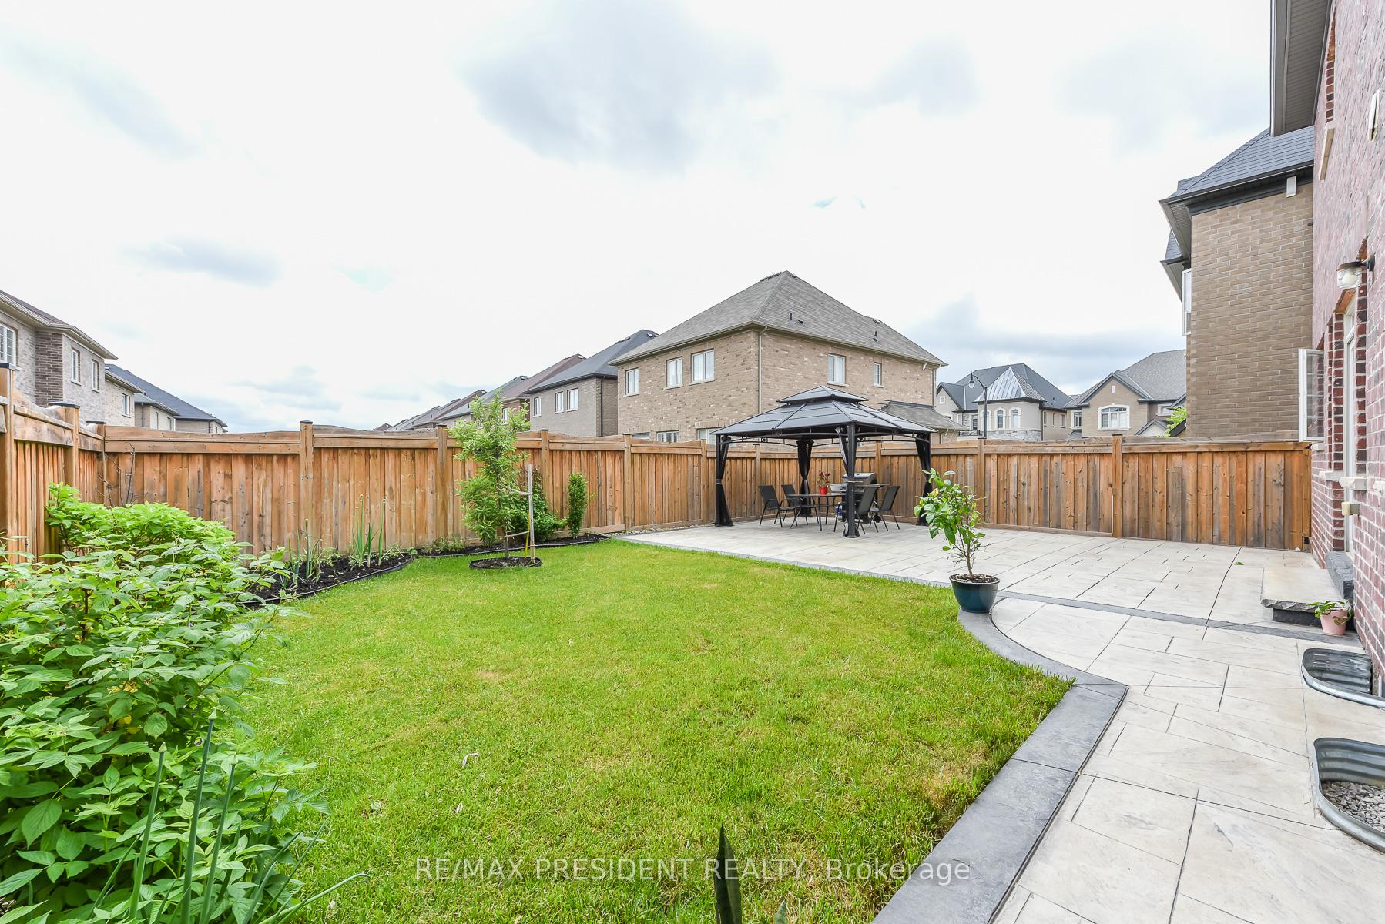
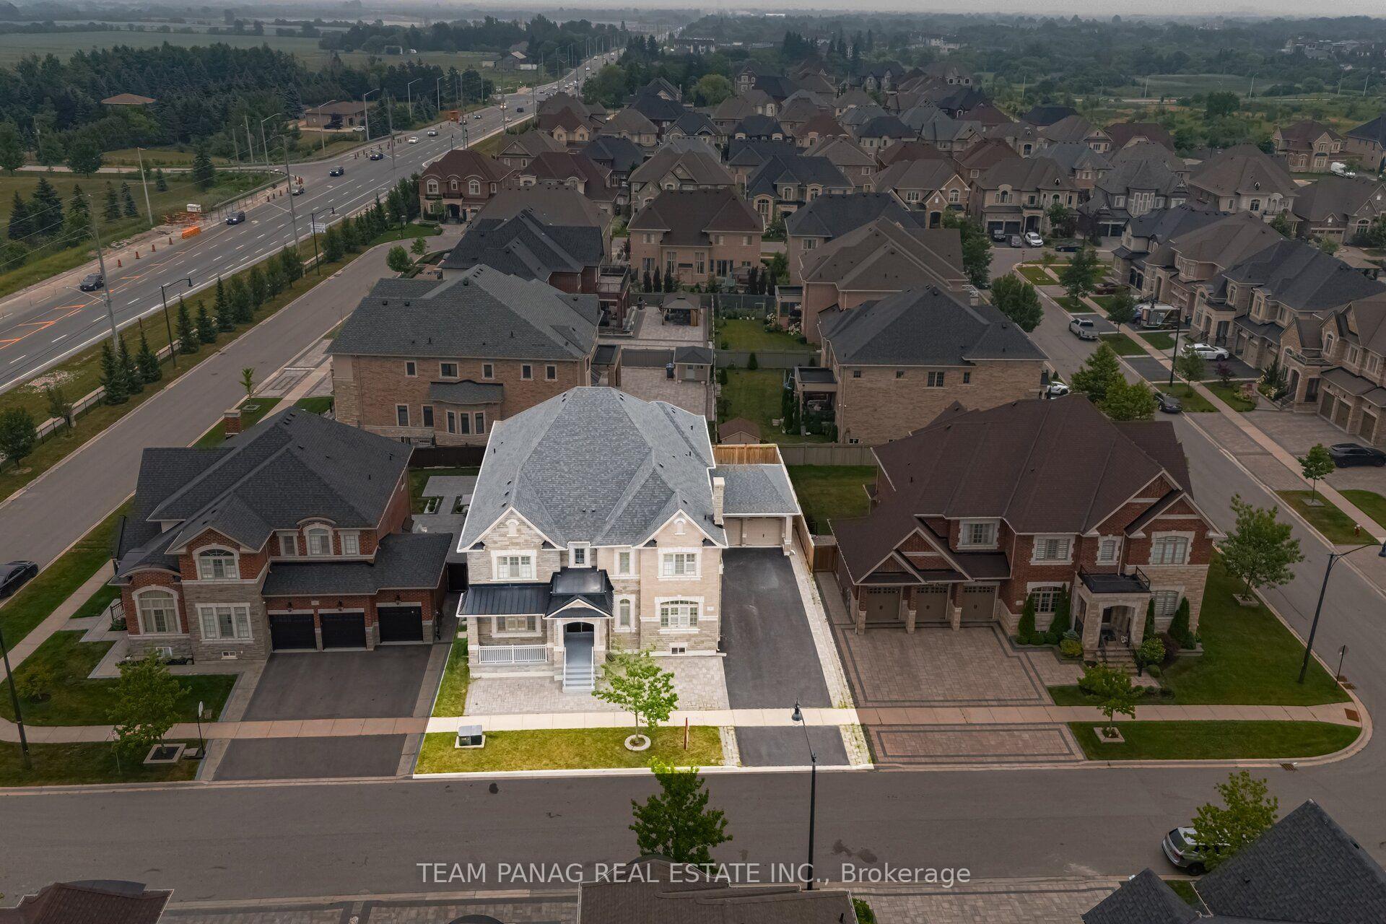
73 Squire Ellis Drive
Toronto Gore Rural Estate, Brampton
$1,299,000
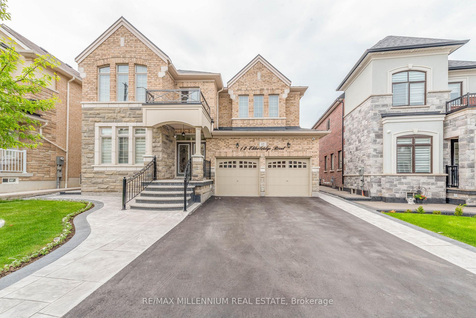
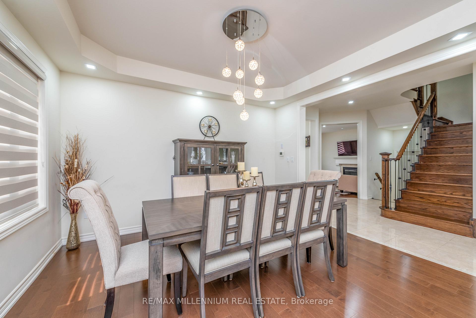
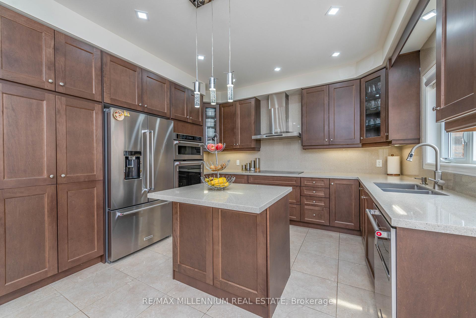
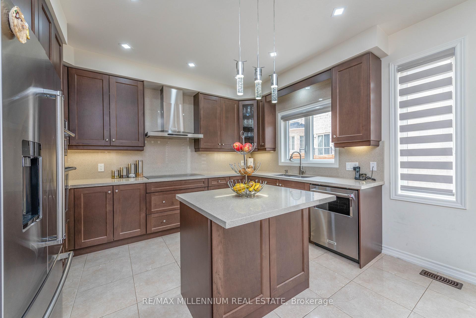
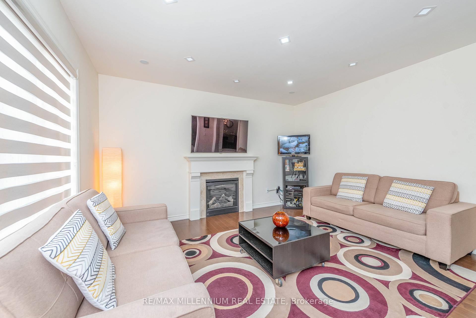
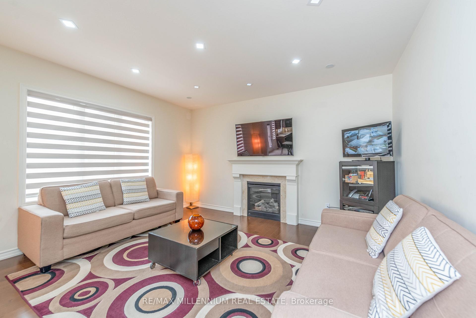
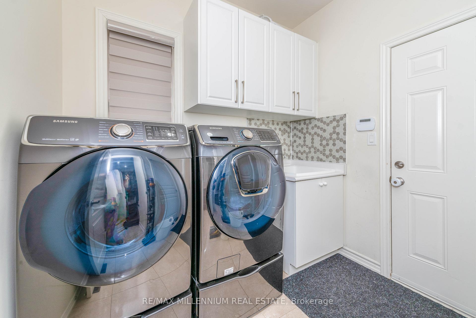
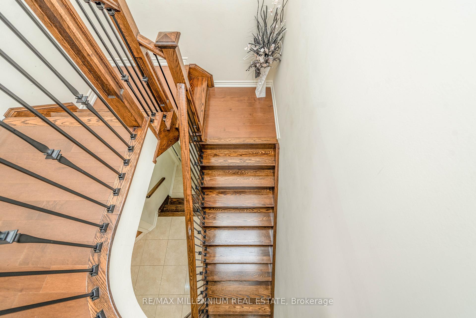
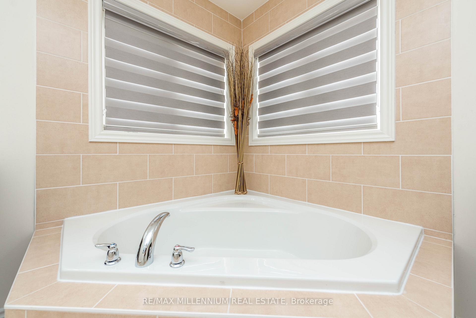
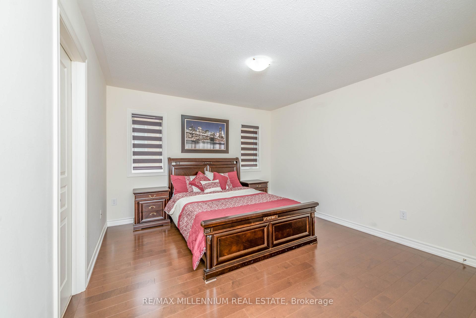
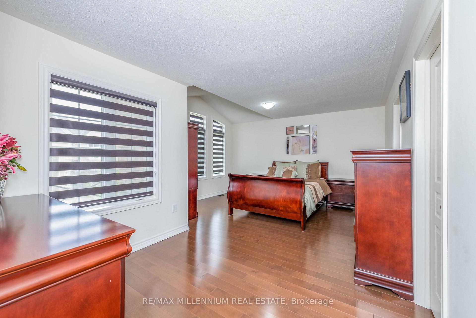
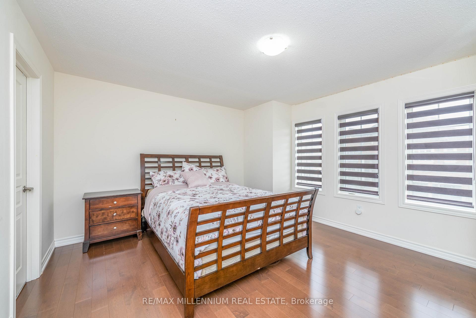
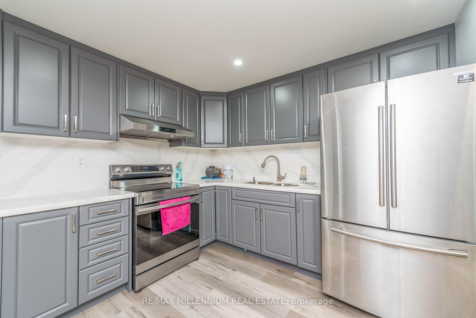
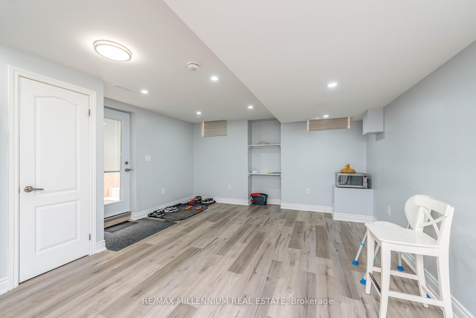
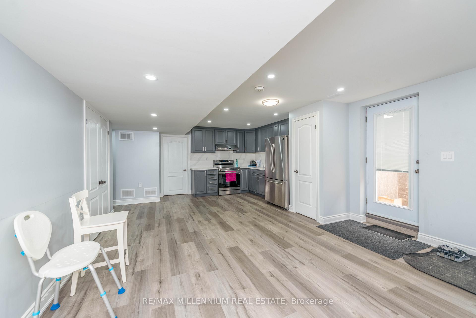
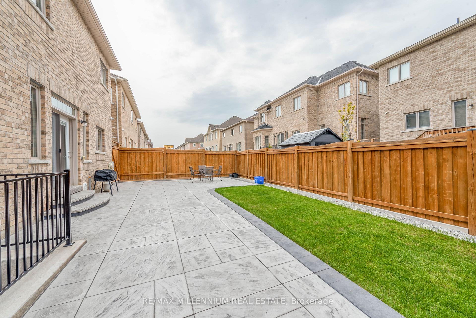
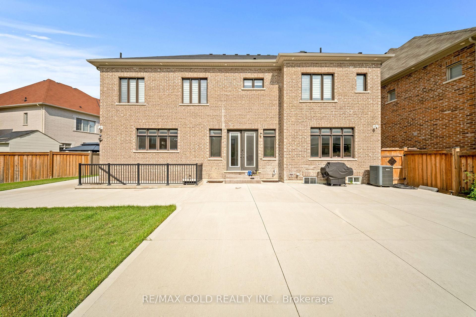
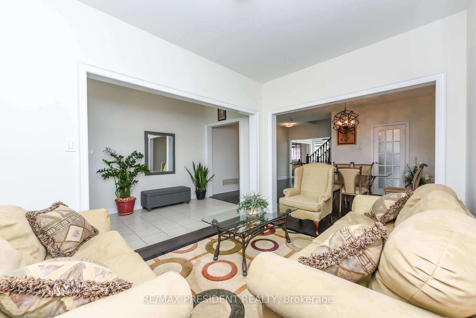
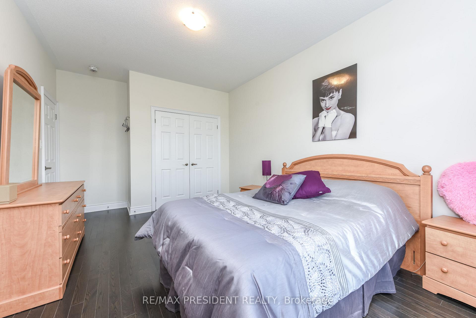
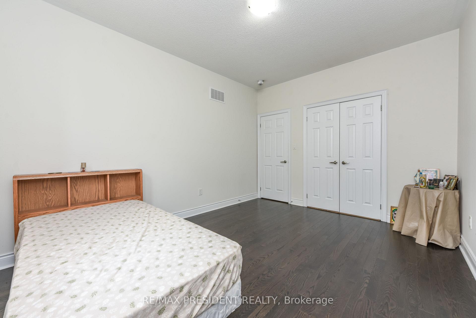
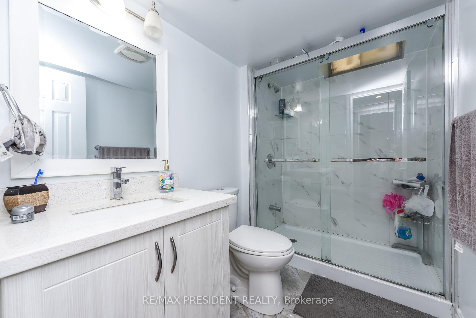
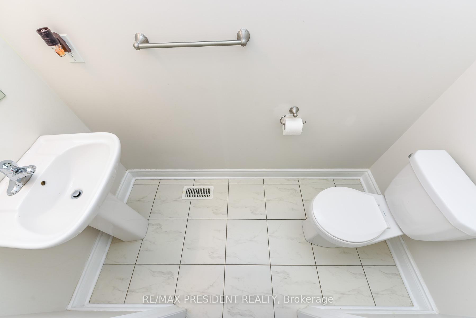
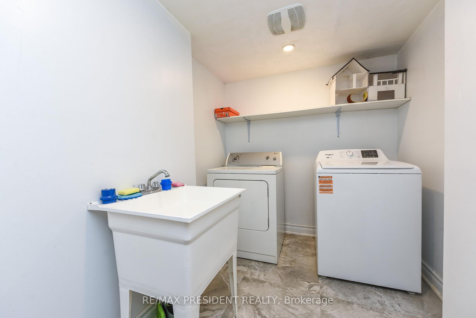
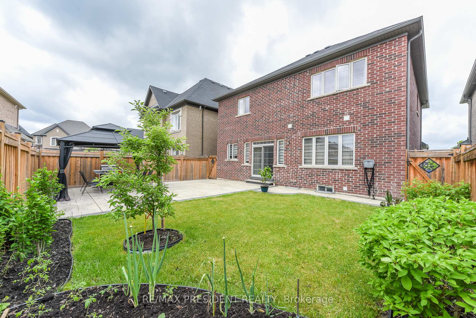
Welcome To This Beautifully Maintained Fully Detached Residence In The Prestigious Toronto Gore Rural Estate Community. Situated On An Impressive 55-Ft-Wide Lot, This Elegant Home Offers Approximately 3,383 Sq. Ft. Of Above-Grade Living Space, As Per MPAC, With A Thoughtfully Designed Layout That Combines Space, Style, And Functionality. The Main Floor Features Separate Living And Dining Areas With Hardwood Flooring And Pot Lights, Along With A Spacious Family Room Complete With A Fireplace. The Upgraded Kitchen Boasts Stainless Steel Appliances, Ceramic Flooring, And A Bright Breakfast Area With A Walkout To The Backyard. A Generously Sized Separate Den With French Doors Provides An Ideal Space For A Home Office Or Additional Living Area. The Second Floor Offers Four Spacious Bedrooms And Three Full Bathrooms, Including A Primary Bedroom With A Walk-In Closet And 5-Piece Ensuite. Hardwood Flooring Continues Throughout The Main Living Areas And Bedrooms. The Unfinished Basement With A Separate Entrance Offers Excellent Potential For Future Customization. Complete With A Built-In Double Garage And Parking For Four Vehicles, This Home Is Ideally Located Close To Top-Rated Schools, Major Highways, Public Transit, Parks, And All Essential Amenities.
No extras listed.
Visit this home
Pick a time that works for you.
No upcoming open houses.

This seller is likely holding back offers
Instead of reviewing offers as they come in, this seller has set offer instructions — a strategy often paired with attractive pricing to invite competing bids. Timing and preparation matter here; get in touch and we'll walk you through it.
| Type | Detached |
| Style | 2-Storey |
| Approx. Age | Not available |
| Size | 3000-3500 sq. ft. |
| Property Tax | $11,994 |
| Lot Size | 55.12 ft x 90.22 ft |
| mls© Number | W14134612 |
| Listed By | TEAM PANAG REAL ESTATE INC. |
Listing History
- No recent sale history for this listing.
- No recent lease history for this listing.
Schools
Could you afford this home?
What the bank counts
This home's actual carrying costs, payment stress-tested at 6%
- Mortgage, tested at 6%
- $6,649
- Property tax
- $1,000
- Heat allowance
- $150
- Housing costs
- $7,798 / mo
Lenders cap these at 39% of gross income — that sets the number.
Income needed
$240,000
gross annual household income
- Payment at 4%
- $5,466 / mo
- Cash down
- $259,800
Assumes no other monthly debts · 25-yr amortization
Full affordability checkInvestment Analysis
Estimated rent, cap rate and monthly cash flow for this property
Values and trends
Nearby listings
Comparable sales
- No similar listings found.