5139 Timber Mill Court
East Credit, Mississauga
$1,599,900
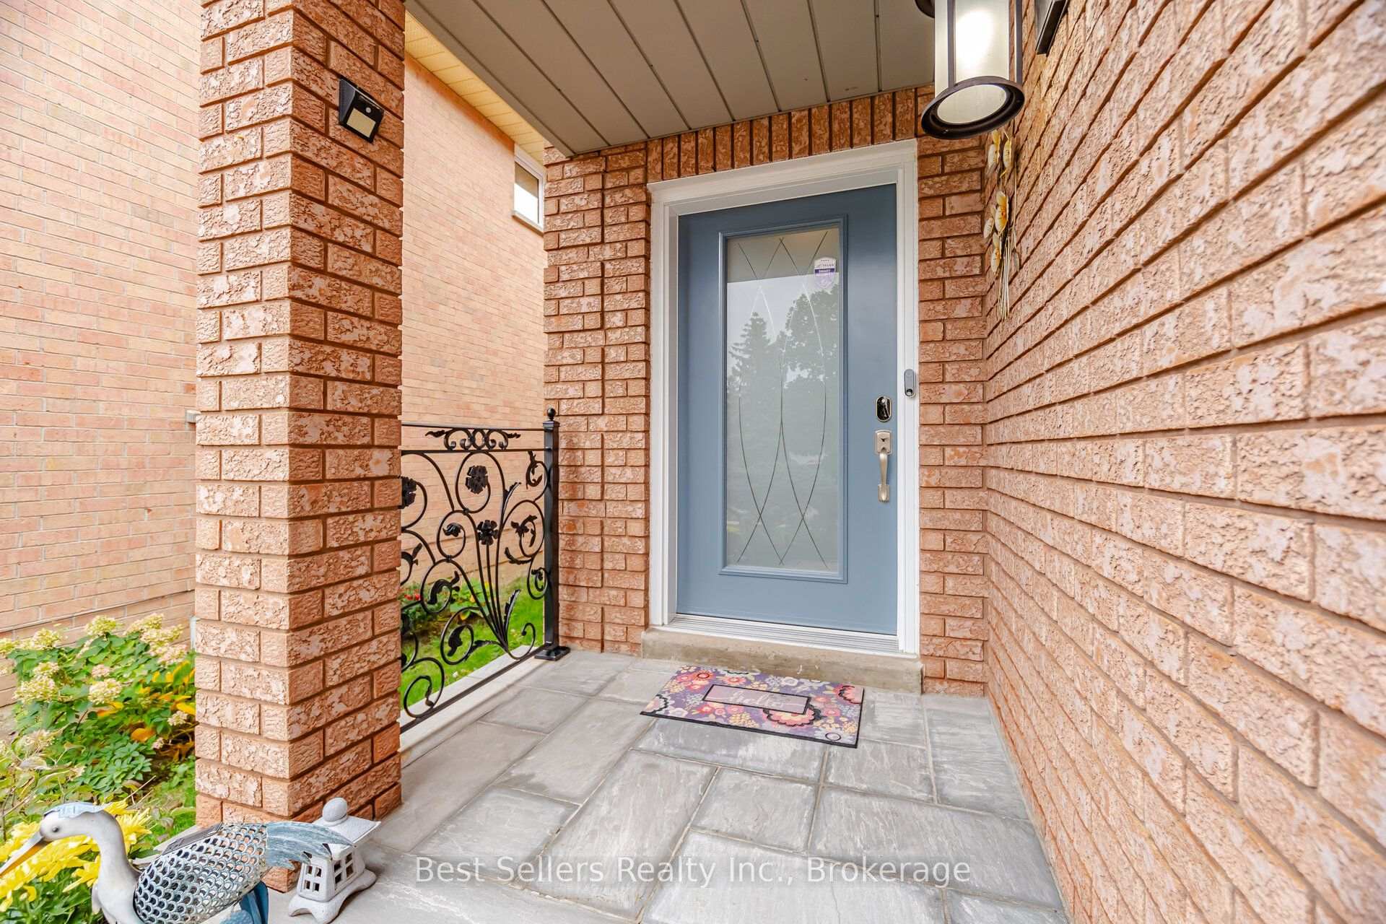
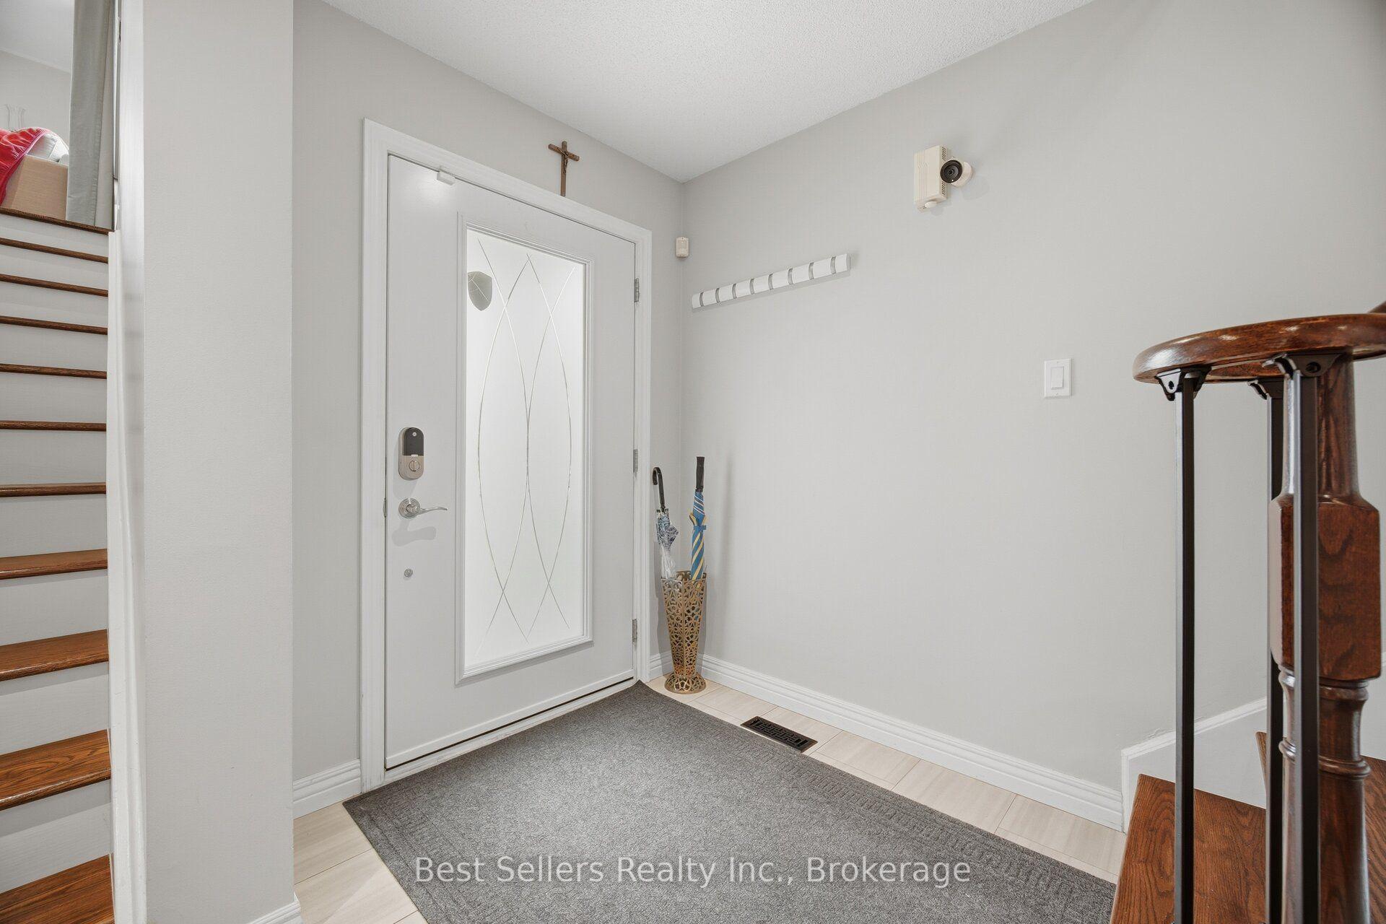
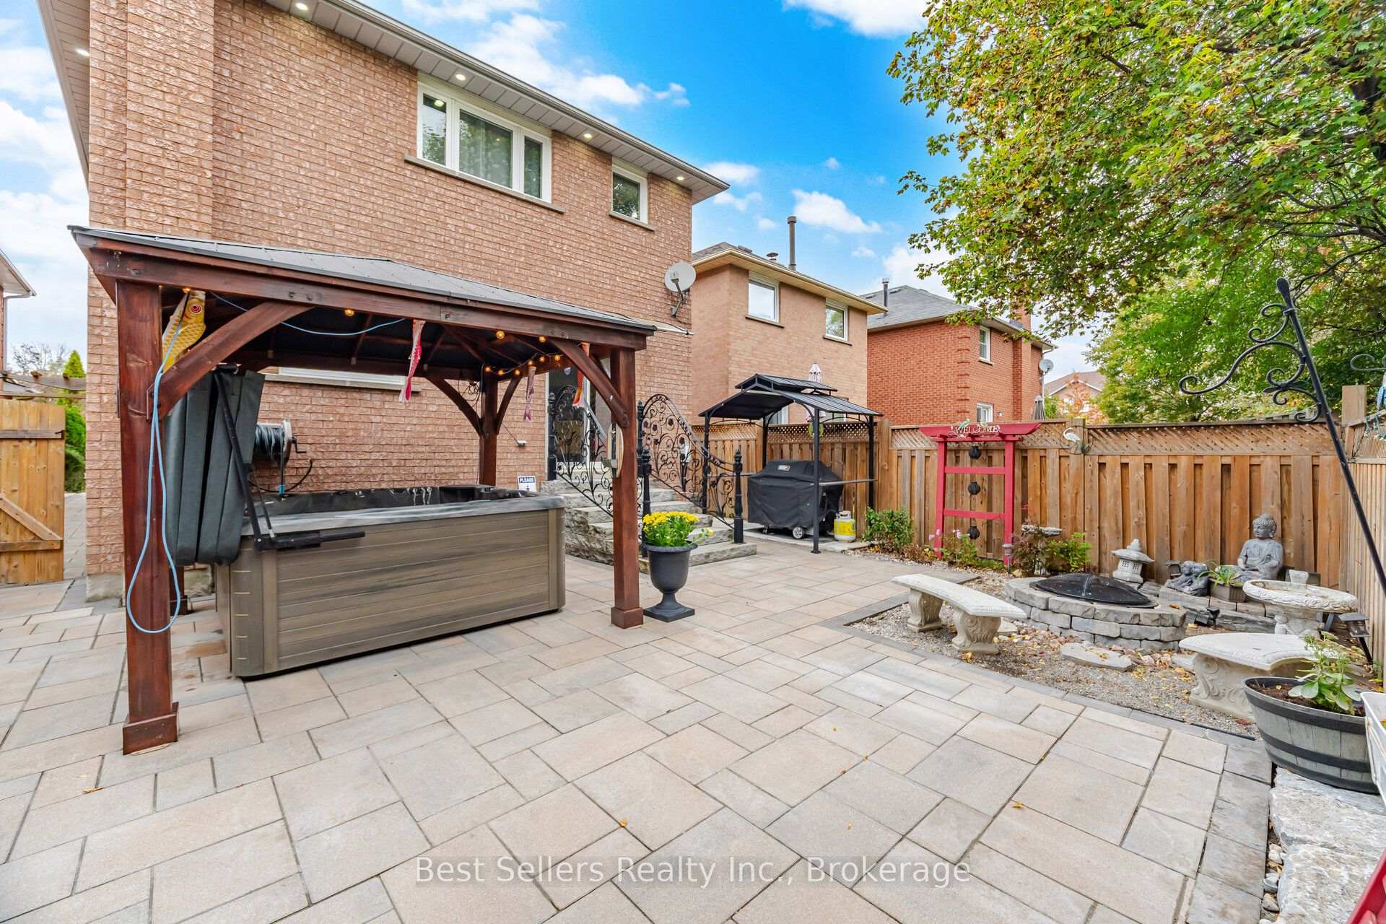
Welcome to 5139 Timber Mill Court! Nestled in one of the area's most desirable locations, this spectacular 5+2 bedroom, 3,160 sq. ft. residence has been extensively renovated across all three levels, offering an exceptional combination of space, sophistication, and modern luxury. Designed for growing and multigenerational families, this impressive home showcases outstanding craftsmanship, elegant finishes, and meticulous attention to detail. The main floor features a beautifully renovated kitchen with brand-new appliances, gorgeous hardwood flooring, an updated powder room, contemporary lighting, and recessed pot lights. The upper level boasts five spacious bedrooms, smooth ceilings, and three extensively renovated bathrooms featuring stylish vanities, elegant tilework, and premium modern fixtures. The stunning primary ensuite is a luxurious spa-inspired retreat, completely redesigned with a custom corner shower and freestanding bathtub. The beautifully finished basement provides additional living space, featuring two bedrooms, new luxury vinyl plank flooring, modern pot lights, fresh paint, and a fully renovated bathroom with contemporary finishes. Extensive upgrades throughout include new interior doors and hardware, modern baseboards, upgraded lighting, and fresh paint across all three levels. Exterior improvements are equally impressive, including replaced windows (approx. 2018-2019), new front and side entry doors, updated soffits, fascia, gutters, and downspouts, plus freshly painted backyard fencing. A truly remarkable, move-in-ready home offering generous living space, exceptional upgrades, and a coveted location. An extraordinary opportunity for families seeking comfort, elegance, and lasting value!
No extras listed.
Visit this home
Open houses
Sat, Nov 7
2:00 PM – 4:00 PM
Sun, Nov 8
2:00 PM – 4:00 PM
Or pick a time that works for you.

| Type | Detached |
| Style | 2-Storey |
| Approx. Age | 16-30 |
| Size | 3000-3500 sq. ft. |
| Property Tax | $8,910 |
| Lot Size | 40.03 ft x 109.91 ft |
| mls© Number | W14144122 |
| Listed By | Broko Realty Ltd. |
Listing History
- No recent sale history for this listing.
- No recent lease history for this listing.
Schools
Could you afford this home?
What the bank counts
This home's actual carrying costs, payment stress-tested at 6%
- Mortgage, tested at 6%
- $8,189
- Property tax
- $742
- Heat allowance
- $150
- Housing costs
- $9,082 / mo
Lenders cap these at 39% of gross income — that sets the number.
Income needed
$279,000
gross annual household income
- Payment at 4%
- $6,733 / mo
- Cash down
- $319,980
Assumes no other monthly debts · 25-yr amortization
Full affordability checkInvestment Analysis
Estimated rent, cap rate and monthly cash flow for this property
Values and trends
Nearby listings
Comparable sales
- No similar listings found.