| Heat Included | |
| Hydro Included | |
| Water Included | |
| Cable TV Included | |
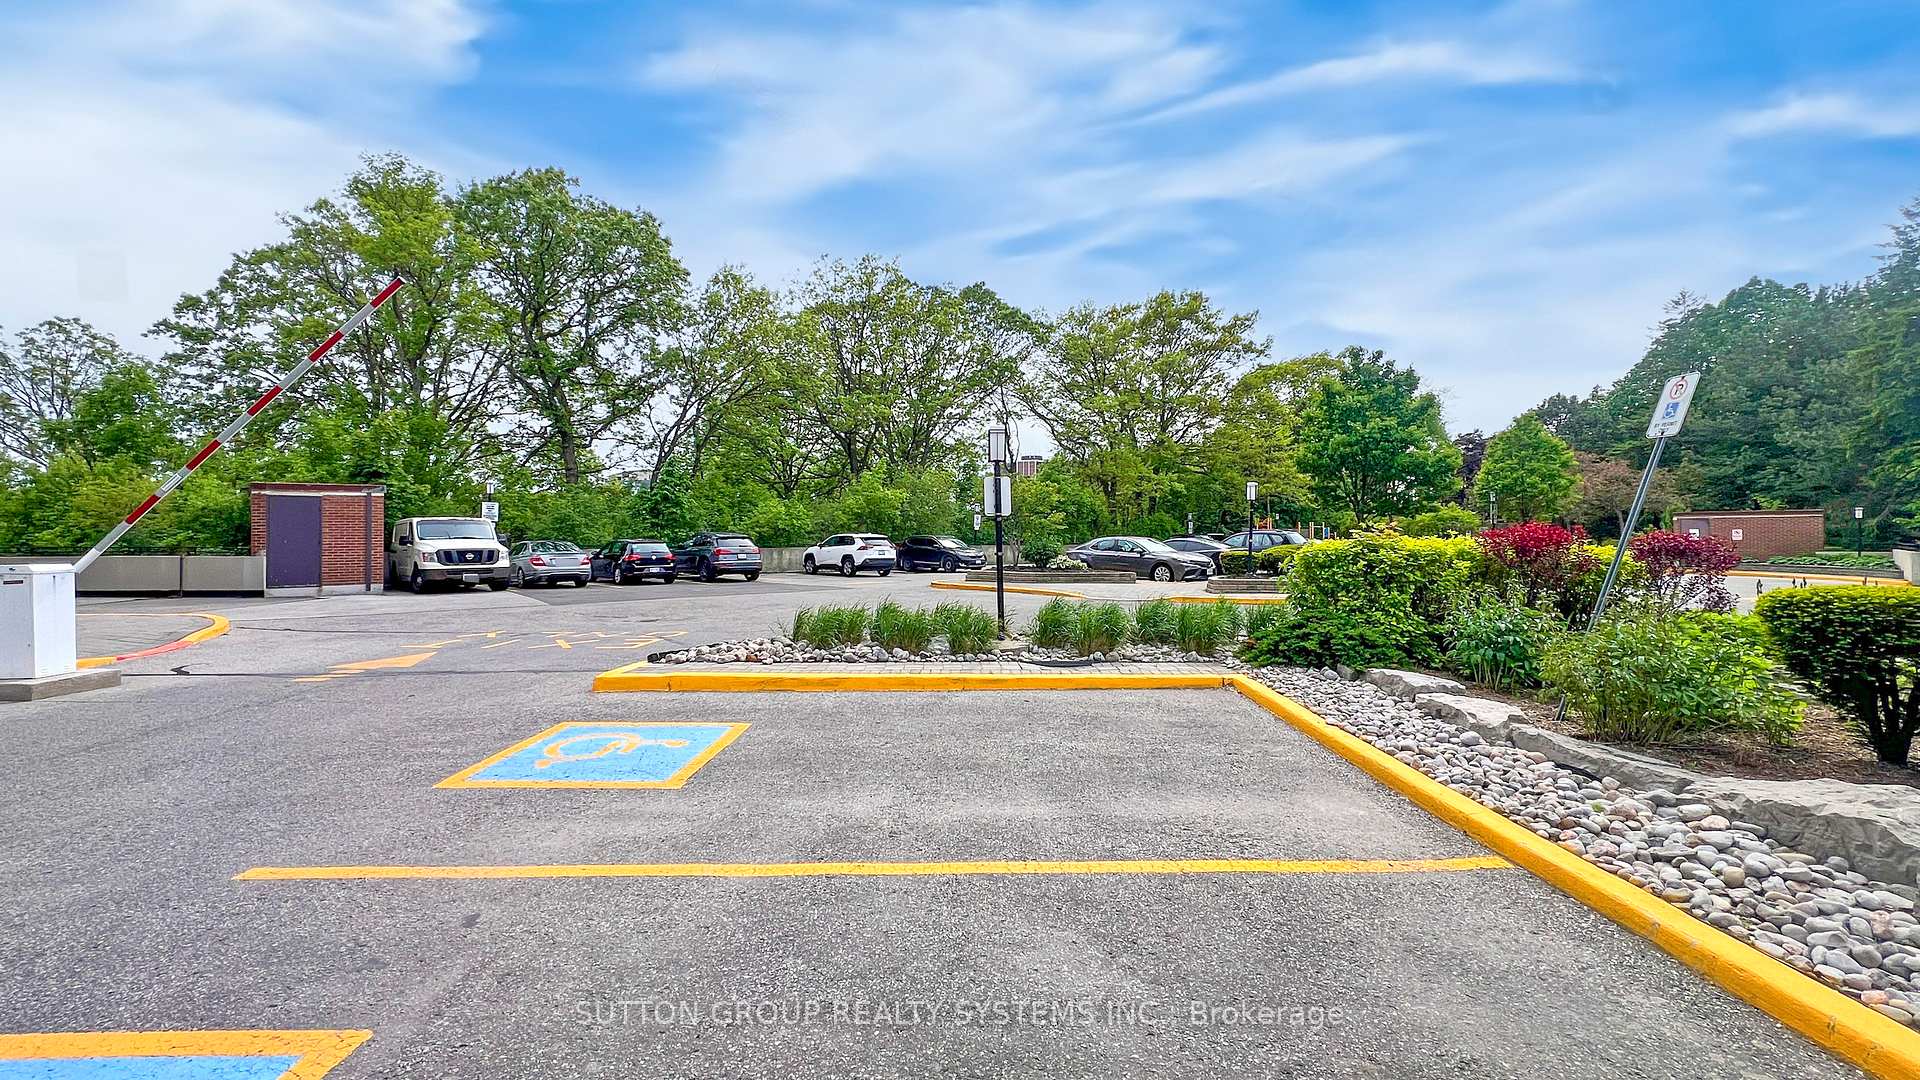
| Parking Included | |
| Building Insurance Included | |
| Common Elements Included |


New2 hours ago
406 - 15 La Rose Avenue
Humber Heights, Toronto
$589,000
Condo Apartment |
3 | 2 | 1 | 1
About this home
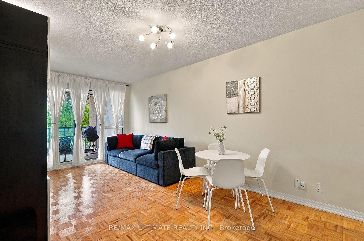
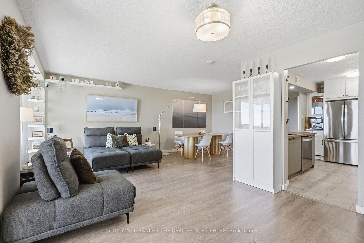
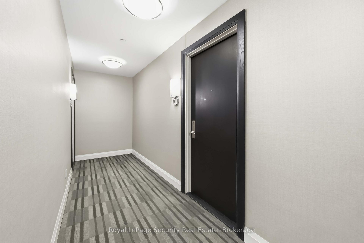
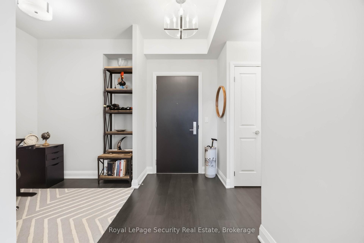
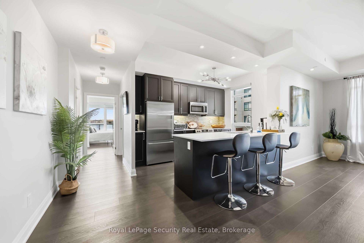
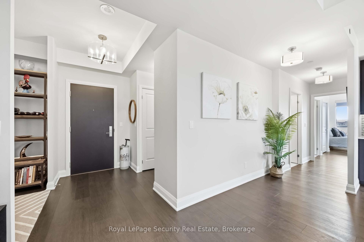
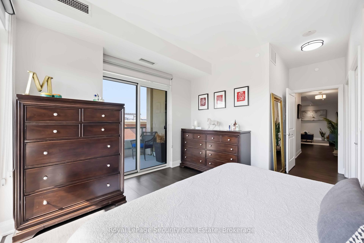
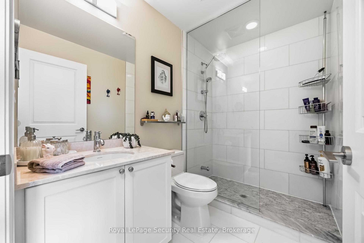
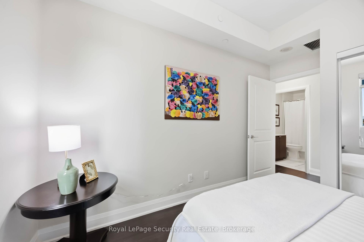
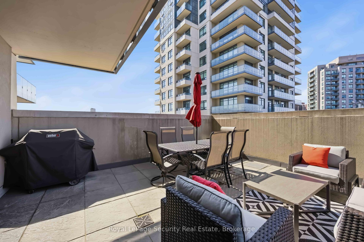
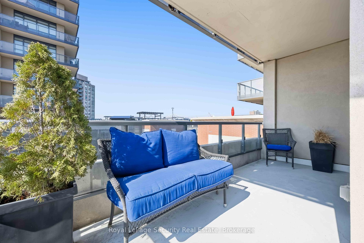
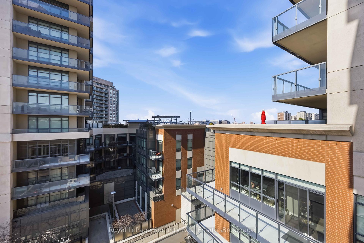
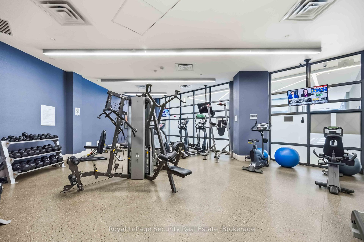
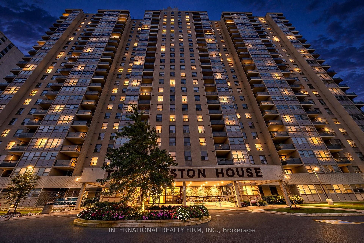
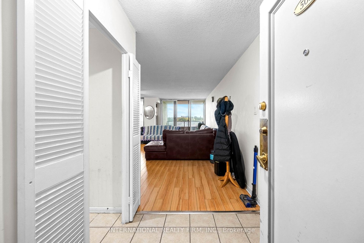
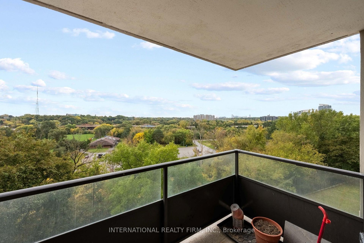
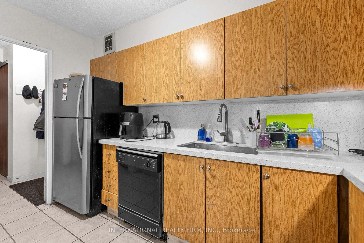
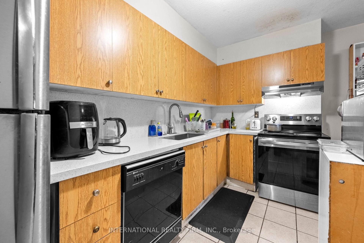
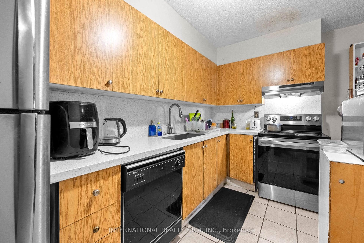
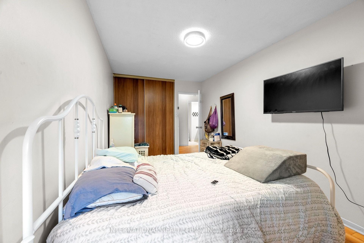
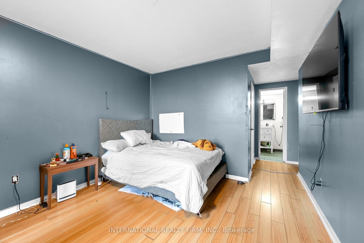
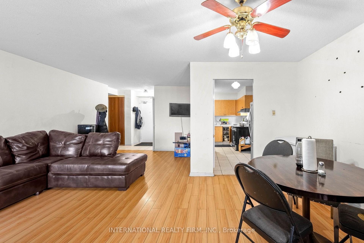
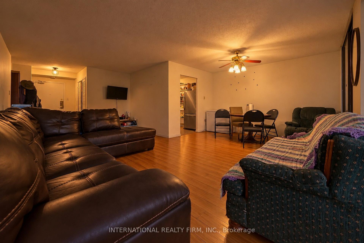
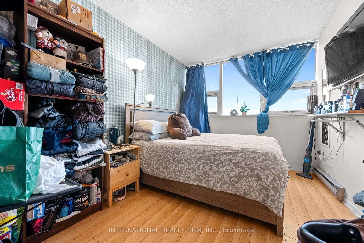
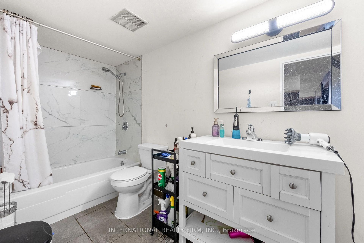
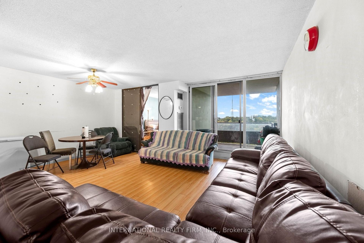
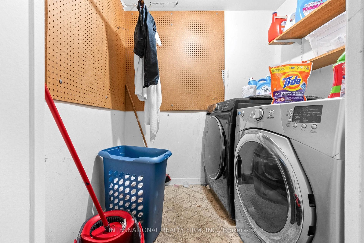
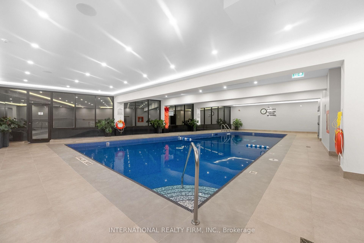
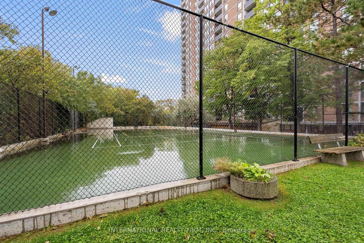
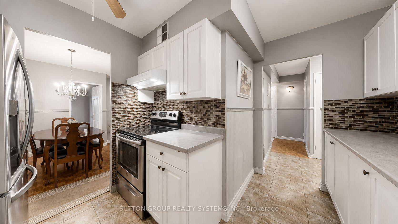
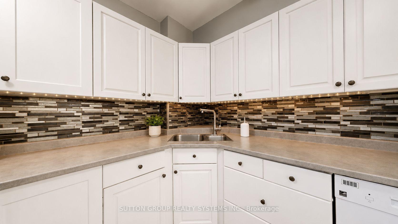
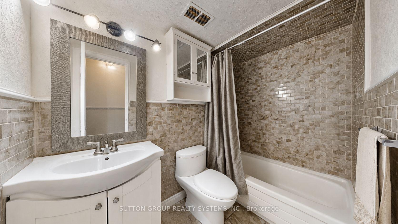
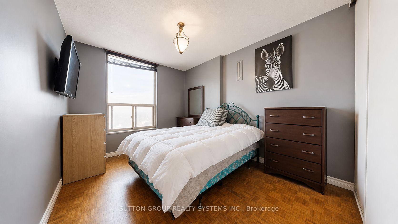
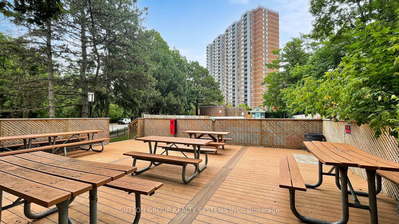
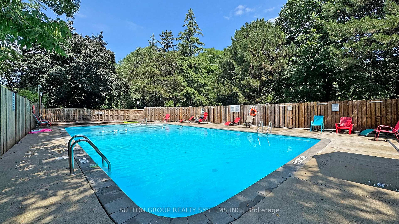
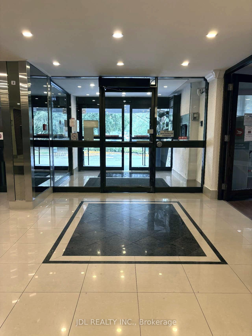
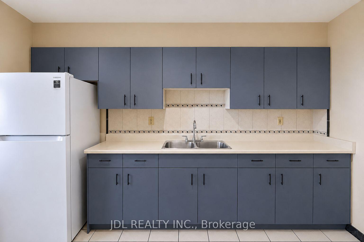
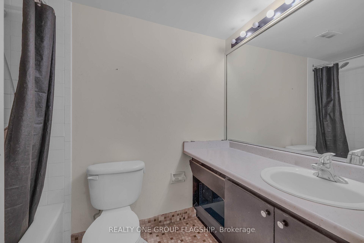
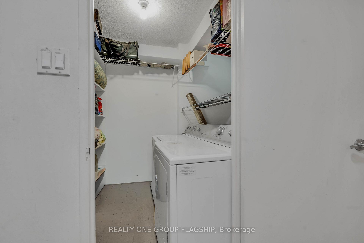
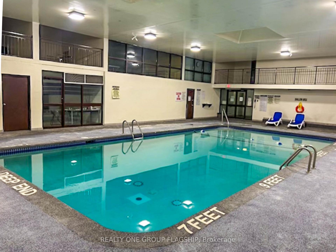
More room to live, grow, and feel at home! Welcome to Humber Hill Towers Condominium in Etobicoke's established Humber Heights neighbourhood. Unlike the compact spaces often associated with Toronto condos, this spacious three-bedroom suite offers generous proportions and a thoughtful layout with no wasted space. Well-maintained and move-in ready, the home reflects the owners' care and upgrades made throughout their ownership. A massive kitchen island provides plenty of space for meal preparation, casual dining, and gathering with family and friends. The spacious primary bedroom features an ensuite washroom and walk-in closet. The second and third bedrooms feel like actual bedrooms, with room for real furniture and everyday living-no glorified dens here! A separate, generously sized laundry room adds everyday practicality, while the large balcony is the perfect spot for morning coffee or unwinding at the end of the day. Ideal for first-time buyers, growing families, or downsizers seeking the space and comfort of a home with the convenience of condo living. Monthly maintenance fees include heat, hydro, water, cable TV, and internet. Enjoy the outdoor lifestyle of the Humber Valley, with scenic Humber River walking and cycling trails, nearby James Gardens, and Scarlett Woods Golf Course. Shopping, schools, playgrounds, places of worship, and West Park Healthcare Centre are close by. Convenient access to TTC and connections to Weston GO and UP Express, along with the future Eglinton Crosstown West Extension, round out this well-connected location.
Extras
No extras listed.
Visit this home
Pick a time that works for you.
No upcoming open houses.
Listing History
Schools
Could you afford this home?
What the bank counts
This home's actual carrying costs, payment stress-tested at 6%
- Mortgage, tested at 6%
- $3,015
- Property tax
- $187
- Heat allowance
- $150
- Condo fees, half counted
- $601
- Housing costs
- $3,953 / mo
Lenders cap these at 39% of gross income — that sets the number.
Down payment20% · $117,800
25-yr amortization
Income needed
$122,000
gross annual household income
- Payment at 4%
- $2,479 / mo
- Cash down
- $117,800
Assumes no other monthly debts · 25-yr amortization
Full affordability checkInvestment Analysis
Estimated rent, cap rate and monthly cash flow for this property
Values and trends
Nearby listings
Comparable sales
- No similar listings found.