5186 Elmridge Drive
Central Erin Mills, Mississauga
$2,000,000
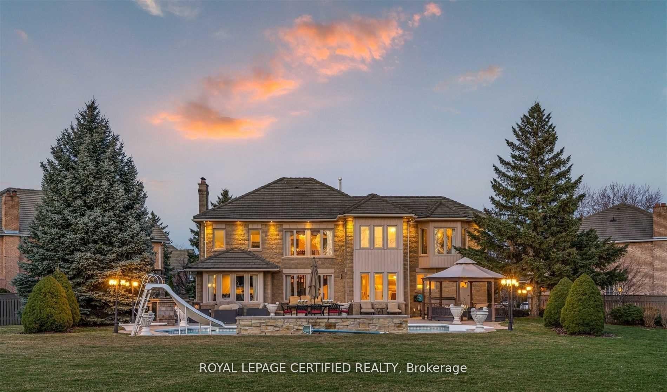
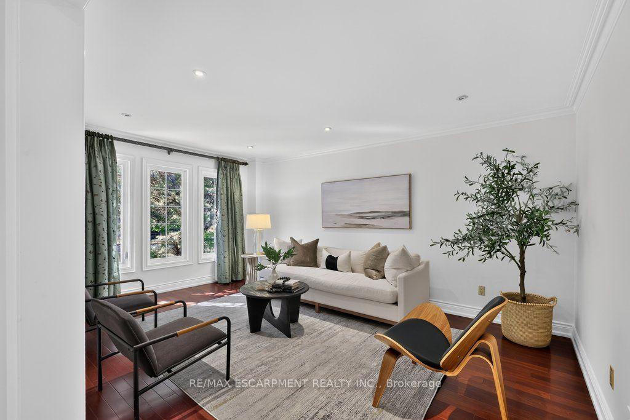
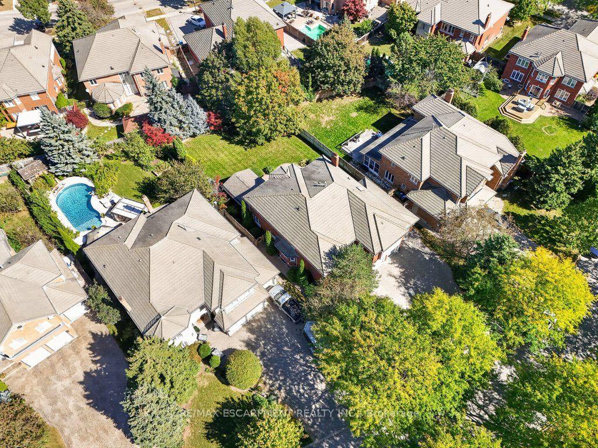
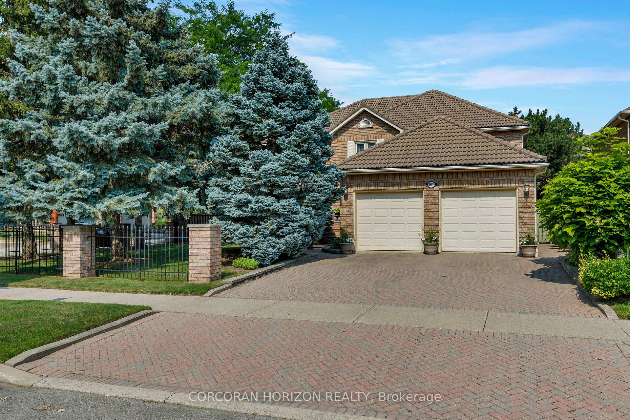
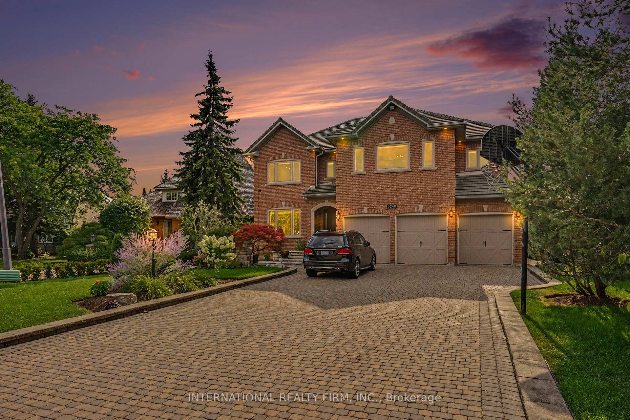
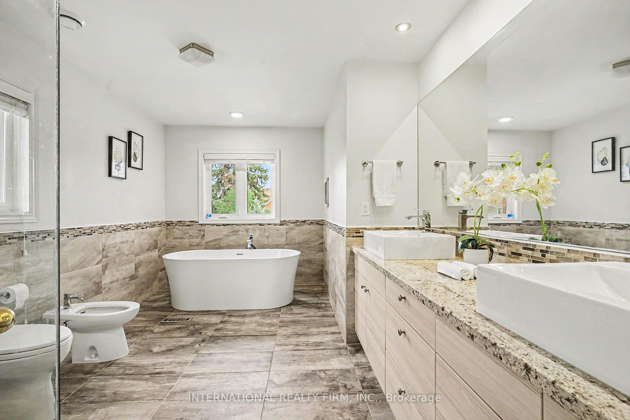
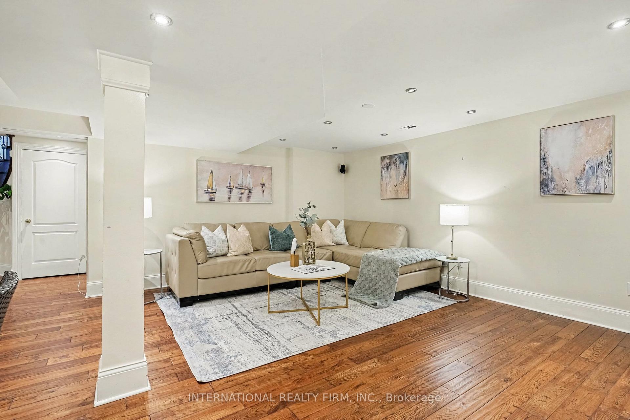
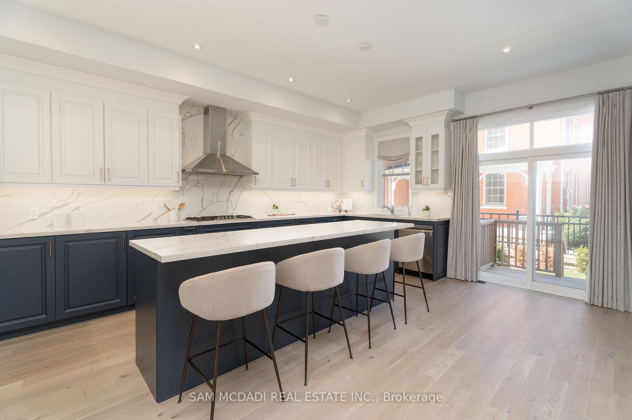
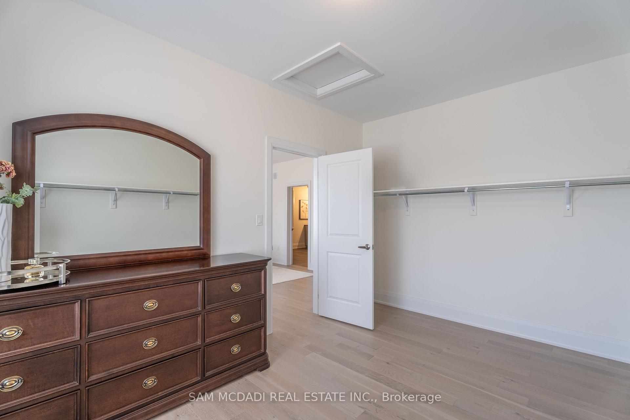
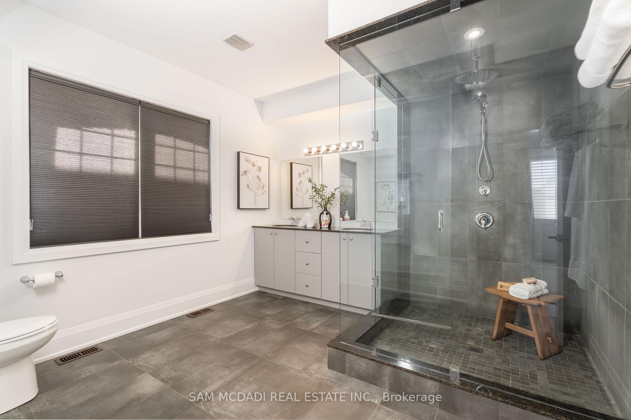
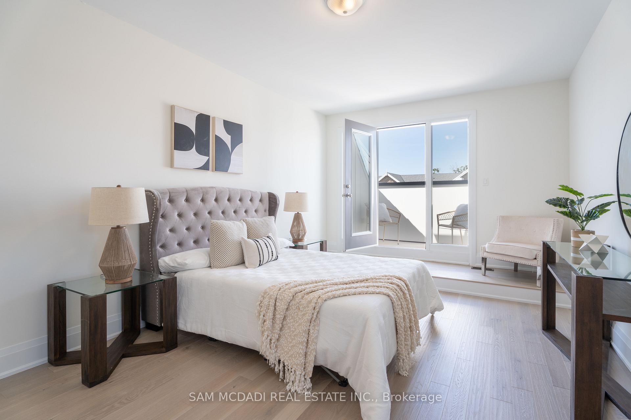
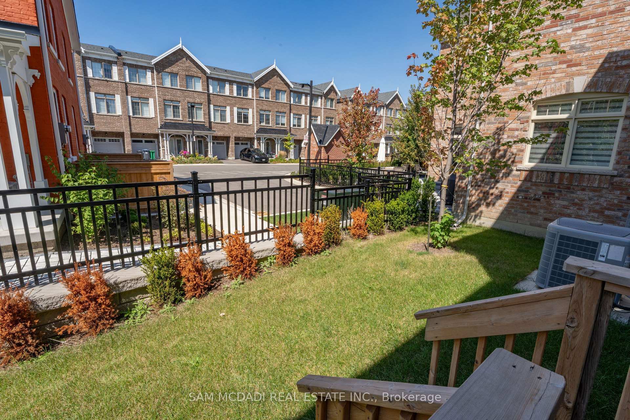
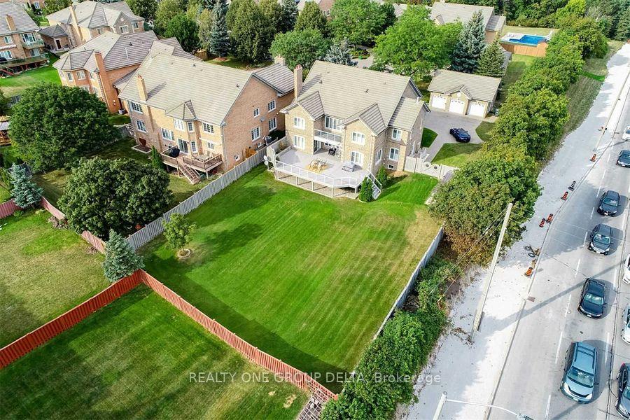
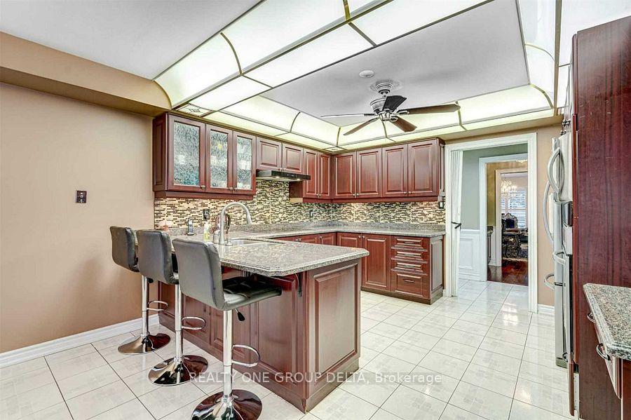
Situated on one of the most prestigious streets along Mississauga Road, this solid brick two-storey residence offers timeless charm and exceptional potential in a highly sought-after neighbourhood where homes rarely become available. Boasting nearly 3,500 sq. ft. of living space, this spacious home features four generously sized bedrooms, 2.5 bathrooms, a custom kitchen, and an inviting family room with a fireplace. Granite and marble flooring enhance the foyer and main floor, while a dedicated main-floor office provides the perfect space for working from home. The private driveway accommodates up to six vehicles. Surrounded by prestigious schools and lush greenery, the property enjoys convenient access to Erin Mills Town Centre, major transit routes, hospitals, and an array of premier shopping and amenities.
No extras listed.
Visit this home
Pick a time that works for you.
No upcoming open houses.

Listing History
Schools
Could you afford this home?
What the bank counts
This home's actual carrying costs, payment stress-tested at 6%
- Mortgage, tested at 6%
- $10,237
- Property tax
- $1,027
- Heat allowance
- $150
- Housing costs
- $11,414 / mo
Lenders cap these at 39% of gross income — that sets the number.
Income needed
$351,000
gross annual household income
- Payment at 4%
- $8,416 / mo
- Cash down
- $400,000
Assumes no other monthly debts · 25-yr amortization
Full affordability checkInvestment Analysis
Estimated rent, cap rate and monthly cash flow for this property
Values and trends
Nearby listings
Comparable sales
- No similar listings found.