| Parking Included | |
| Common Elements Included | |
| Building Insurance Included |


New3 hours ago
301 - 64 Sidney Belsey Crescent
Weston, Toronto
$557,800
Condo Townhouse |
3 | 2 | 1 | 1
About this home
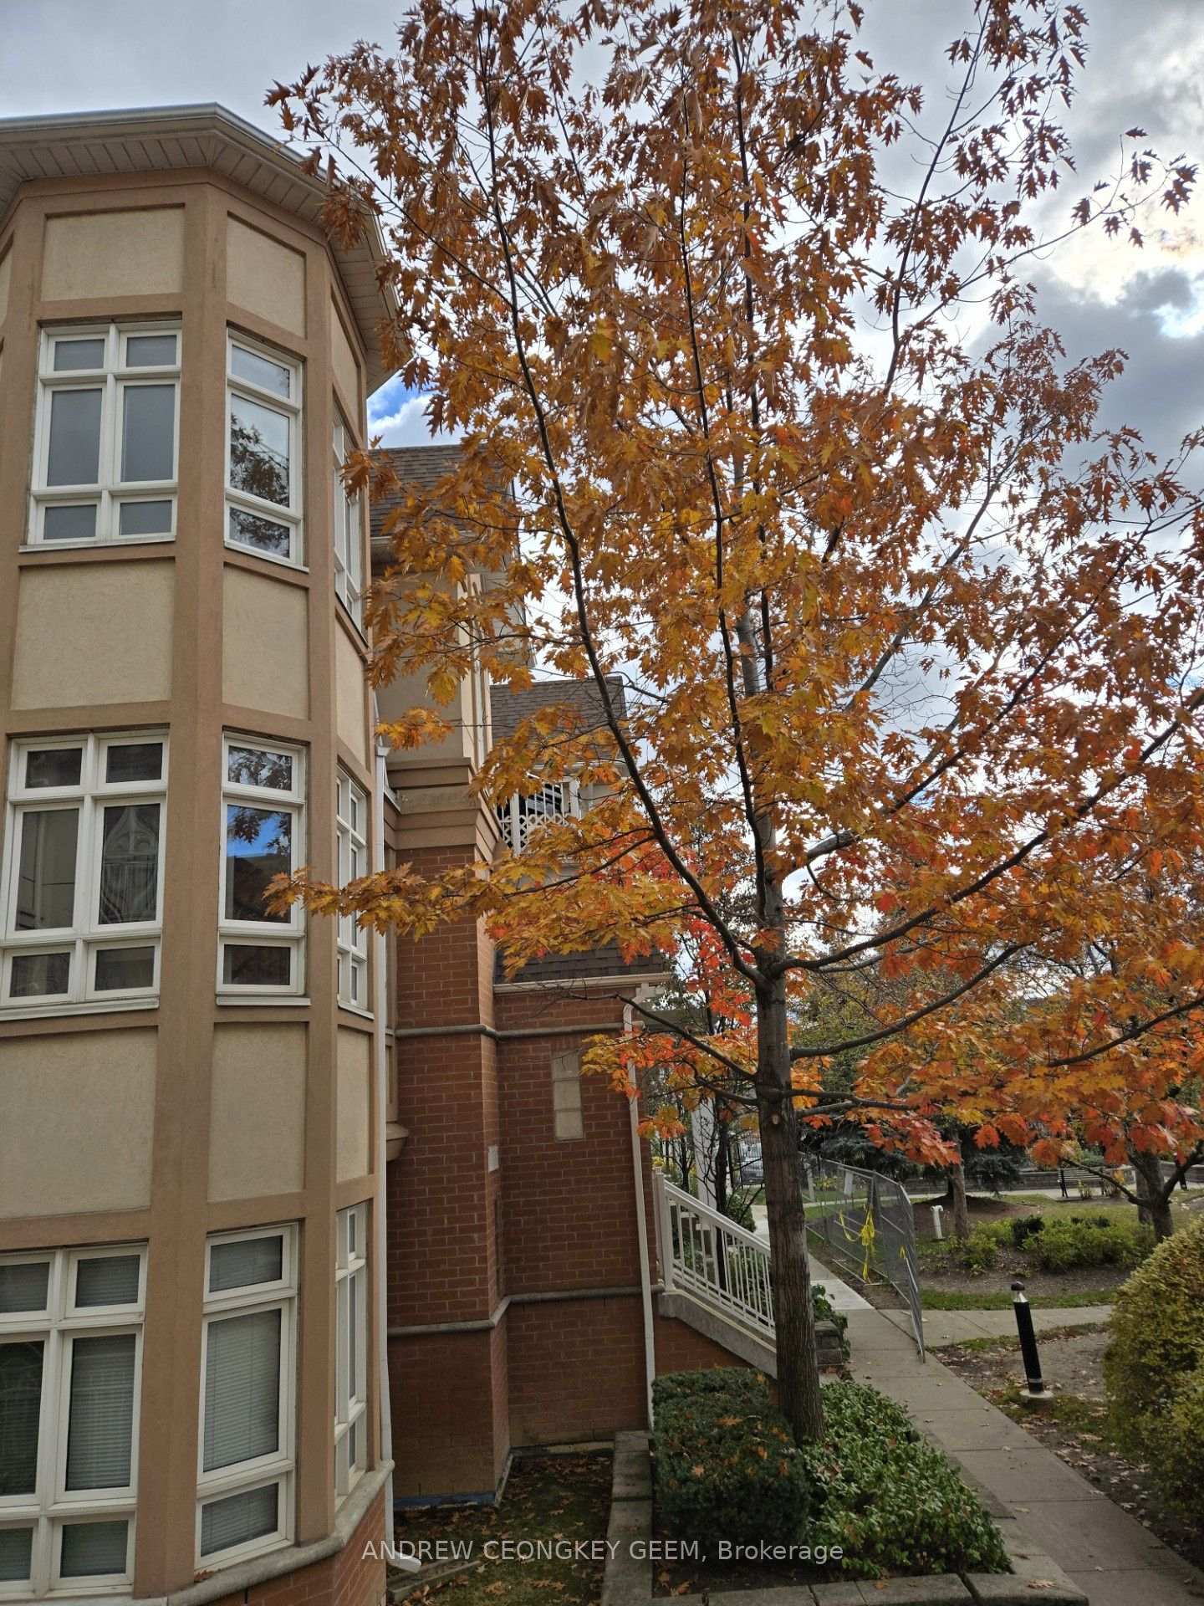
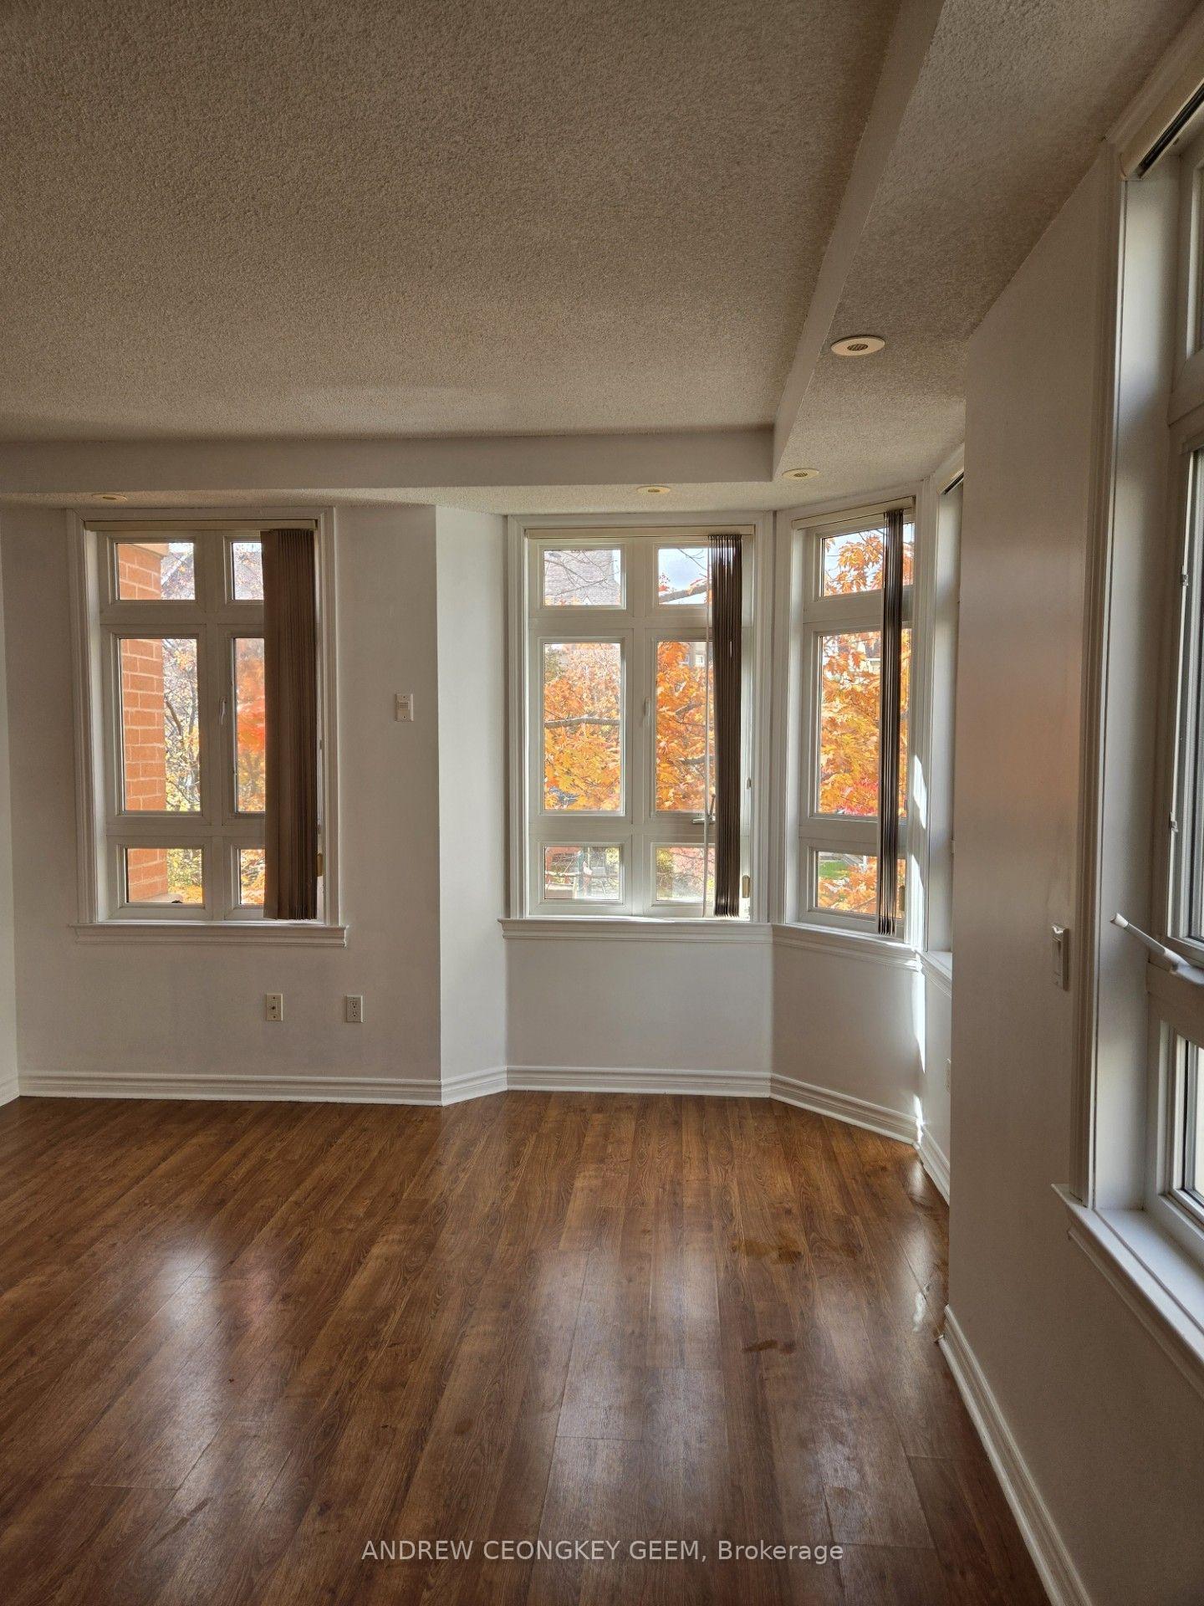
Tired of feeling cramped in a shoe-box condo? Get the space you want without sacrificing the convenience of low-maintenance living! Welcome to this charming 3-bedroom townhome in the highly sought-after Weston community, offering 1,225 sq. ft. of comfortable, well-designed living space. The open-concept main floor features hardwood flooring, a spacious living and dining area, a convenient 2-piece bathroom and an oversized kitchen with a walk-out to a private, quiet balcony - perfect for entertaining family and friends. Upstairs, you'll find three generously sized bedrooms, a 4-piece bathroom and the convenience of second-floor laundry. The primary bedroom features a built-in wardrobe and its own private patio - the perfect spot to enjoy your morning coffee, unwind with a good book or sip a glass of wine. Enjoy the added benefit of a welcoming community atmosphere, with the space to live, work and grow. Just steps to the Humber River trails and close to shopping, schools, TTC, GO Transit, the upcoming LRT and major highways. An excellent opportunity for first-time buyers, young families and anyone looking for more room to call home. Don't miss it!
Extras
No extras listed.
Visit this home
Pick a time that works for you.
No upcoming open houses.
Listing History
Schools
Could you afford this home?
What the bank counts
This home's actual carrying costs, payment stress-tested at 6%
- Mortgage, tested at 6%
- $2,855
- Property tax
- $184
- Heat allowance
- $150
- Condo fees, half counted
- $305
- Housing costs
- $3,494 / mo
Lenders cap these at 39% of gross income — that sets the number.
Down payment20% · $111,560
25-yr amortization
Income needed
$108,000
gross annual household income
- Payment at 4%
- $2,347 / mo
- Cash down
- $111,560
Assumes no other monthly debts · 25-yr amortization
Full affordability checkInvestment Analysis
Estimated rent, cap rate and monthly cash flow for this property
Values and trends
Nearby listings
Comparable sales
- No similar listings found.