| Common Elements Included | |
| Parking Included |


New3 hours ago
54 - 2955 Thomas Street
Central Erin Mills, Mississauga
$679,800
Condo Townhouse |
3 | 3 | 2 | 0
About this home
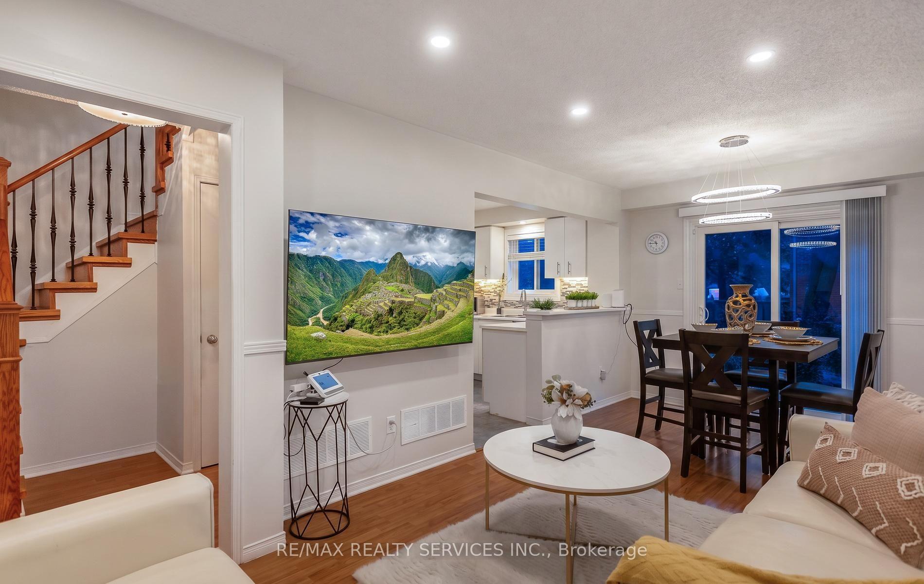
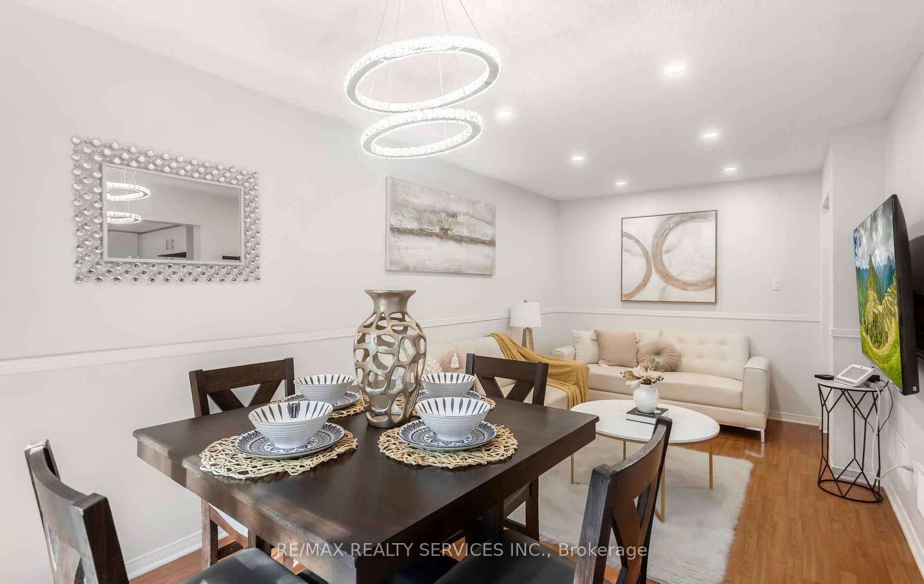
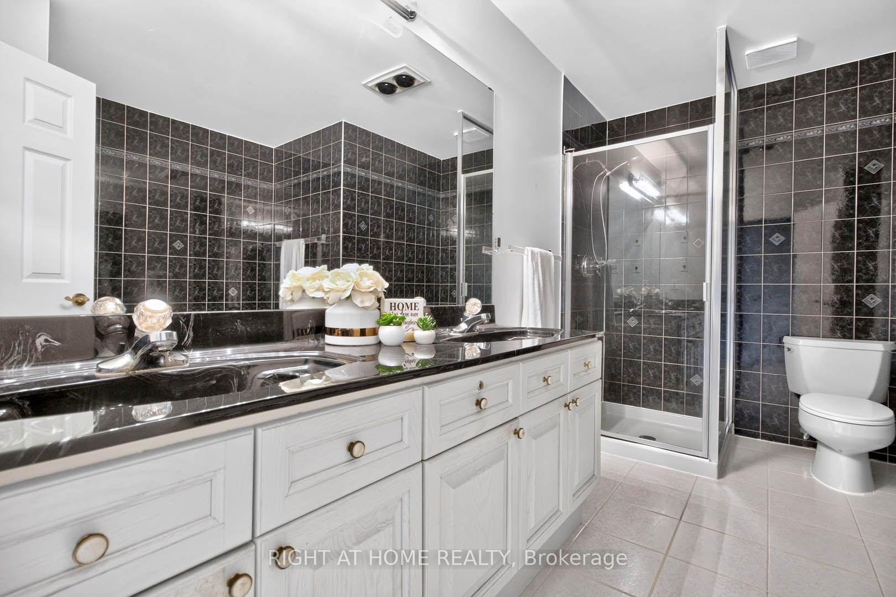
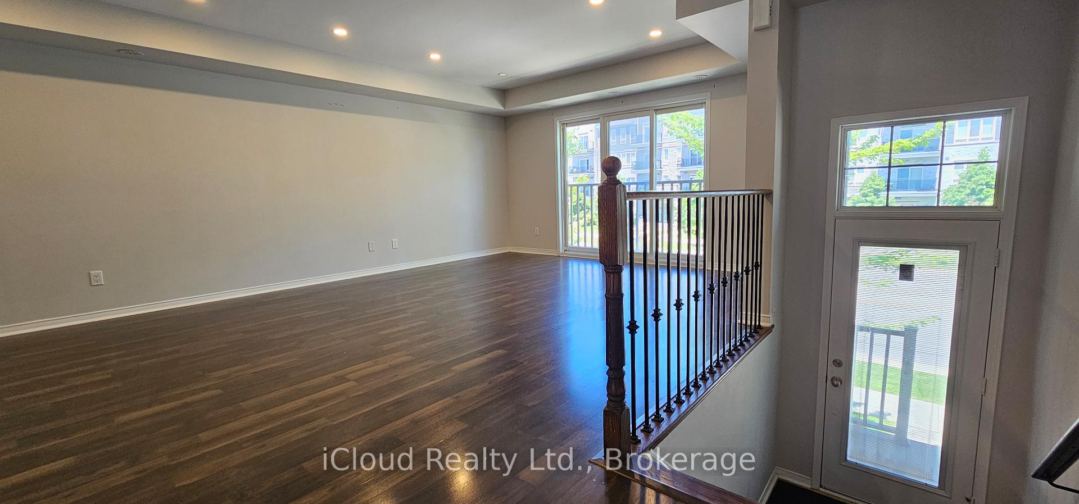
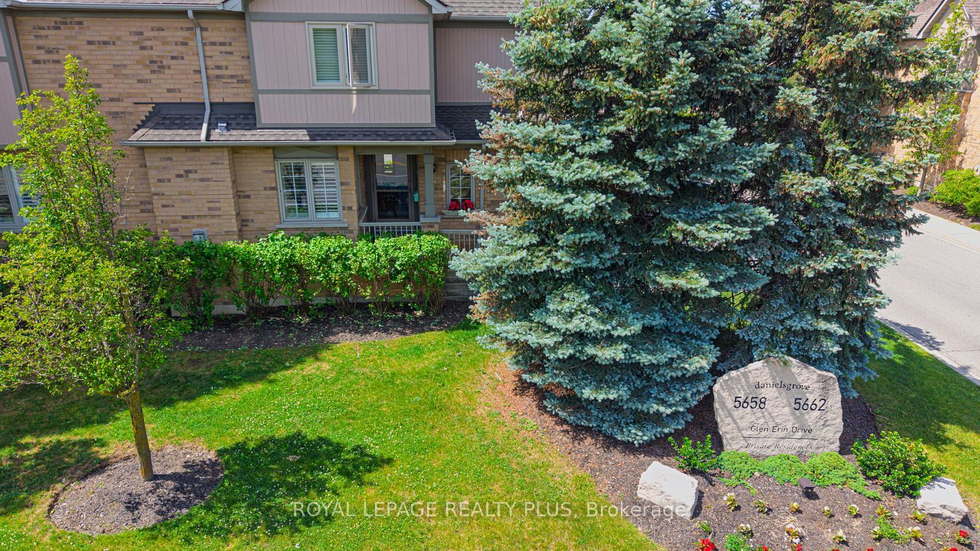
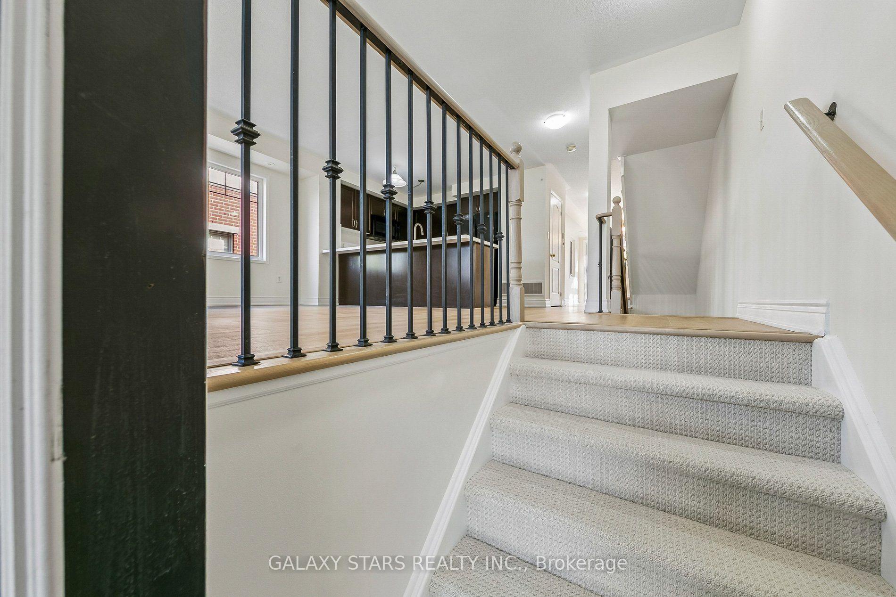
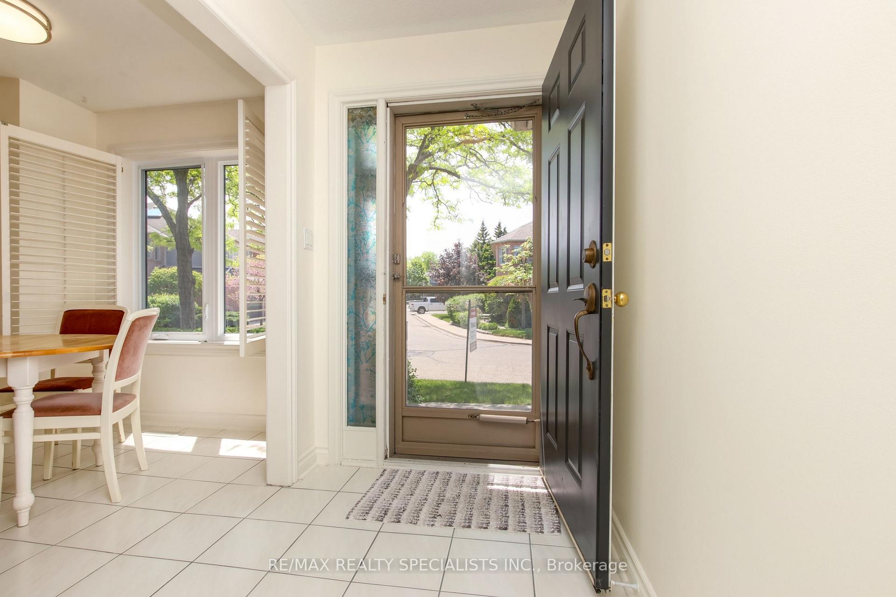
Set in Central Erin Mills, this three-bedroom townhouse offers a comfortable layout with warm, welcoming living spaces. Hardwood floors run through the main level, where the living and dining areas flow naturally toward the kitchen. Sliding doors open to a private, fenced backyard with a raised garden bed and established landscaping. Upstairs, the primary bedroom features a walk-in closet and two-piece ensuite, with two additional bedrooms offering room for family, guests or a home office. The finished lower level provides extra space to relax or pursue hobbies. An attached garage and private driveway add everyday convenience, with visitor parking close by. Central Erin Mills brings shopping, recreation and everyday services close at hand, with Erin Mills Town Centre, Credit Valley Hospital and Erin Meadows Community Centre nearby. Highly rated John Fraser Secondary School is also close by. With Erin Mills Station, Streetsville GO and Highways 403, 401 and 407 nearby, commuting across Mississauga and beyond is convenient.
Extras
No extras listed.
Visit this home
Pick a time that works for you.
No upcoming open houses.
Listing History
Schools
Could you afford this home?
What the bank counts
This home's actual carrying costs, payment stress-tested at 6%
- Mortgage, tested at 6%
- $3,480
- Property tax
- $374
- Heat allowance
- $150
- Condo fees, half counted
- $283
- Housing costs
- $4,286 / mo
Lenders cap these at 39% of gross income — that sets the number.
Down payment20% · $135,960
25-yr amortization
Income needed
$132,000
gross annual household income
- Payment at 4%
- $2,861 / mo
- Cash down
- $135,960
Assumes no other monthly debts · 25-yr amortization
Full affordability checkInvestment Analysis
Estimated rent, cap rate and monthly cash flow for this property
Values and trends
Nearby listings
Comparable sales
- No similar listings found.