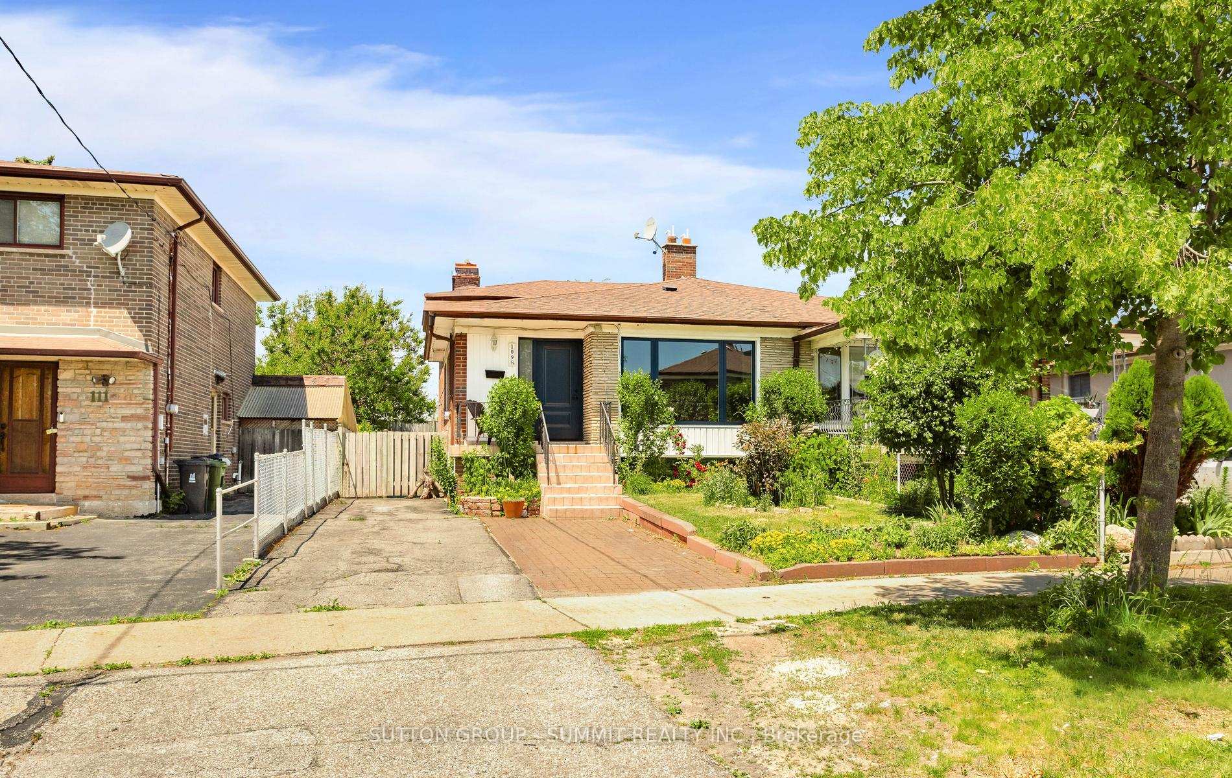
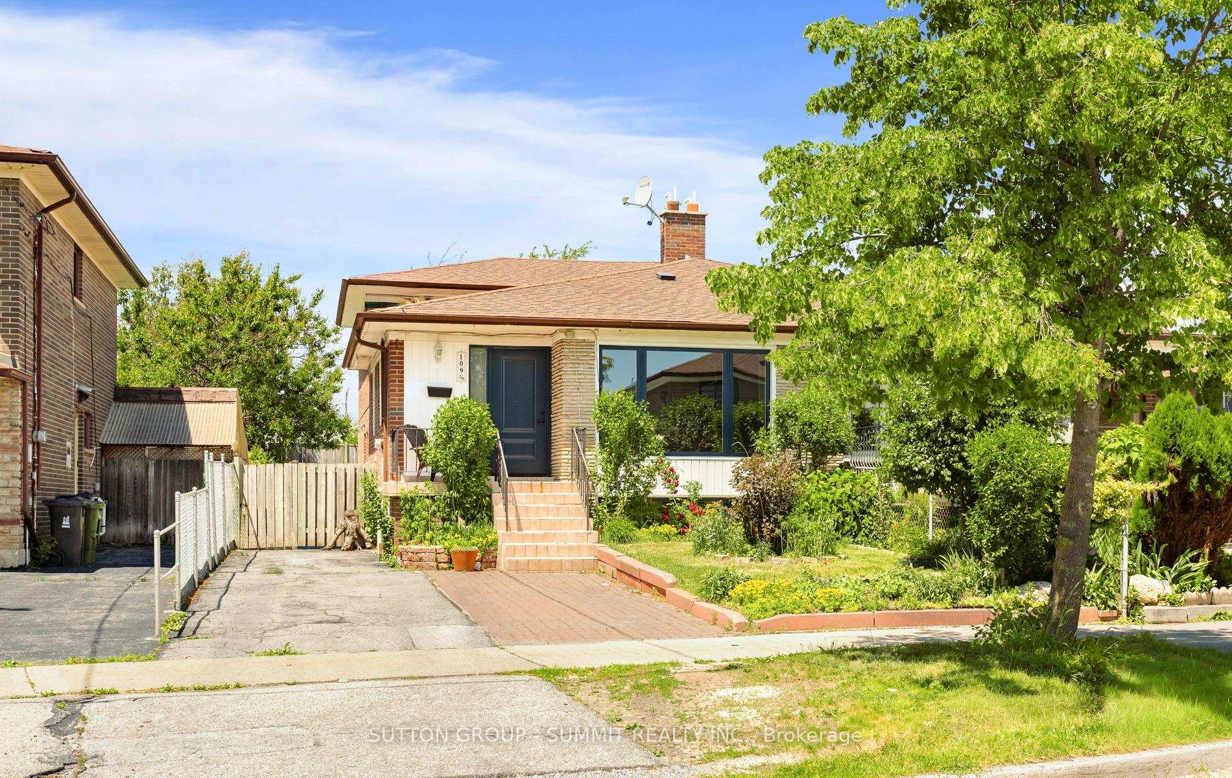
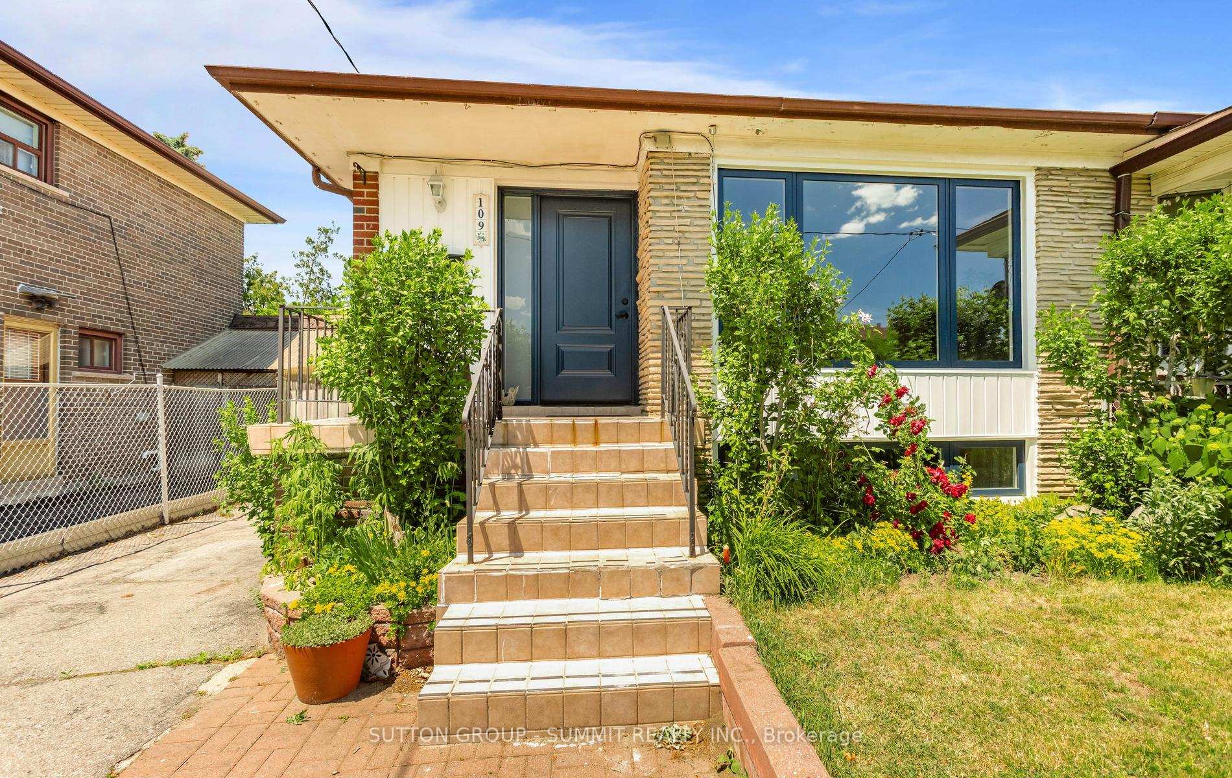
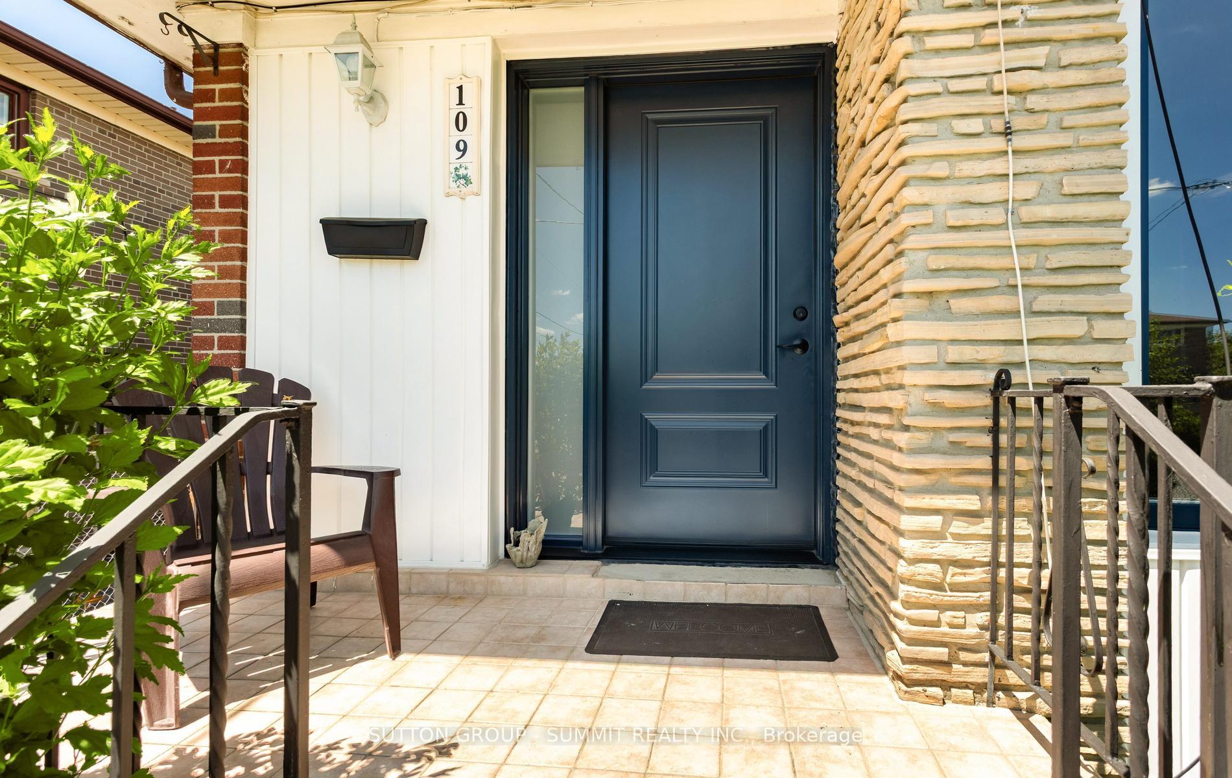










109 Elnathan Crescent
Humber Summit, Toronto
$799,999
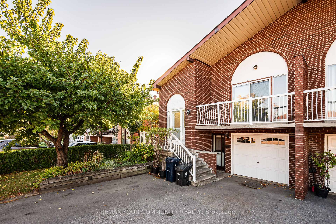
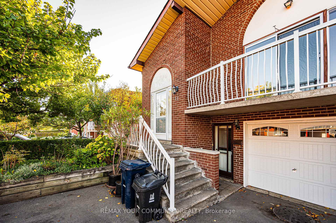
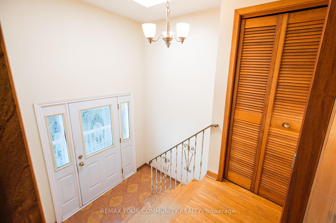
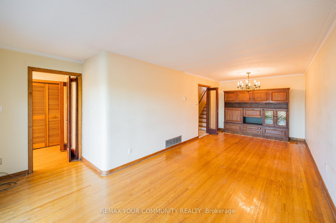
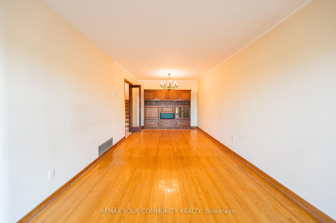
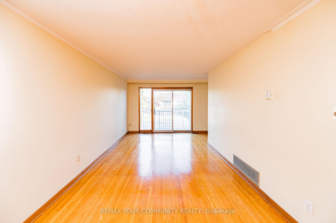
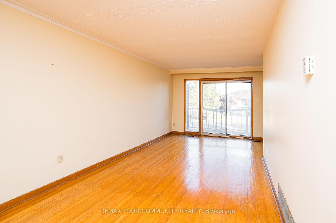
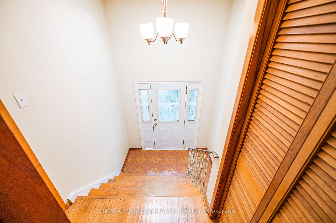
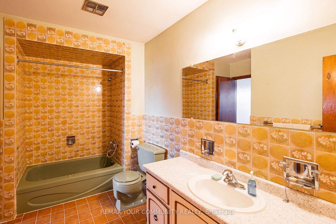
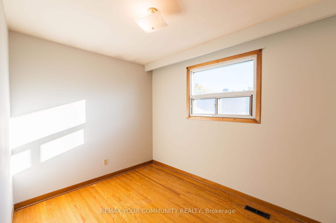
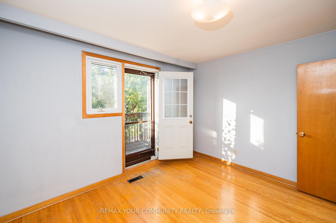
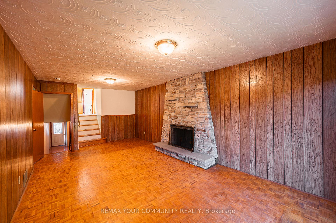
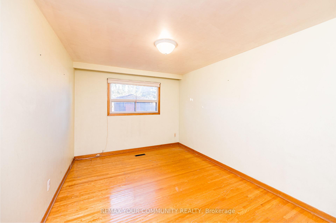
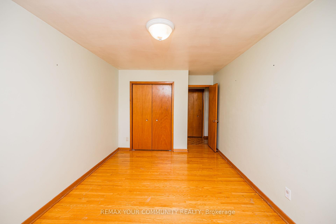
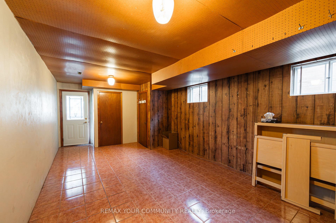
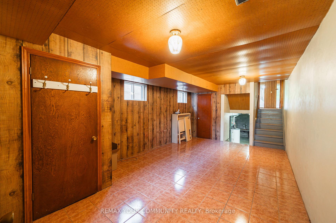
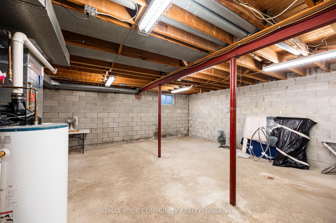
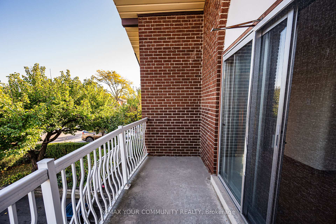
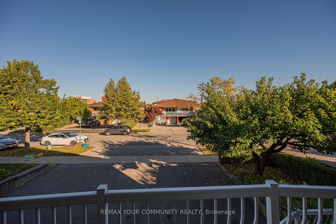
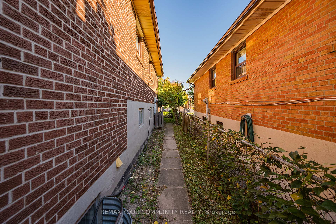
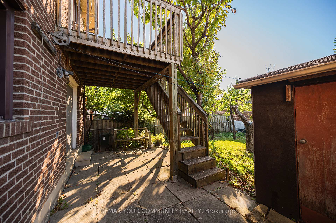
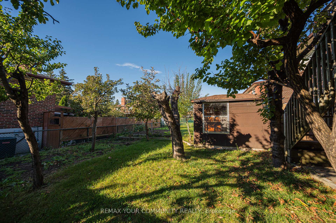
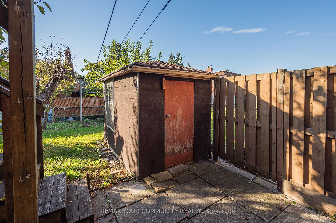
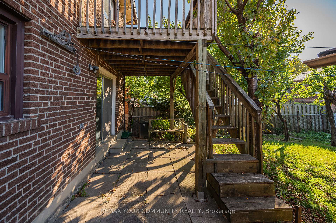
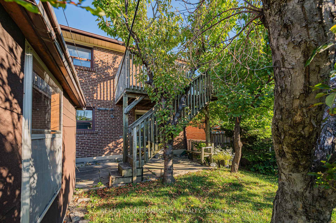
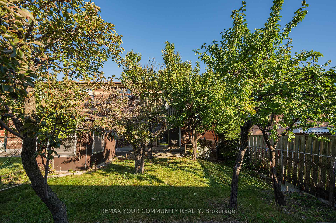
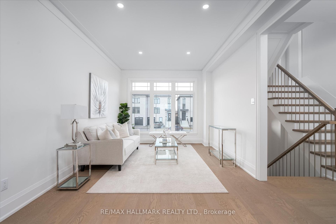
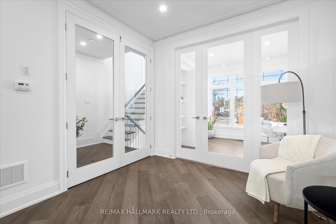
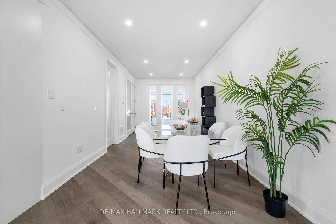
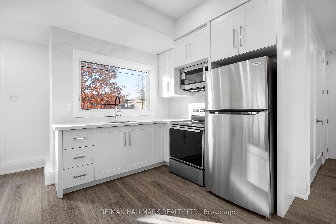
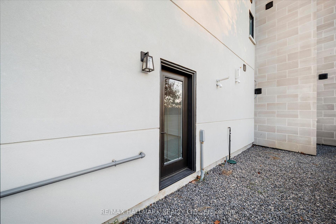
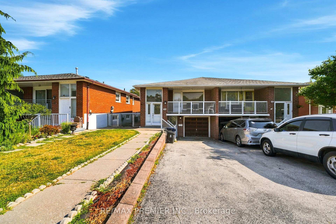
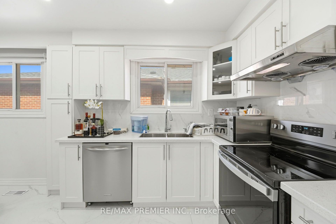
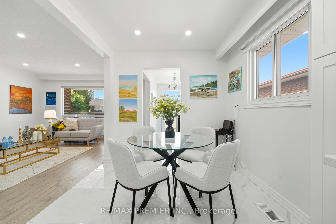
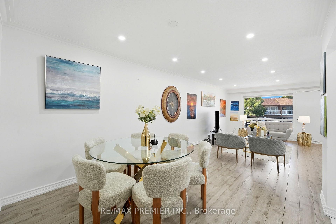
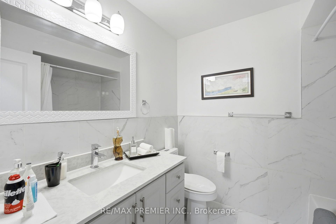
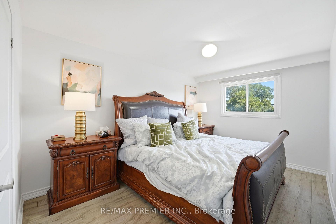
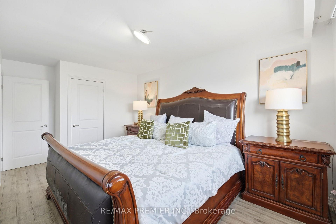
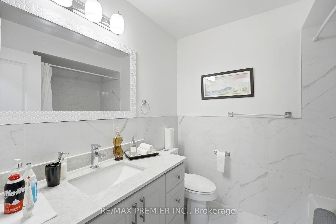
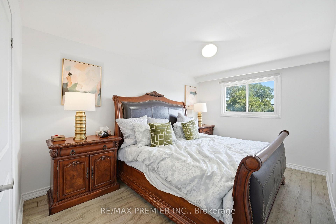
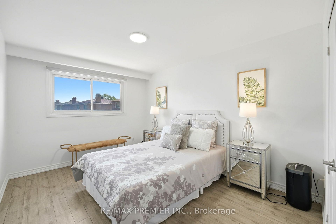
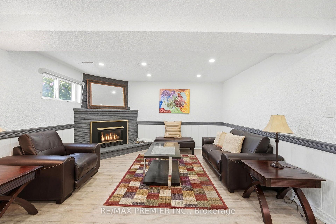
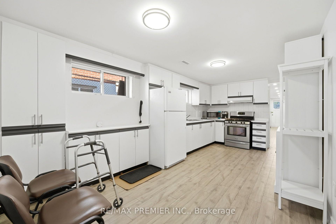
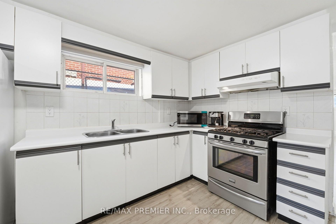
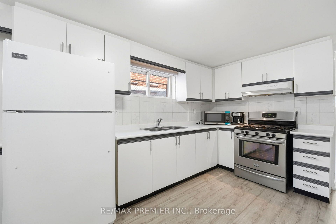
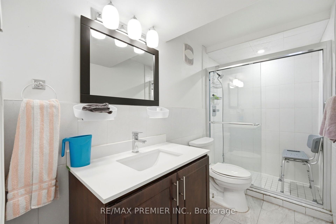
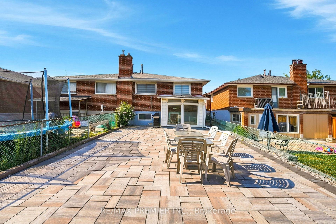
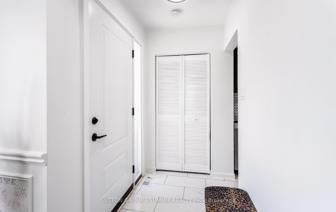
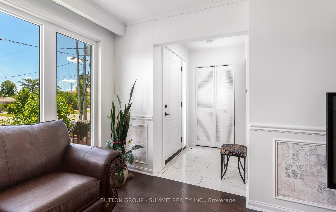
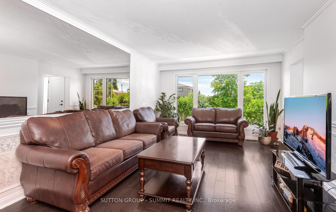
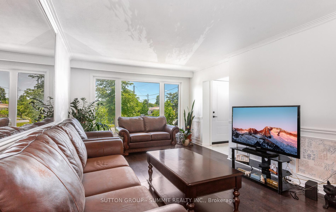
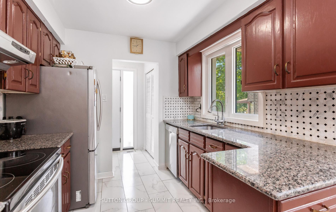
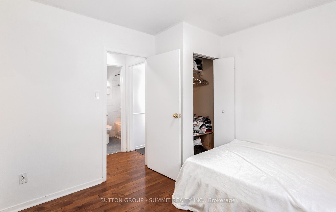
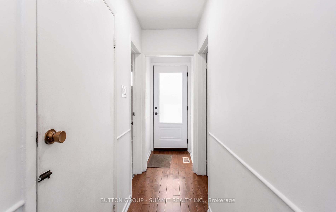
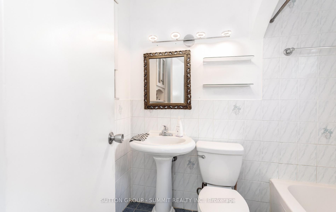
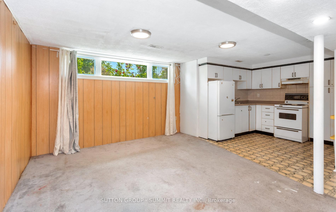
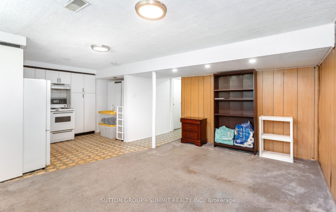
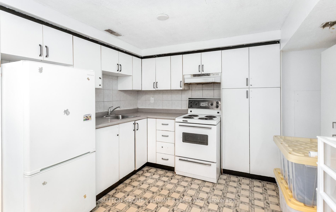
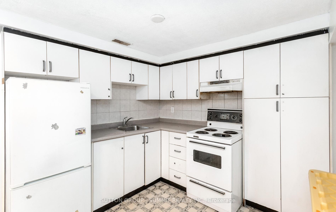
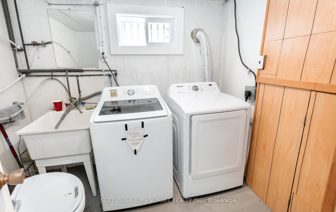
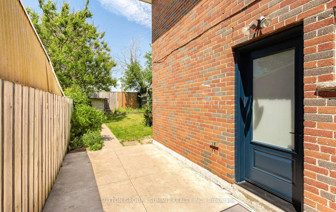
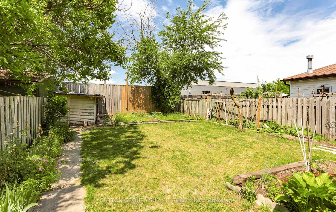
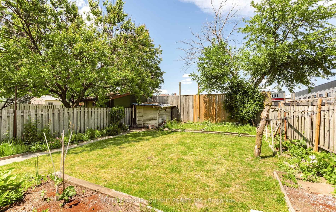
* HERE IS YOUR CHANCE TO LIVE IN iTALLIAN GARDENS *LOVELY 4 BEDROOM, 2 FULL WASHROOMS. HOME WITH LOWER LEVEL APARTMENT *A SEPARATE ENTRANCE TO THE PARTIALLY FINISHED BASEMENT OFFERS FANTASTIC IN-LAW SUITE POTENTIAL. PERFECT FOR MUILTI GENERATIONAL LIVING OR A KIDS HANGOUT SPACE, AMPLE DRIVEWAY PARKING MEAN THERE'S SPACE FOR EVERYONE. *IDEAL FOR LARGE FAMILIES *TWO COMPLETE UNITS * WELL MAINTAINED KITCHEN *HARDWOOD FLOORS ON MAIN & LOWER LEVEL *NEW ROOF *FULLY FENCED * SOUGHT AFTER NEIGHBORHOOD *NO LAMINATE *PRIDE OF OWNDERSHIP *MOVE IN READY. FRESHLY PAINTED. CLOSE TO FINCH LRT. TTC ACCESS AT YOUR DOOR.
No extras listed.
Visit this home
Pick a time that works for you.
No upcoming open houses.

| Type | Semi-Detached |
| Style | Backsplit 4 |
| Approx. Age | 16-30 |
| Size | 1100-1500 sq. ft. |
| Property Tax | $3,400 |
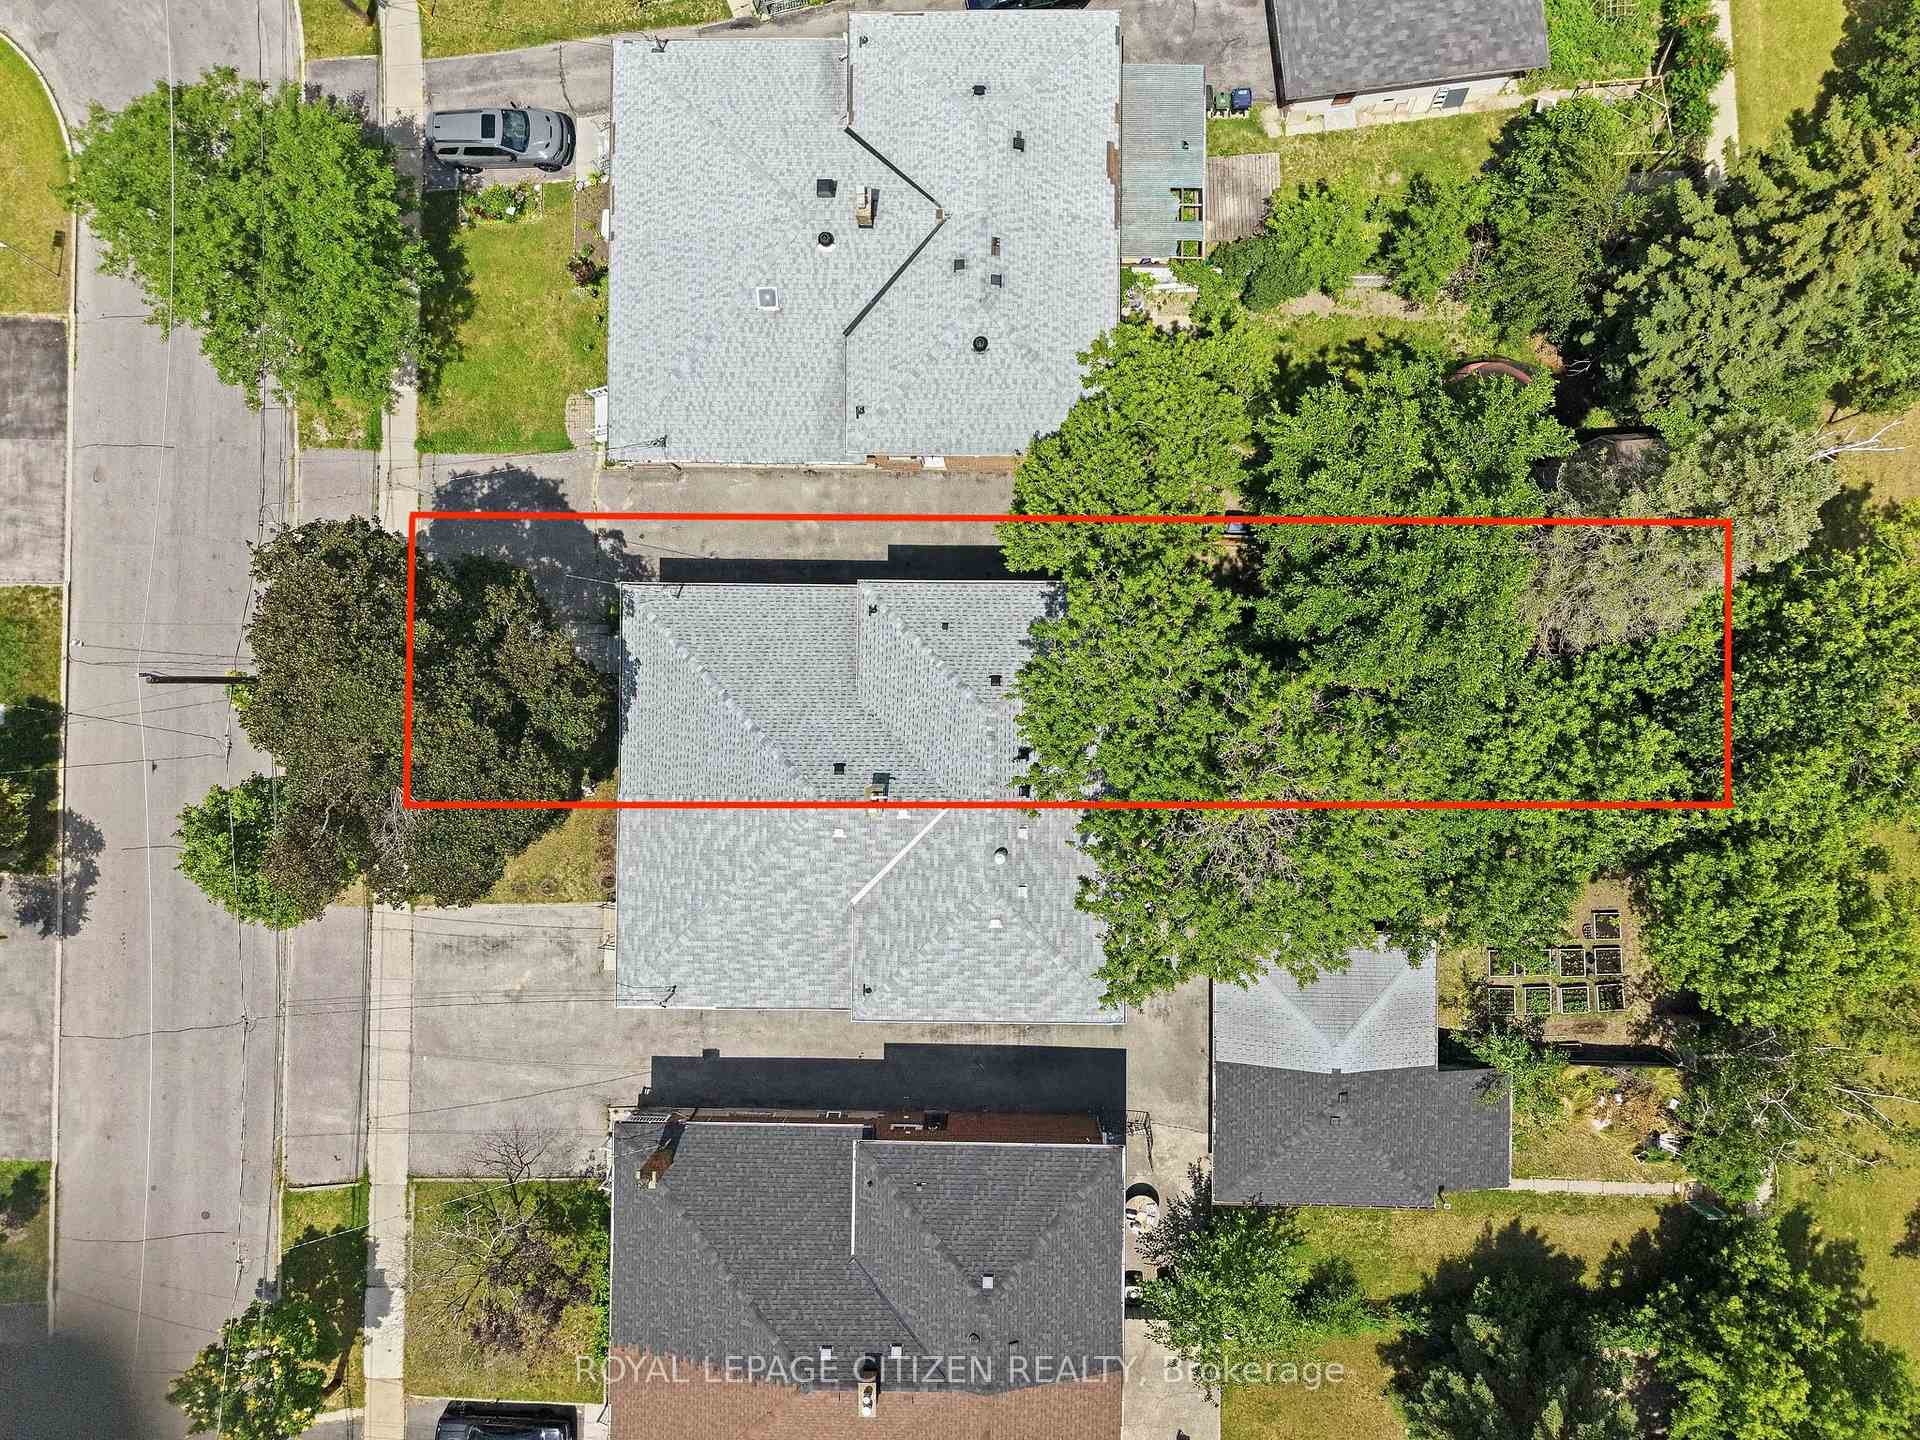
| Lot Size | 30.26 ft x 121.33 ft |
| mls© Number | W14172410 |
| Listed By | SUTTON GROUP - SUMMIT REALTY INC. |
Listing History
- No recent sale history for this listing.
- No recent lease history for this listing.
Schools
Could you afford this home?
What the bank counts
This home's actual carrying costs, payment stress-tested at 6%
- Mortgage, tested at 6%
- $4,095
- Property tax
- $283
- Heat allowance
- $150
- Housing costs
- $4,528 / mo
Lenders cap these at 39% of gross income — that sets the number.
Income needed
$139,000
gross annual household income
- Payment at 4%
- $3,367 / mo
- Cash down
- $160,000
Assumes no other monthly debts · 25-yr amortization
Full affordability checkInvestment Analysis
Estimated rent, cap rate and monthly cash flow for this property
Values and trends
Nearby listings
Comparable sales
- No similar listings found.