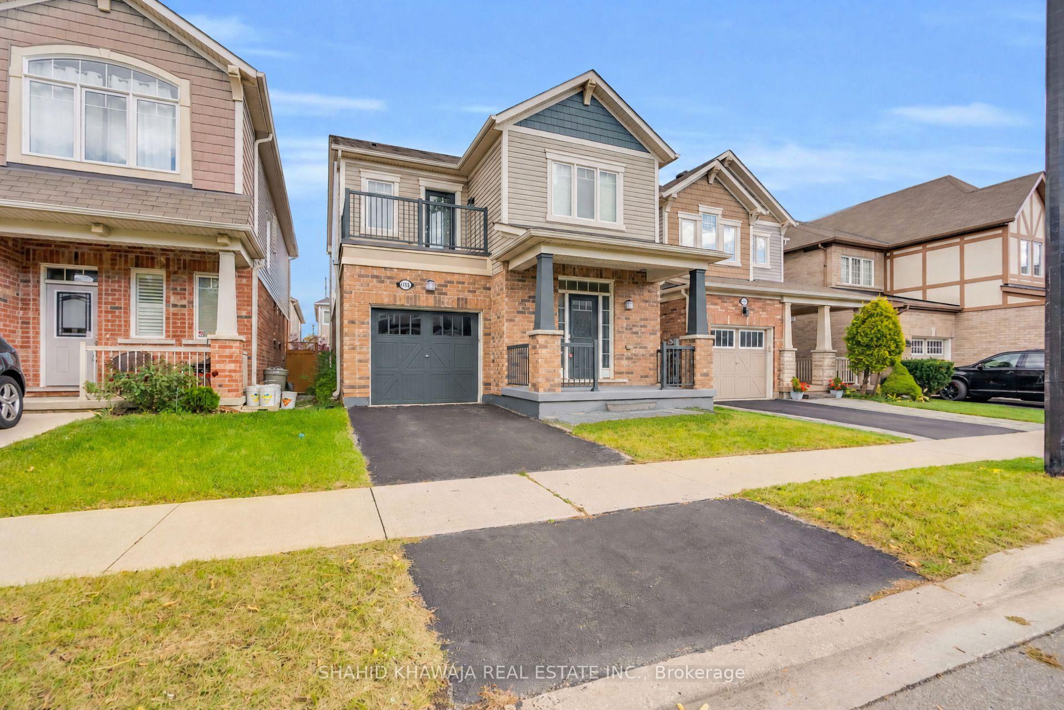
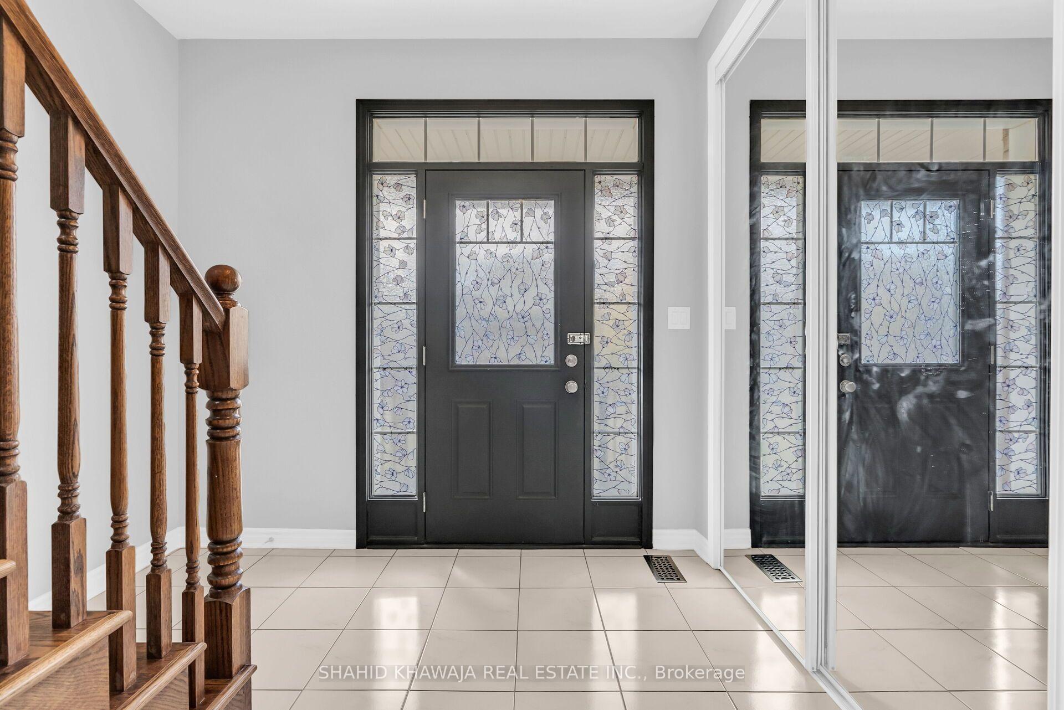
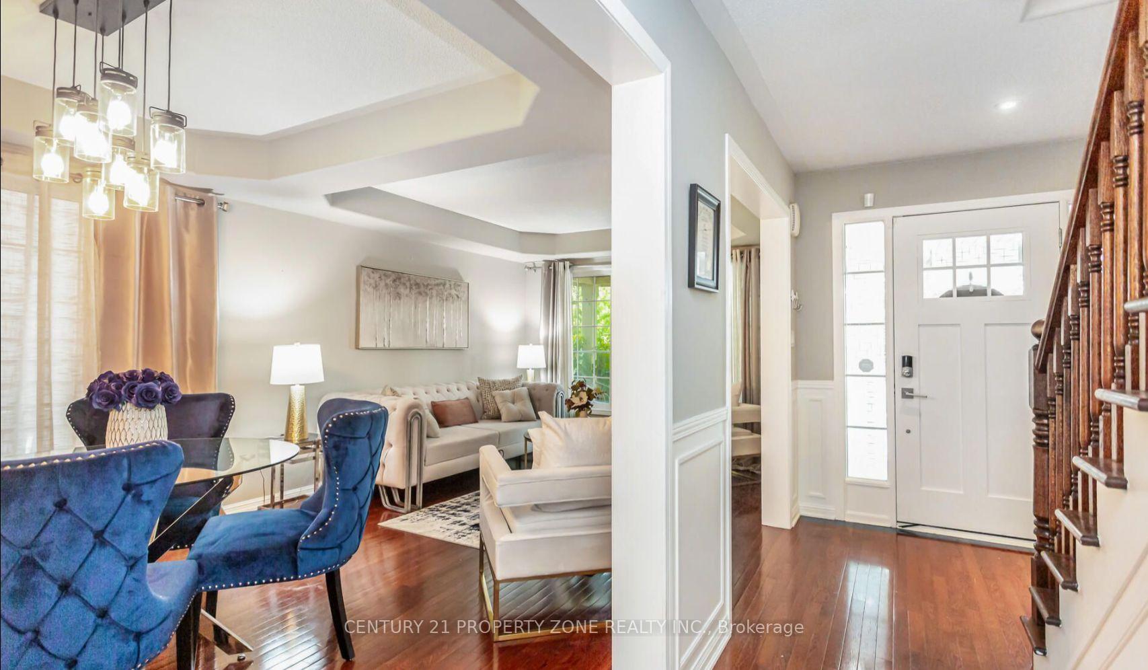
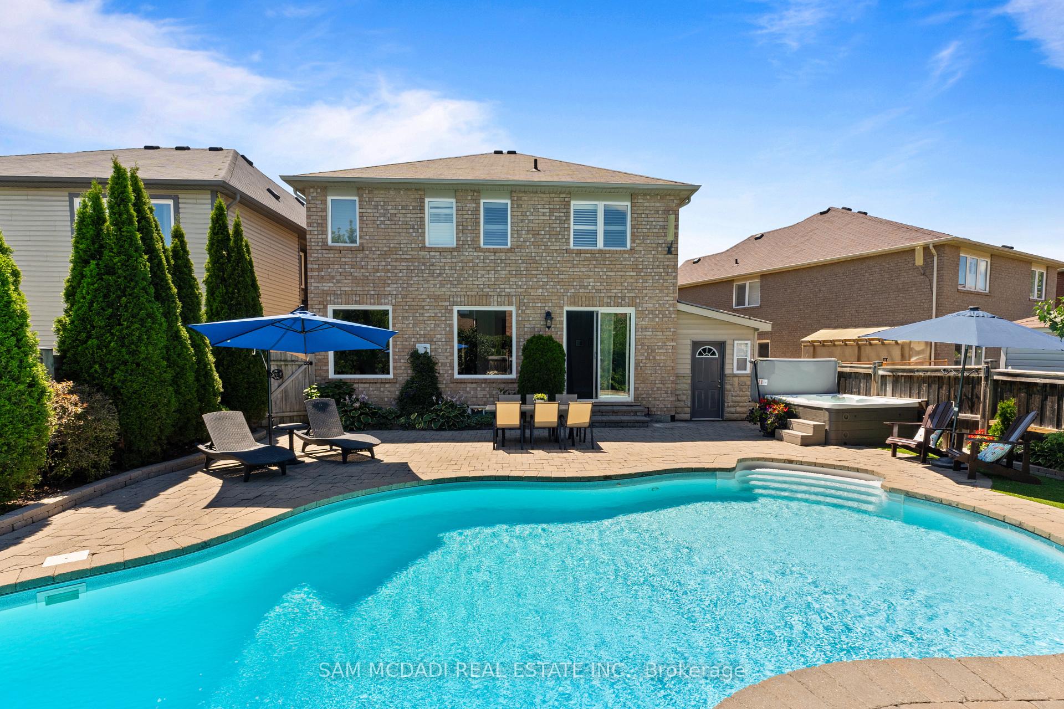
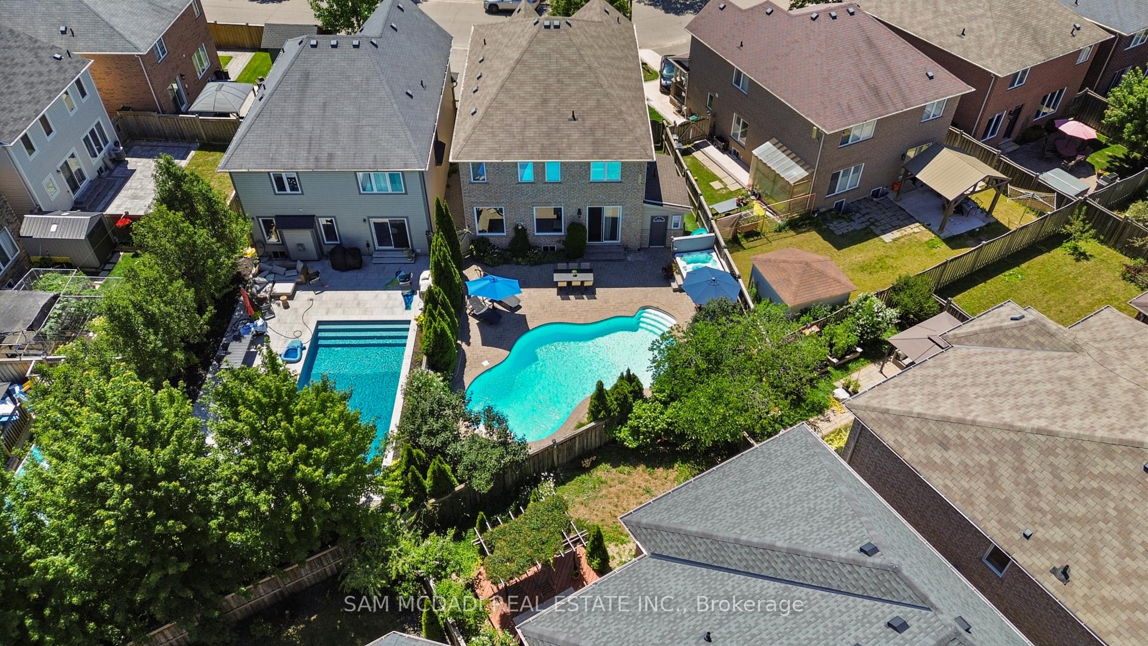
907 Etherington Way
1033 - HA Harrison, Milton
$999,900
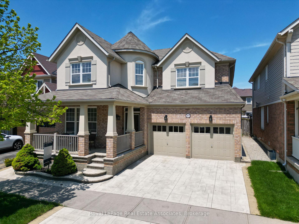
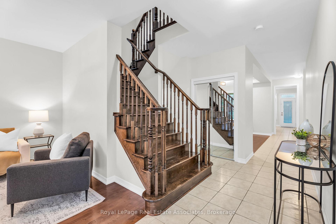
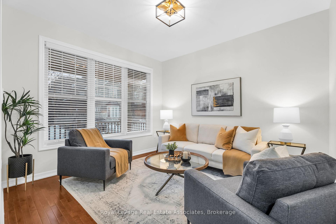
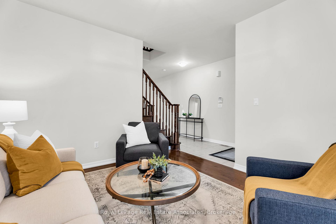
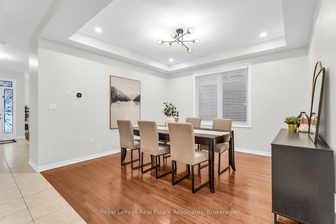
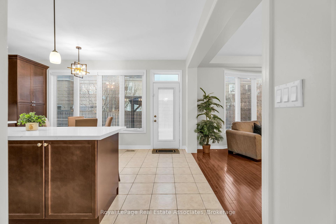
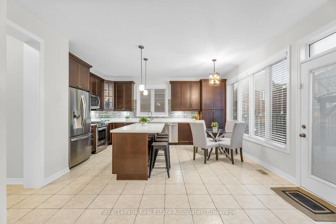
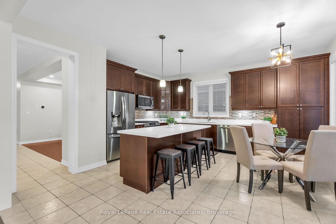
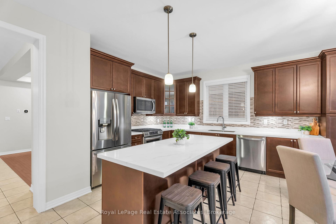
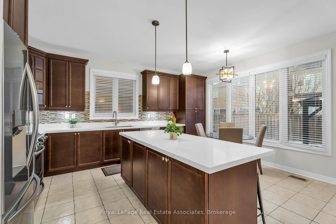
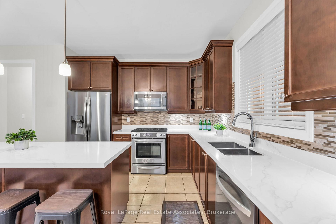
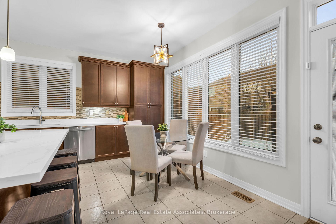
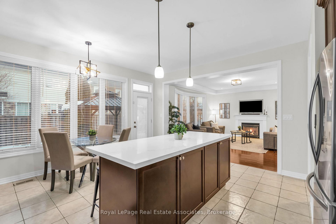
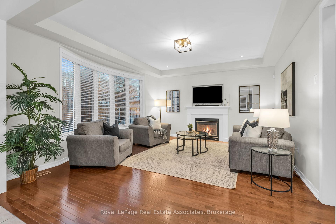
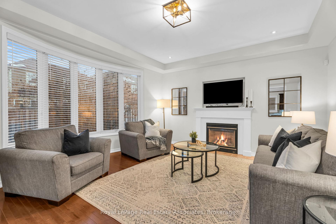
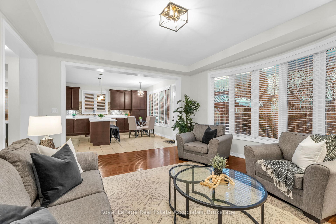
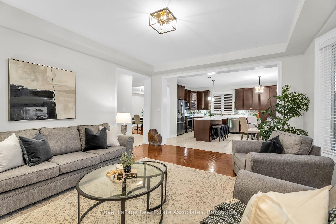
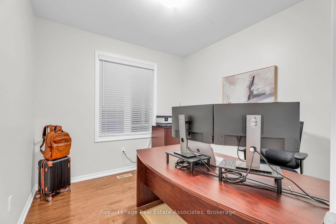
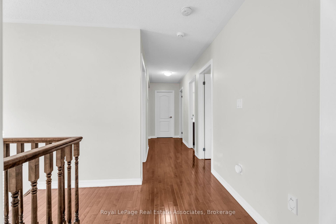
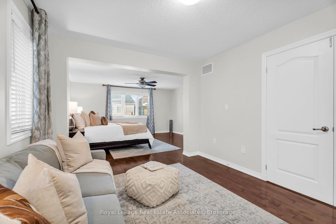
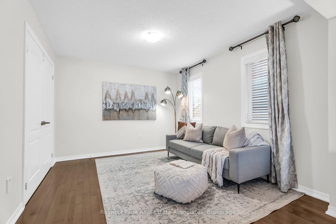
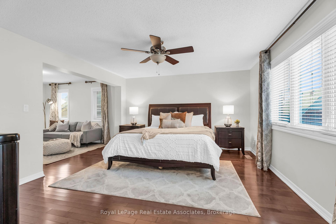
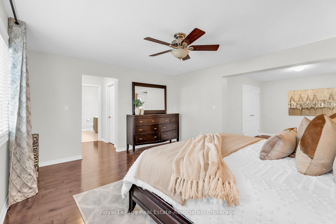
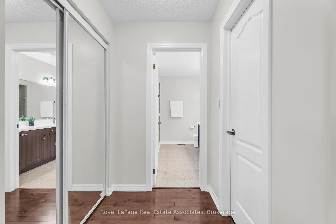
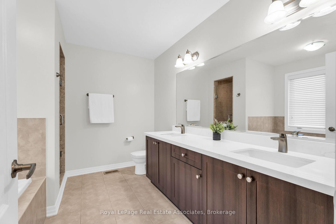
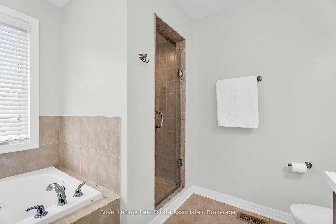
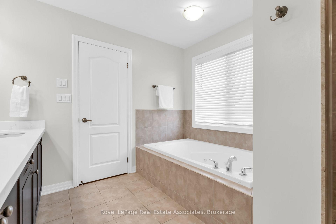
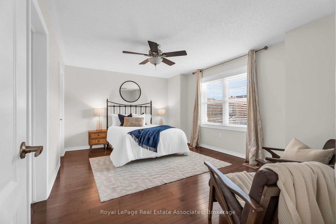
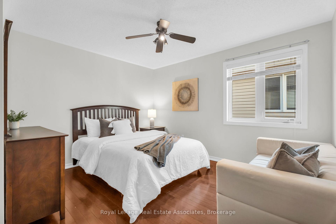
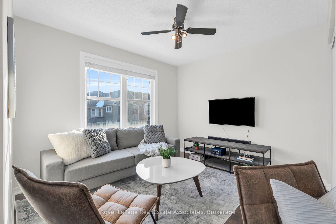
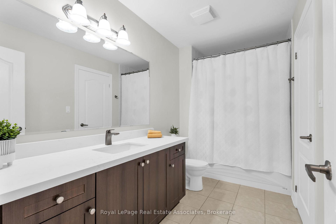
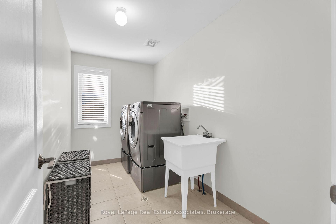
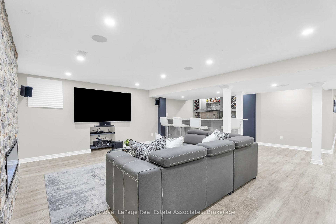
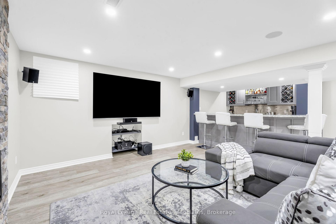
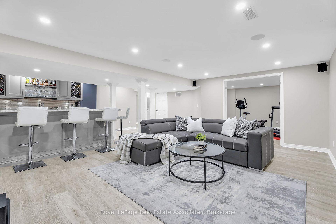
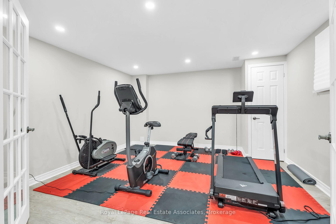
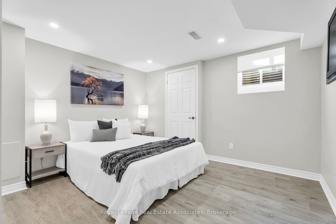
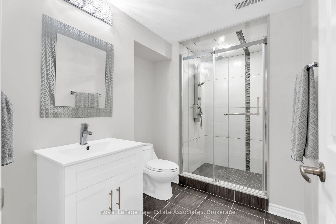
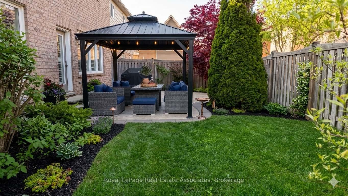
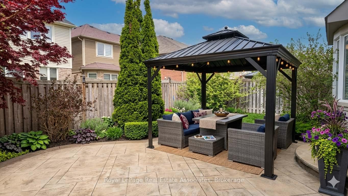
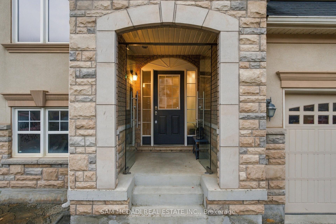
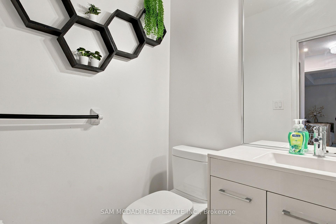
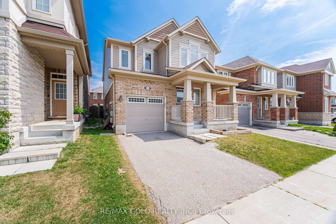
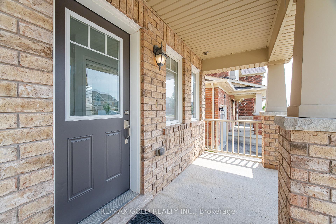
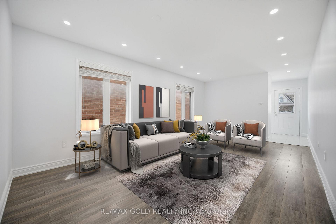
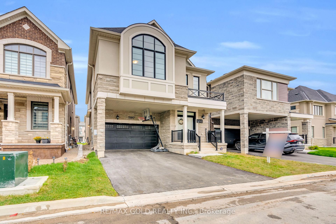
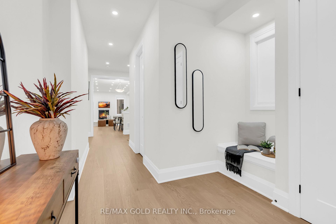
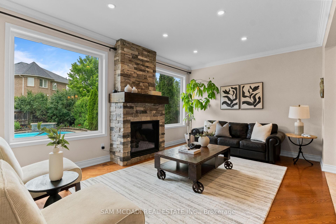
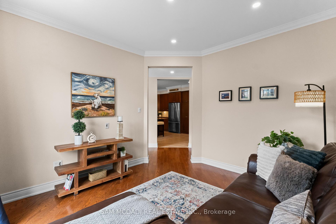
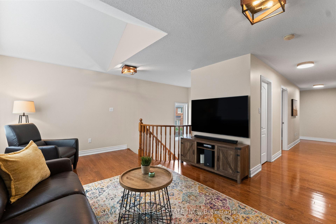
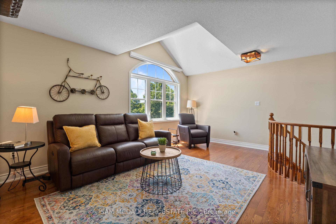
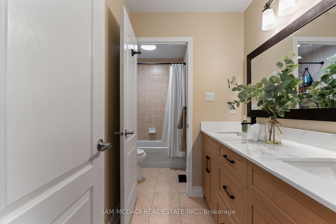
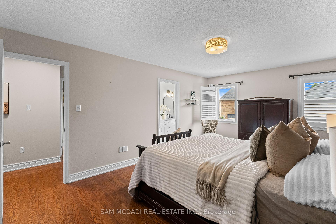
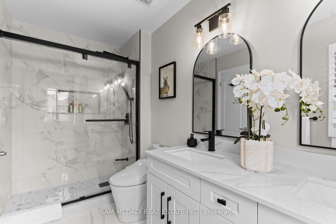
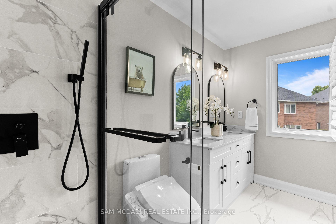
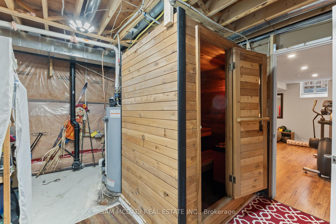
Welcome to this beautiful home with over 2,800 sq ft of living space and all the features you want. Step inside and you'll love the open layout, hardwood floors, high ceilings, California shutters and natural light.The family room is the heart of the home. It has a cozy fireplace with tall windows on each side that look out to the garden. The chef's kitchen has a centre island, extended cabinets, lots of storage, granite counters and stainless steel appliances, including a gas stove. Walk out to a low-maintenance backyard with natural stone and artificial turf.Upstairs, the office has room for two people to work side by side. The primary suite has a large walk-in closet with custom organizers and a spa-like ensuite. You'll also love the second-floor laundry room. Every bedroom is a good size and has custom closets.The basement was legally finished in 2025. It has high ceilings, a bedroom, a full bathroom and a den or hobby room, with luxury vinyl floors and pot lights throughout.All this is in one of Milton's nicest neighbourhoods, with Escarpment views, great schools and friendly neighbours.
No extras listed.
Visit this home
Pick a time that works for you.
No upcoming open houses.

| Type | Detached |
| Style | 2-Storey |
| Approx. Age | Not available |
| Size | 2000-2500 sq. ft. |
| Property Tax | $5,416 |
| Lot Size | 36.15 ft x 88.73 ft |
| mls© Number | W14176890 |
| Listed By | RE/MAX REAL ESTATE CENTRE INC. |
Listing History
- No recent sale history for this listing.
- No recent lease history for this listing.
Schools
Could you afford this home?
What the bank counts
This home's actual carrying costs, payment stress-tested at 6%
- Mortgage, tested at 6%
- $5,118
- Property tax
- $451
- Heat allowance
- $150
- Housing costs
- $5,719 / mo
Lenders cap these at 39% of gross income — that sets the number.
Income needed
$176,000
gross annual household income
- Payment at 4%
- $4,208 / mo
- Cash down
- $199,980
Assumes no other monthly debts · 25-yr amortization
Full affordability checkInvestment Analysis
Estimated rent, cap rate and monthly cash flow for this property
Values and trends
Nearby listings
Comparable sales
- No similar listings found.