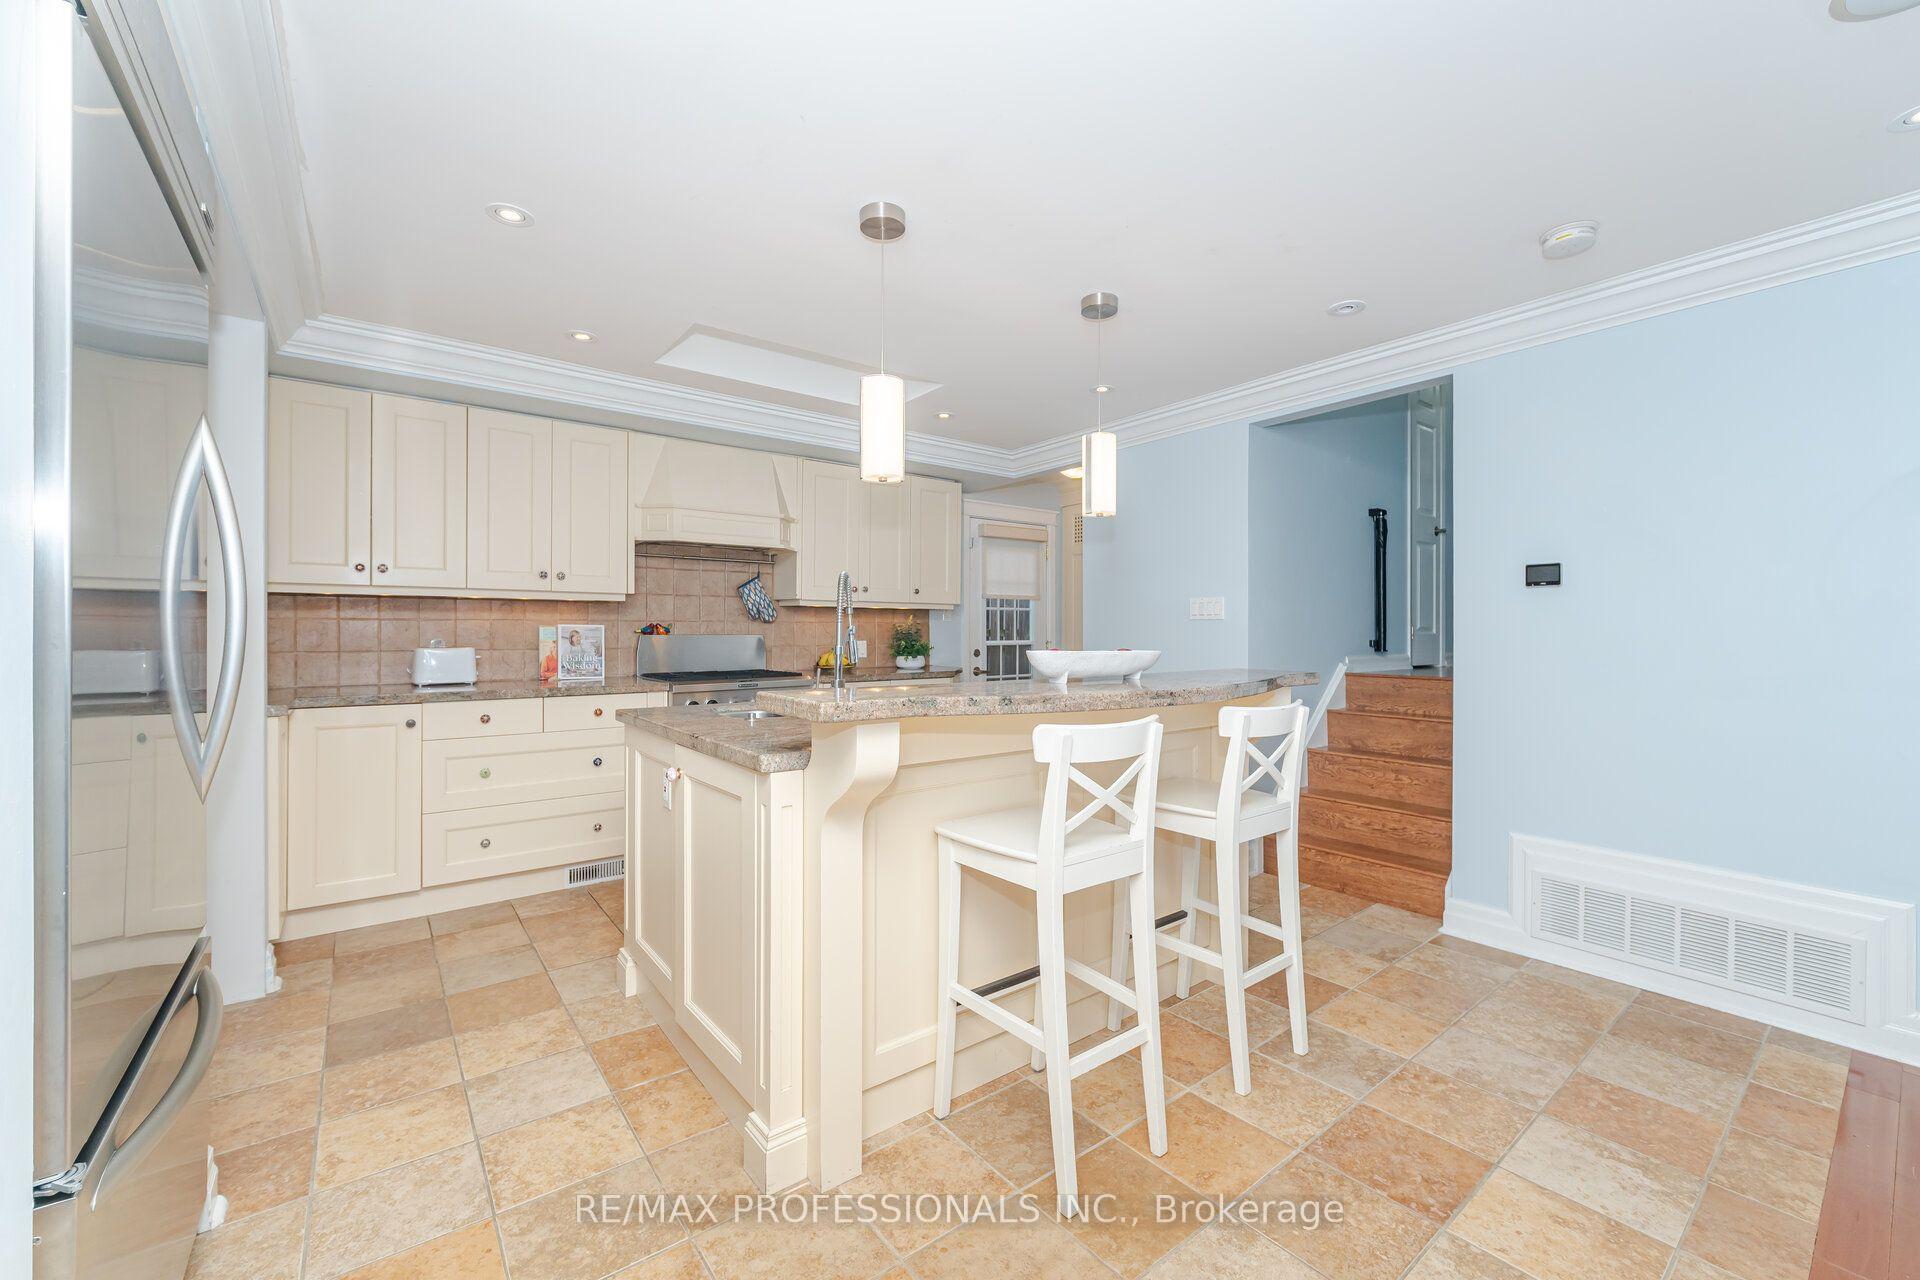
Beautifully updated, incredibly versatile and full of possibilities! This spacious Brampton bungalow offers two distinct living spaces, making it an exceptional opportunity for multi-generational families, those seeking room for extended family or buyers looking to explore additional income potential.The bright and inviting main level features three bedrooms and an impressive open-concept kitchen, dining and living area, with large windows filling the space with natural light and laundry. Designed for both everyday living and entertaining, this home offers a wonderful balance of comfort and functionality.The beautifully finished lower level is equally impressive, featuring a self-contained one-bedroom suite with a stunning spa-inspired bathroom, a spacious kitchen with an oversized island, a welcoming living area, laundry and plenty of natural light.Situated on a lovely lot with a carport and generous driveway parking, the home also boasts significant improvements, including living room windows (2022), roof gutters and flashing (2023), driveway and concrete (2024), furnace (2025), owned hot water tank (2026), upgraded plumbing, and 200-amp electrical service.Enjoy the convenience of a fantastic, family-friendly neighbourhood close to schools, parks, shopping, everyday amenities and easy access to Highway 410.A property that offers more than just a place to call home, with the space and flexibility to suit your needs today and for years to come!
No extras listed.
Visit this home
Pick a time that works for you.
No upcoming open houses.

| Type | Detached |
| Style | Bungalow |
| Approx. Age | Not available |
| Size | 700-1100 sq. ft. |
| Property Tax | $5,164 |
| Lot Size | 50 ft x 100 ft |
| mls© Number | W14177728 |
| Listed By | REAL BROKER ONTARIO LTD. |
Listing History
- No recent sale history for this listing.
- No recent lease history for this listing.
Schools
Could you afford this home?
What the bank counts
This home's actual carrying costs, payment stress-tested at 6%
- Mortgage, tested at 6%
- $4,555
- Property tax
- $430
- Heat allowance
- $150
- Housing costs
- $5,135 / mo
Lenders cap these at 39% of gross income — that sets the number.
Income needed
$158,000
gross annual household income
- Payment at 4%
- $3,745 / mo
- Cash down
- $177,980
Assumes no other monthly debts · 25-yr amortization
Full affordability checkInvestment Analysis
Estimated rent, cap rate and monthly cash flow for this property
Values and trends
Nearby listings
Comparable sales
- No similar listings found.