| Heat Included | |
| Hydro Included | |
| Water Included | |
| Common Elements Included | |
| Building Insurance Included |


New4 hours ago
111 - 2155 Burnhamthorpe Road W
Erin Mills, Mississauga
$525,000
Condo Apartment |
2 | 2 | 2 | 1
About this home
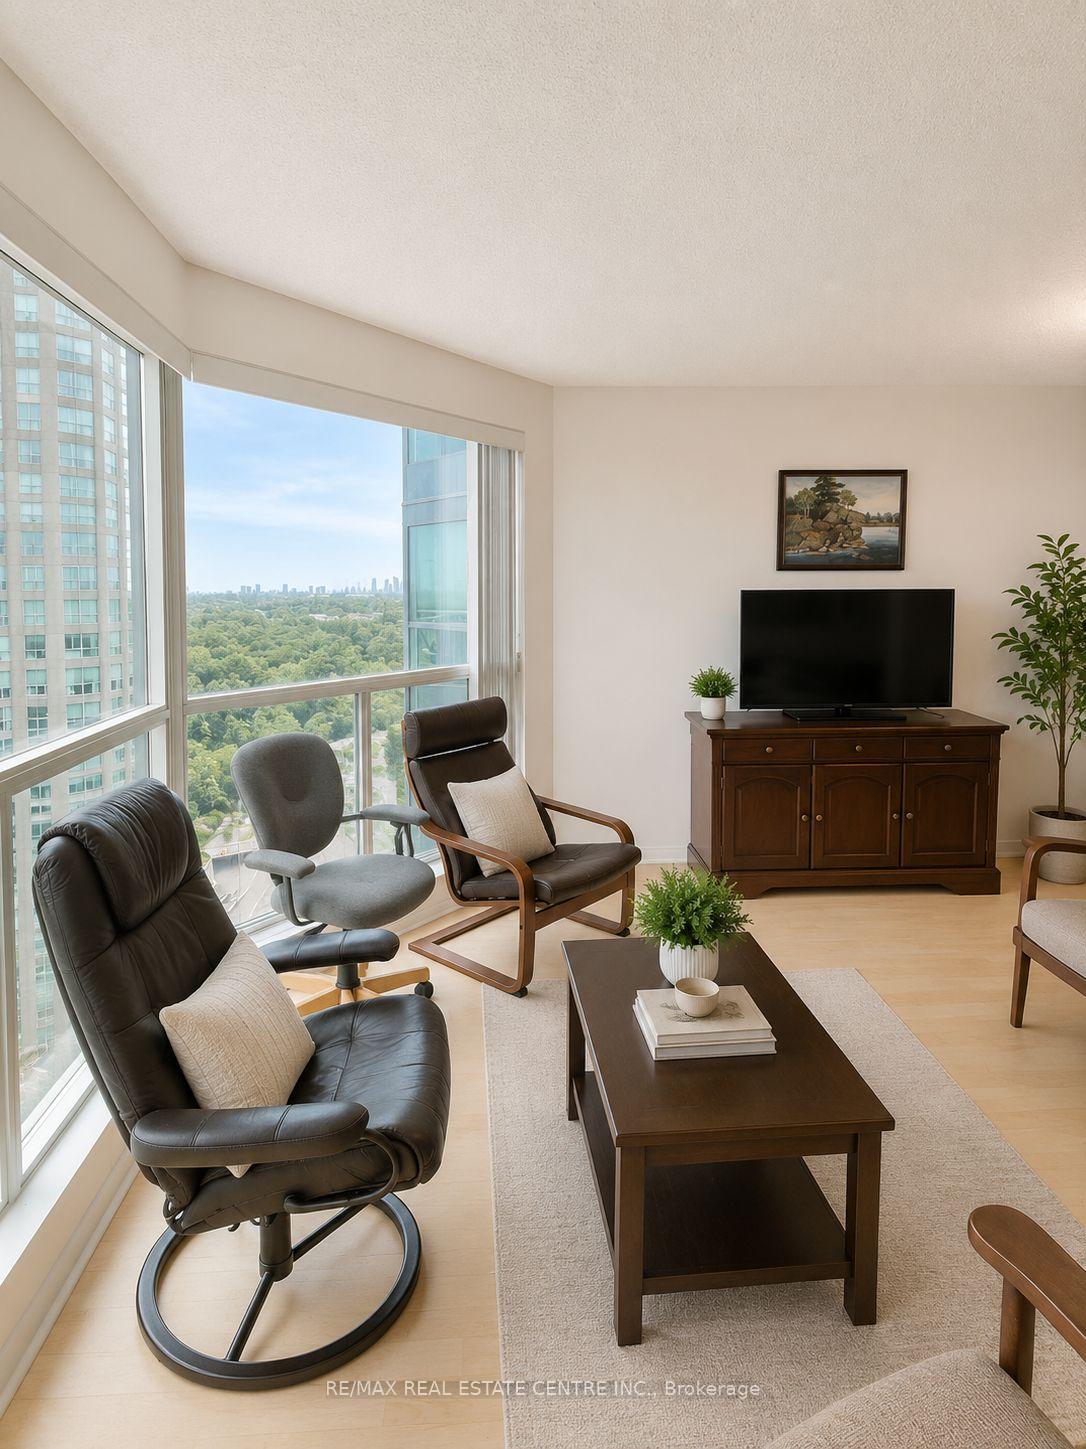
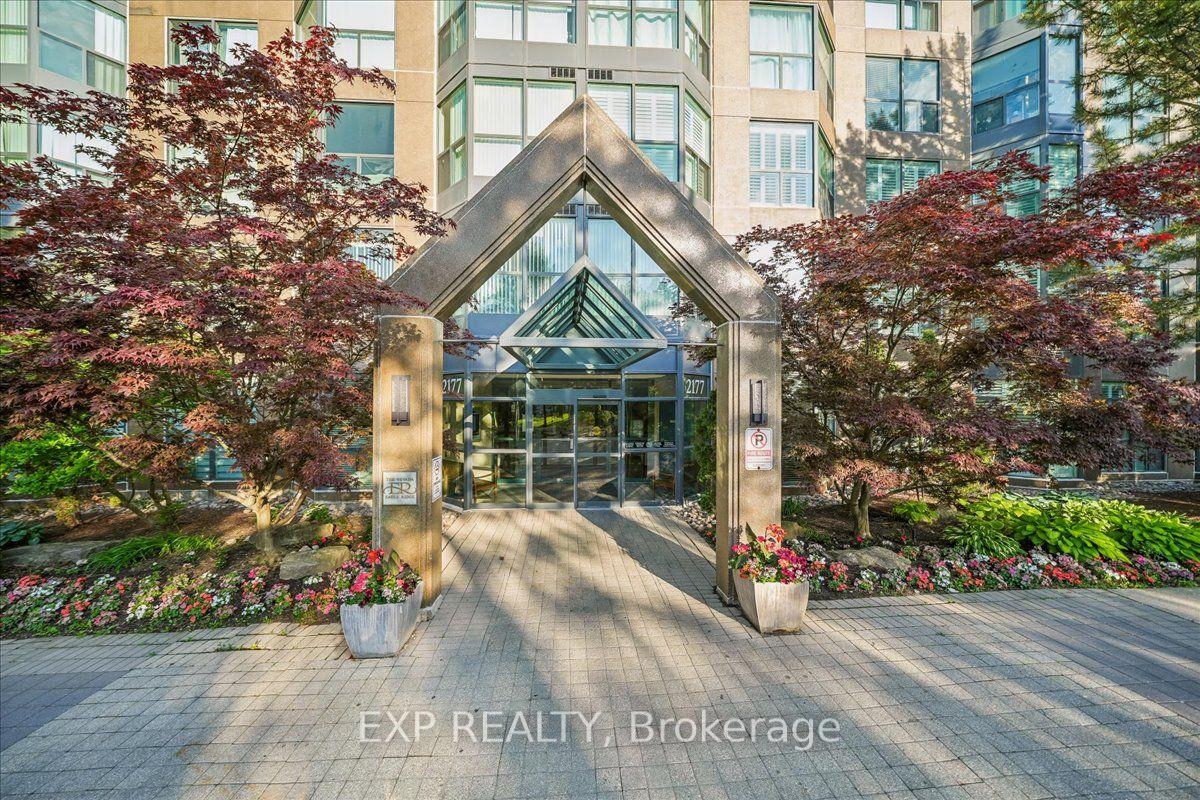
Rare Find in Eagle Ridge! This exceptional 2 bedroom, 2 bath ground level suite offers your own private fenced walkout to an incredible 400+ sq. ft. terrace! These coveted ground level units are the only ones in the community offering private outdoor walkouts. Spacious, open concept living with a warm and inviting brick accent wall and ceilings approaching 9 feet. Enjoy resort style amenities at the clubhouse, including the central recreation centre featuring an indoor pool, gym/fitness centre, sauna, squash courts, party/rec rooms, billiards, guest suites, a car wash, plus the comfort of 24-hour gated security. Unbeatable convenience with transit, schools, and shopping nearby. Access the great network of walking trails right outside your terrace gate. Steps to South Common Mall and minutes to Credit Valley Hospital, UTM and Erin Mills Town Centre. The Erindale and Clarkson GO are a short drive away. Utilities included in maintenance fees! An ideal opportunity for downsizers or first-time buyers looking to enjoy an exceptional lifestyle in one of Erin Mills' most desirable communities. This unit includes 2 owned parking spots and a locker!
Extras
No extras listed.
Visit this home
Pick a time that works for you.
No upcoming open houses.
| Type | Condo Apartment |
| Style | 1 Storey/Apt |
| Approx. Age | Not available |
| Size | 900-999 sq. ft. |
| Maintenance Fees | $1,042 |
| Locker | Owned |
| Balcony | Terrace |
| Exposure | East |
| Parking Type | Underground |
| Parking Spaces | 2 |
| Parking Features | None |
| Property Tax | $3,111 |
| mls© Number | W14178304 |
| Listed By | Royal LePage Real Estate Associates |
Listing History
- No recent sale history for this listing.
- No recent lease history for this listing.
Schools
Could you afford this home?
What the bank counts
This home's actual carrying costs, payment stress-tested at 6%
- Mortgage, tested at 6%
- $2,687
- Property tax
- $259
- Heat allowance
- $150
- Condo fees, half counted
- $521
- Housing costs
- $3,617 / mo
Lenders cap these at 39% of gross income — that sets the number.
Down payment20% · $105,000
25-yr amortization
Income needed
$111,000
gross annual household income
- Payment at 4%
- $2,209 / mo
- Cash down
- $105,000
Assumes no other monthly debts · 25-yr amortization
Full affordability checkInvestment Analysis
Estimated rent, cap rate and monthly cash flow for this property
Values and trends
Nearby listings
Comparable sales
- No similar listings found.