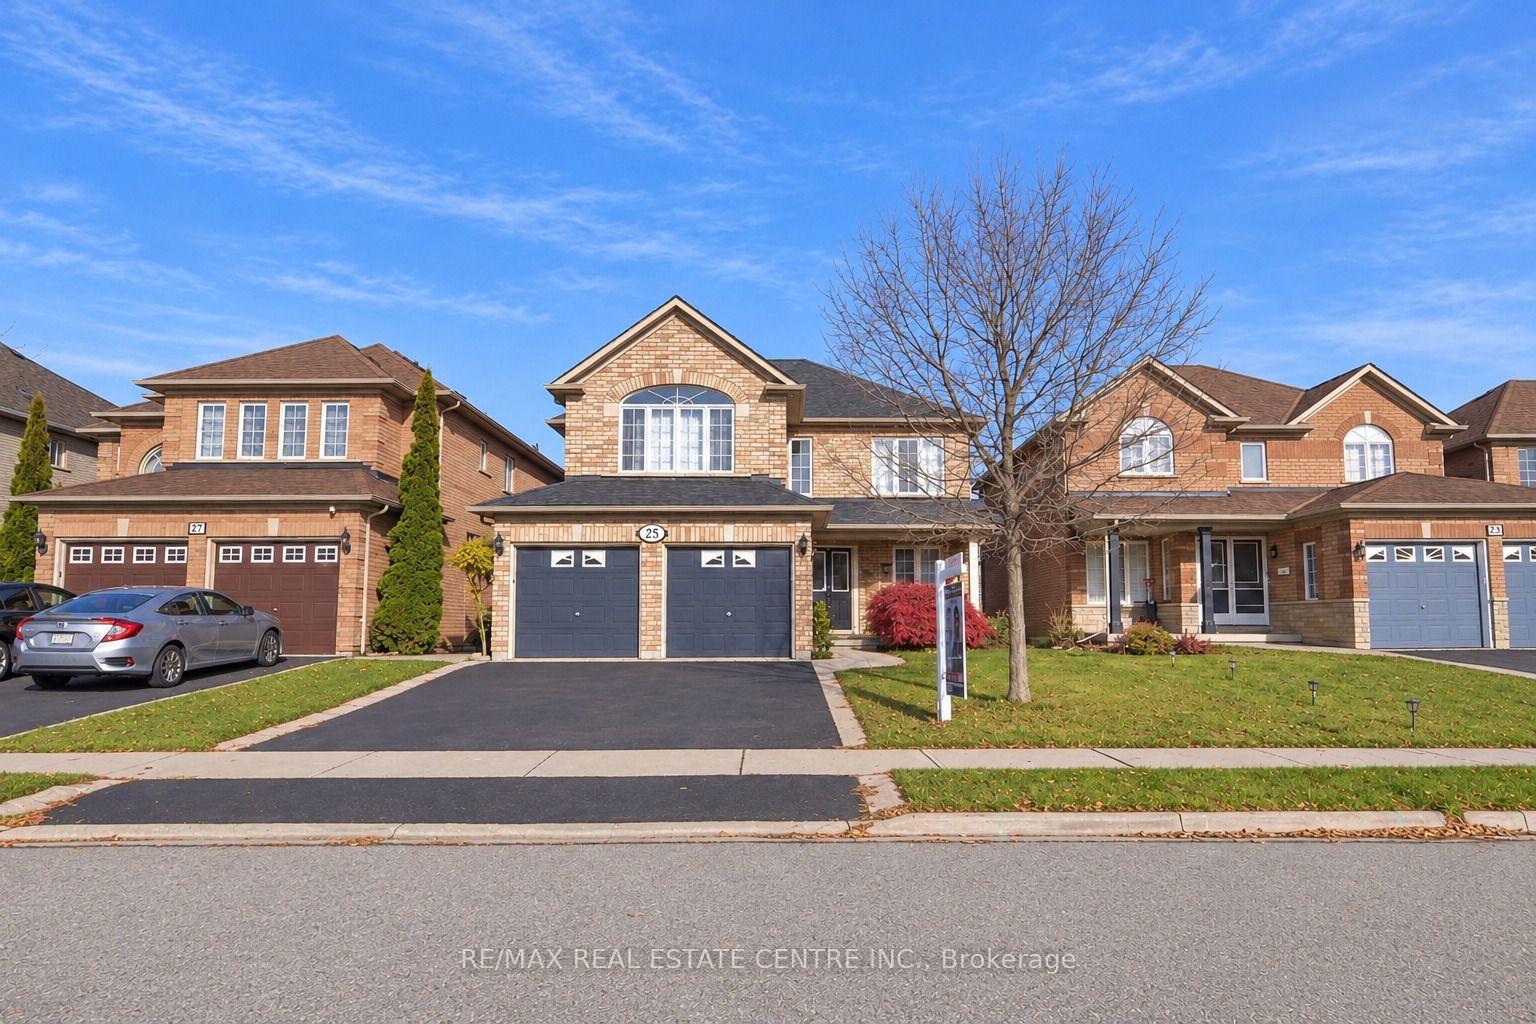
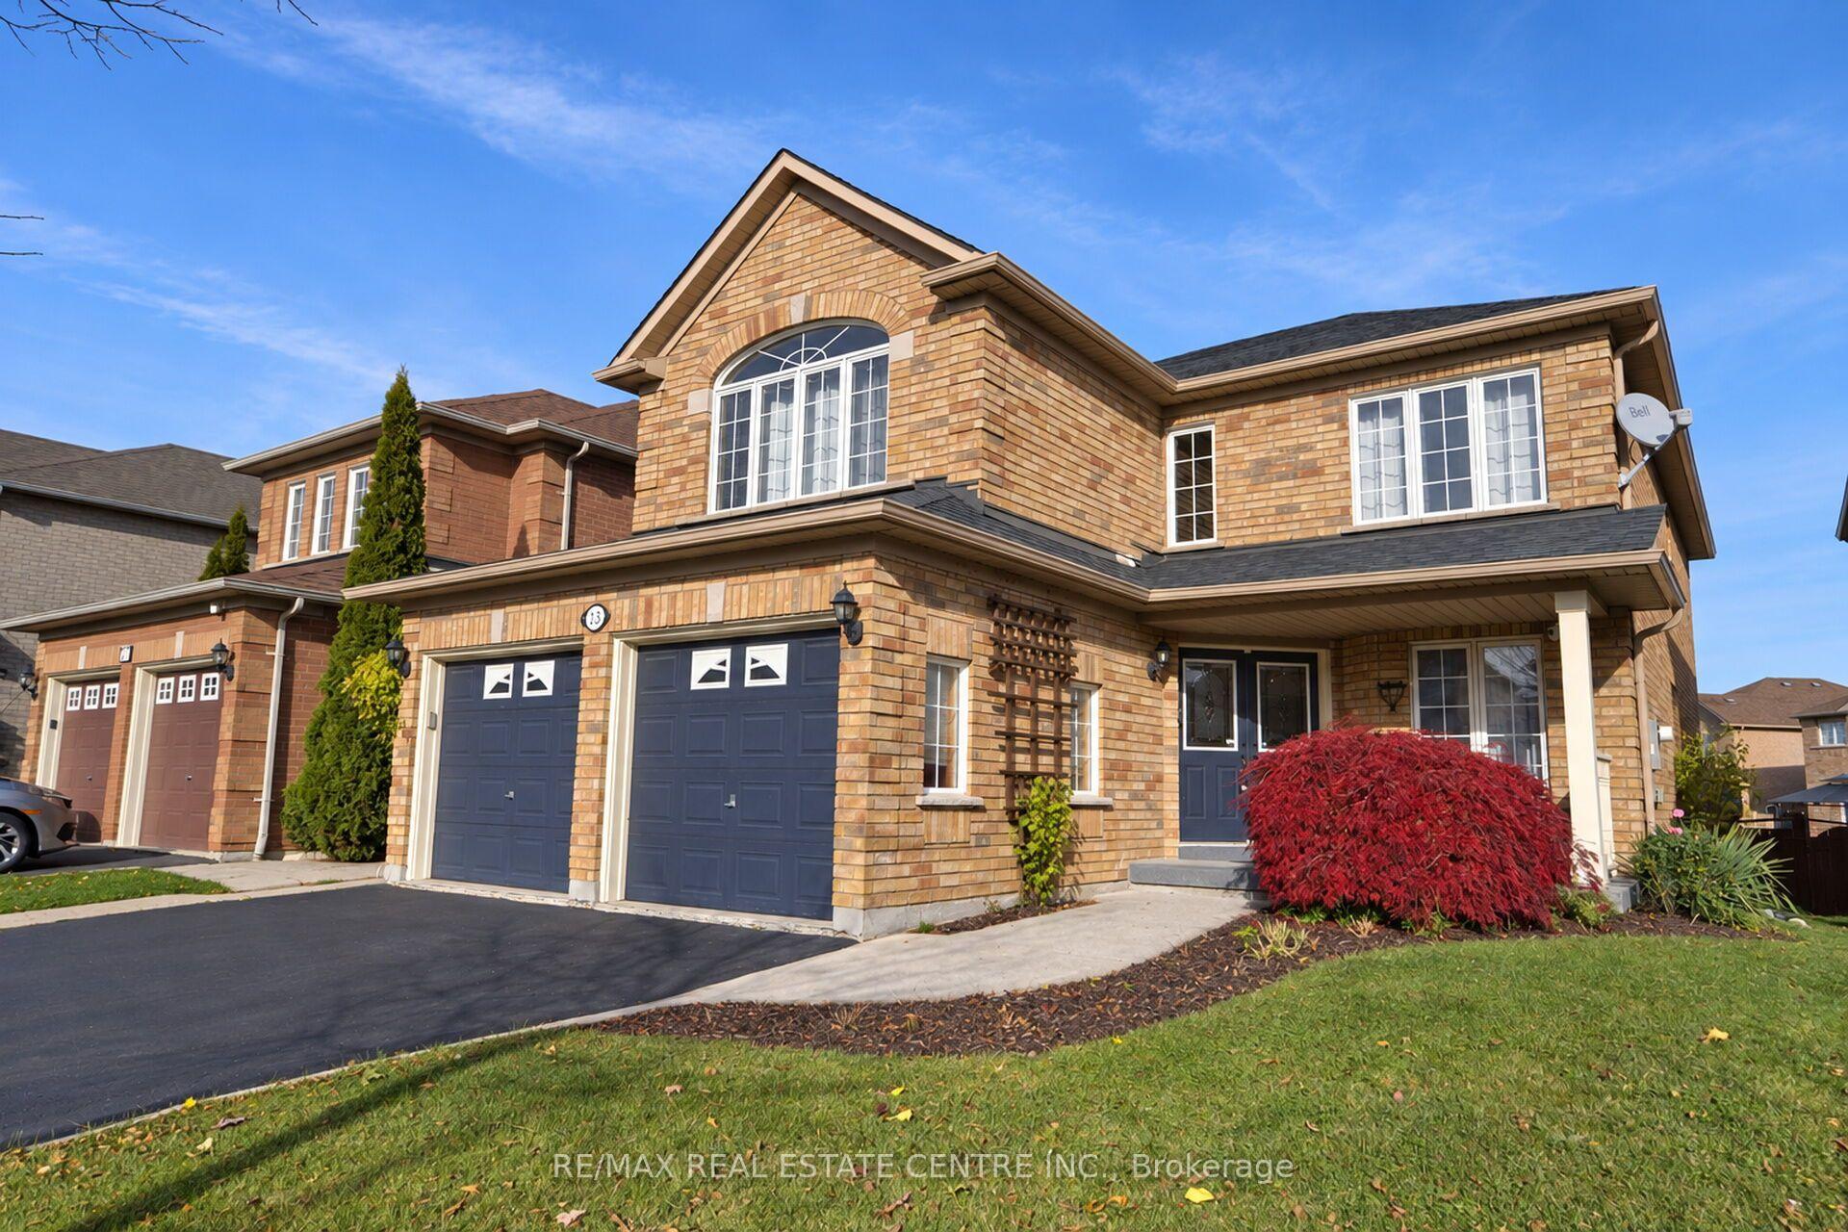




25 Miramar Street
Sandringham-Wellington, Brampton
$1,075,000
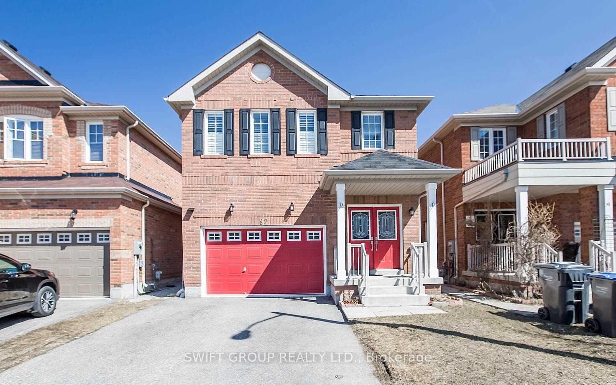
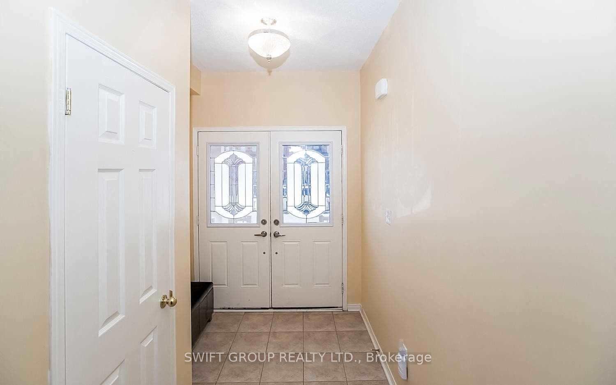
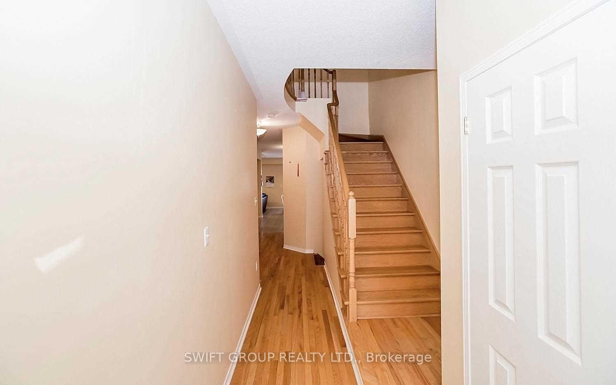
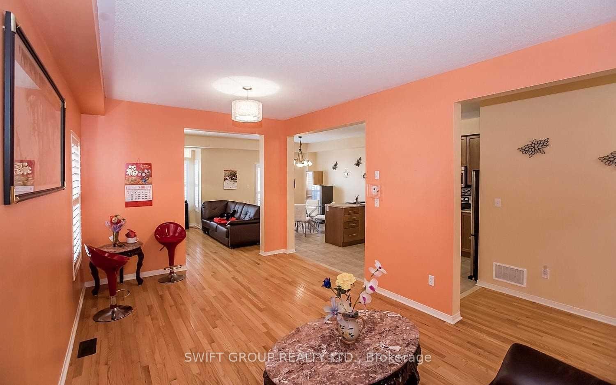
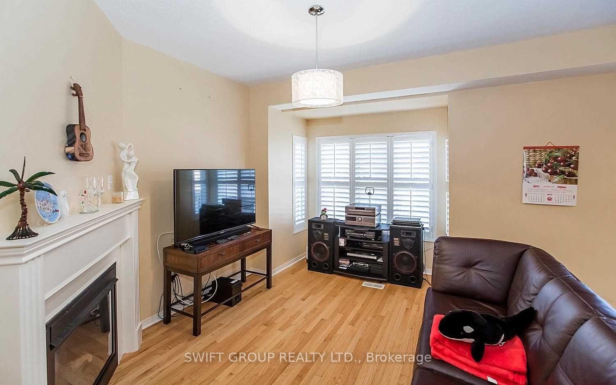
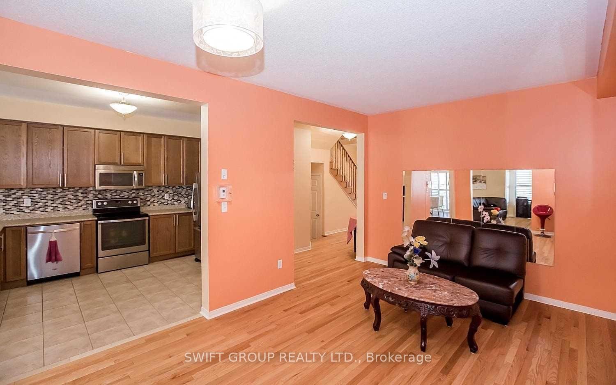
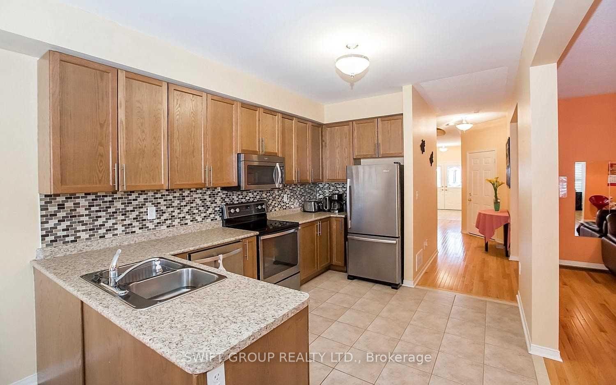
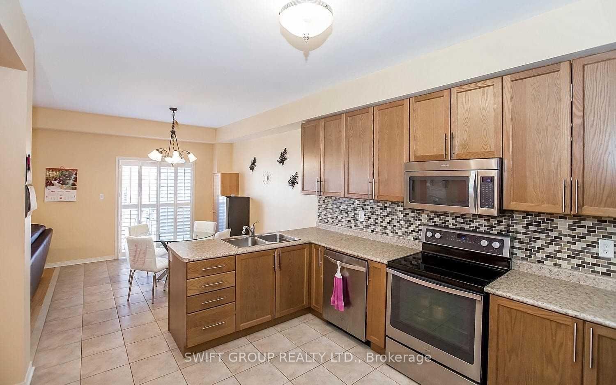
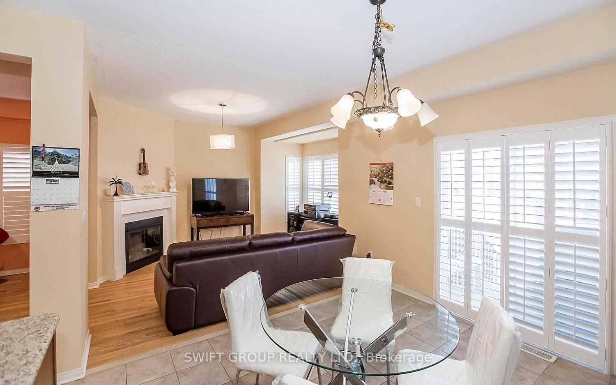
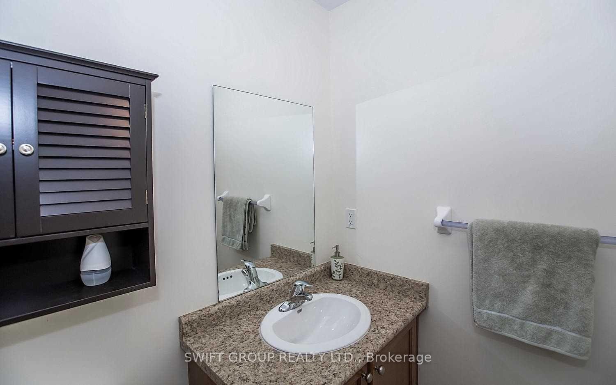
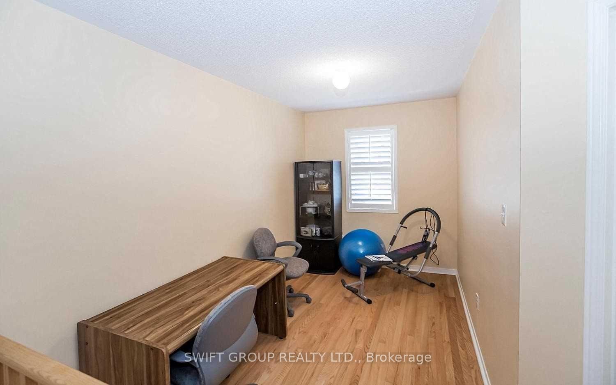
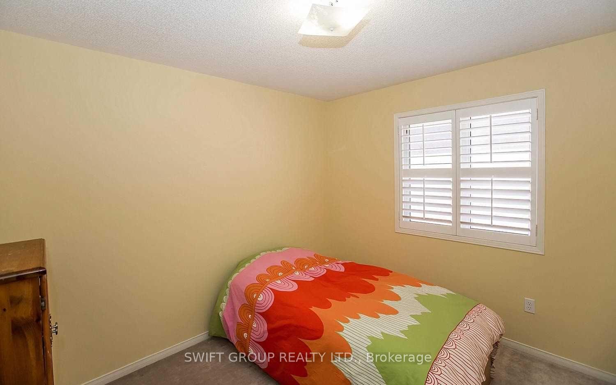
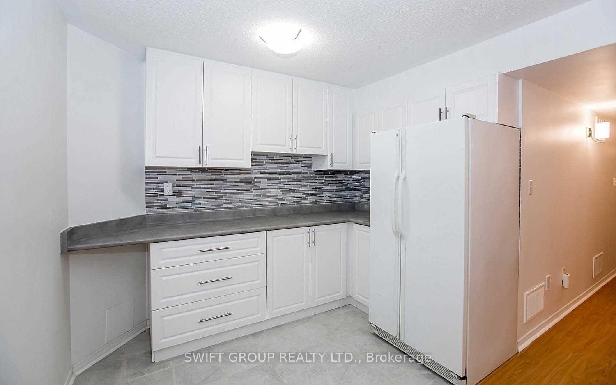
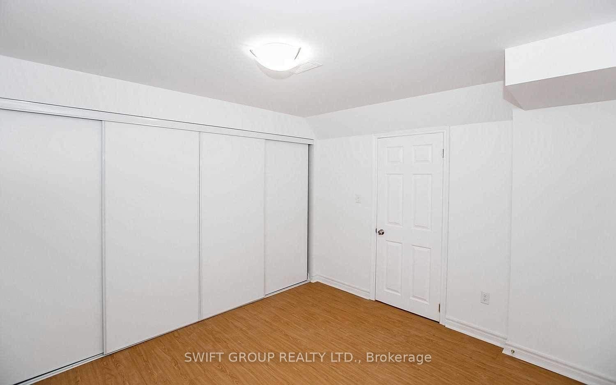
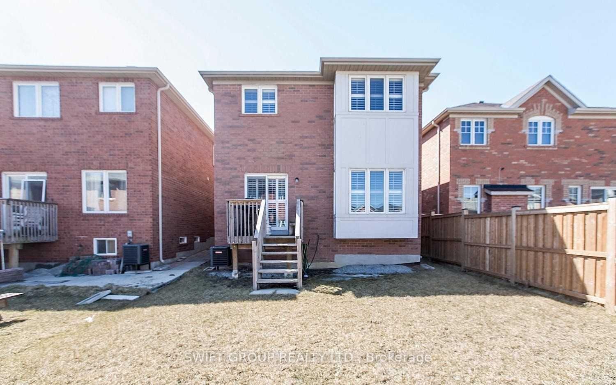
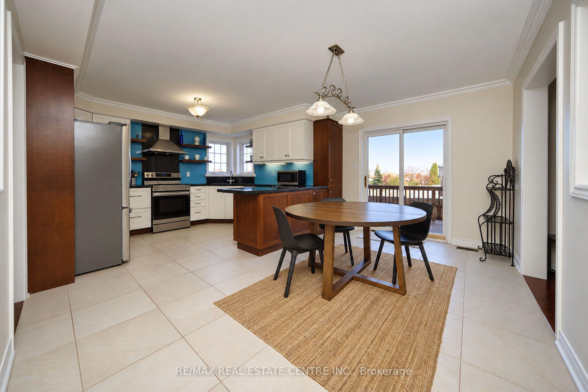
Beautiful And Spacious Family Home Featuring A Functional Layout In A Highly Desirable Neighborhood. The Main Floor Offers A Bright Living Room At The Front Of The Home, A Private Office, A Convenient 2-Piece Powder Room, Main Floor Laundry With Garage Access, A Separate Dining Room, And A Family Room With A Cozy Gas Fireplace. The Upgraded Kitchen Features Granite Countertops And A Glass Backsplash. Separate Entrance To The Basement And Garage Provides Easy Accessibility. The Upper Level Features Maple Flooring Throughout, An Open-To-Above Front Foyer, A Large Linen Closet With Maple Doors, And Four Spacious Bedrooms. The Primary Bedroom Is Located At The Back Of The Home And Offers A Walk-In Closet And A Luxurious 5-Piece Ensuite. The Second Bedroom Features Its Own Full Ensuite Bathroom. The Third And Fourth Bedrooms Are Connected By A Jack-And-Jill Bathroom, While The Third Bedroom Also Includes Two Large Closets. The Professionally Finished Basement Features A Self-Contained Two-Bedroom Apartment With A Full Bathroom, Open-Concept Kitchen And Living Area, Separate Entrance By The Builder, Additional 1 Bedroom Storage Area, Cold Room And Furnace Room. Parking For Up To 6 Vehicles Including A Huge Driveway. A Fantastic Opportunity For Large Families Or Investors Seeking Additional Income Potential.
No extras listed.
Visit this home
Open houses
Sat, Nov 14
1:00 PM – 3:30 PM
Or pick a time that works for you.

| Type | Detached |
| Style | 2-Storey |
| Approx. Age | Not available |
| Size | 2500-3000 sq. ft. |
| Property Tax | $7,636 |
| Lot Size | 41.06 ft x 110.04 ft |
| mls© Number | W14178452 |
| Listed By | RE/MAX REAL ESTATE CENTRE INC. |
Listing History
- No recent sale history for this listing.
- No recent lease history for this listing.
Schools
Could you afford this home?
What the bank counts
This home's actual carrying costs, payment stress-tested at 6%
- Mortgage, tested at 6%
- $5,502
- Property tax
- $636
- Heat allowance
- $150
- Housing costs
- $6,289 / mo
Lenders cap these at 39% of gross income — that sets the number.
Income needed
$193,000
gross annual household income
- Payment at 4%
- $4,524 / mo
- Cash down
- $215,000
Assumes no other monthly debts · 25-yr amortization
Full affordability checkInvestment Analysis
Estimated rent, cap rate and monthly cash flow for this property
Values and trends
Nearby listings
Comparable sales
- No similar listings found.