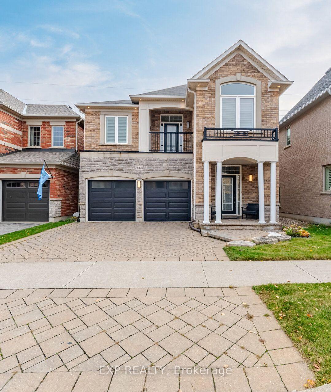
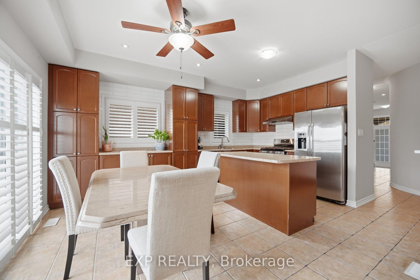
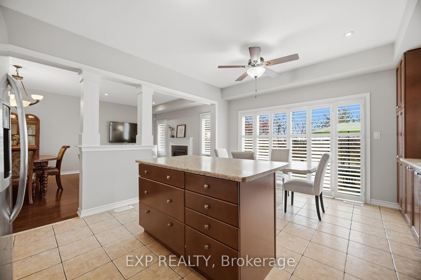
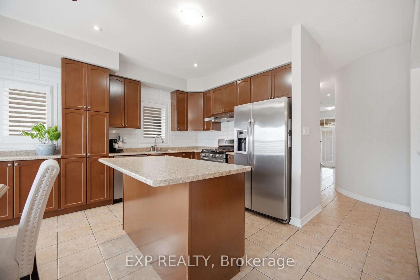
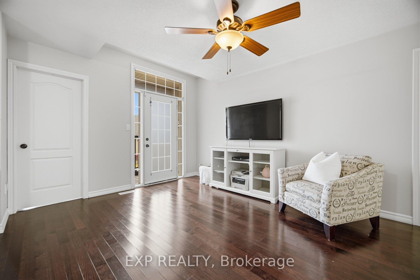
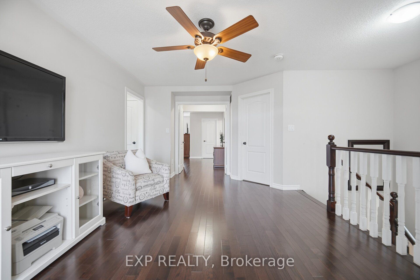
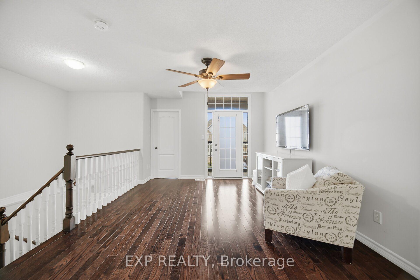
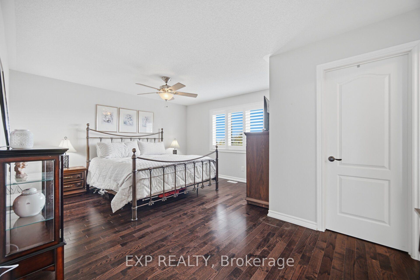
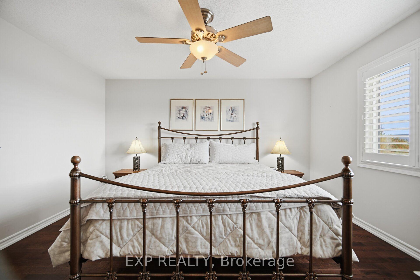
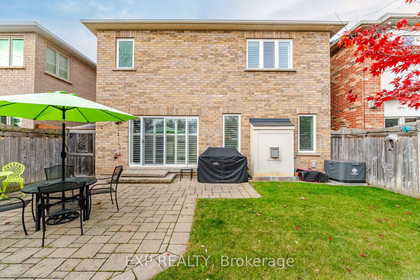
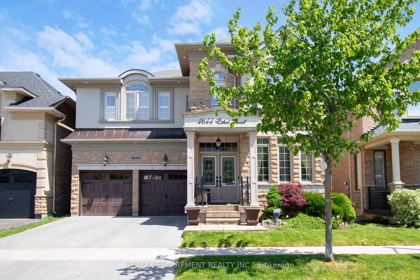
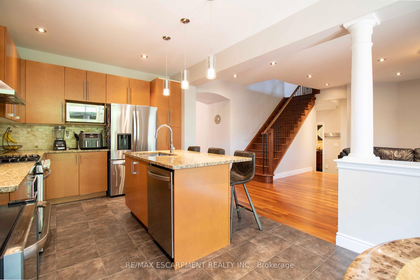
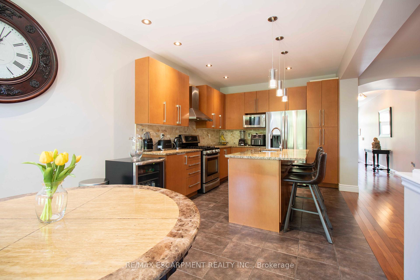
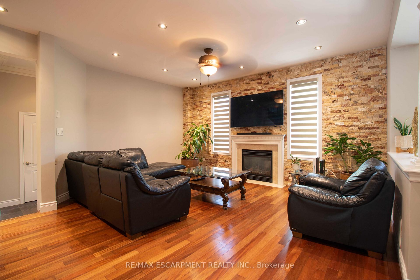
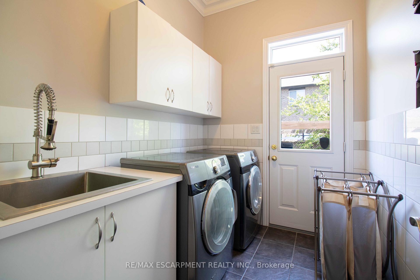
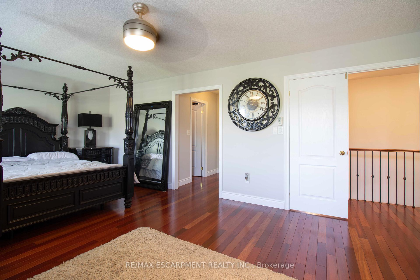
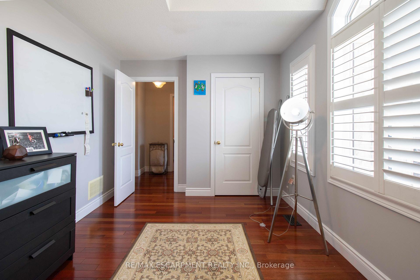
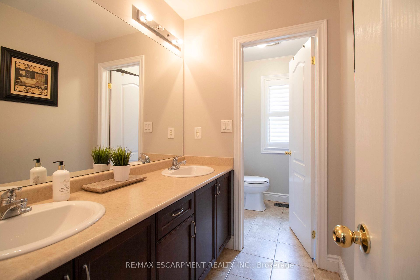
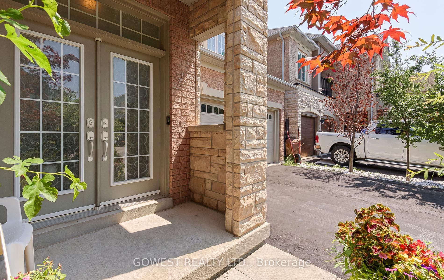
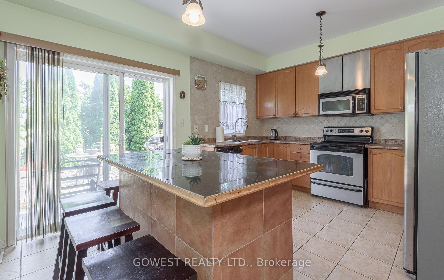
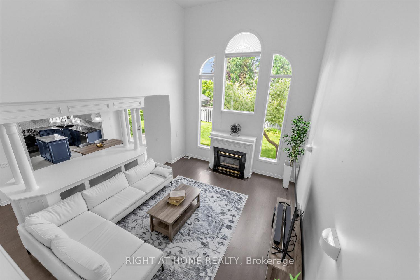
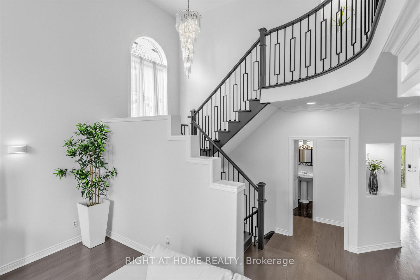
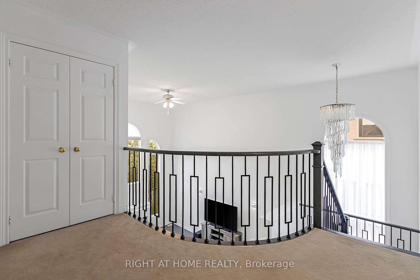
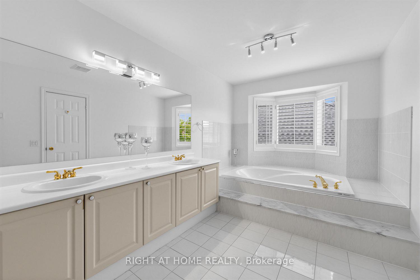
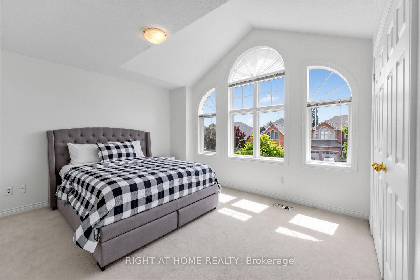
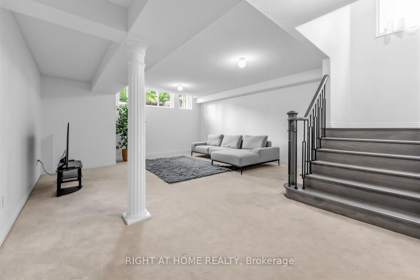
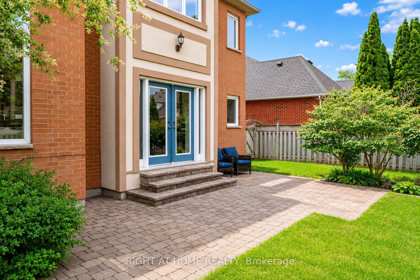
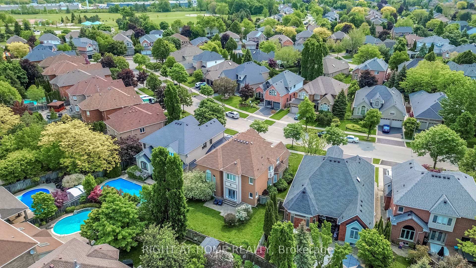
Welcome home. This beautifully appointed family home nestled on a quiet crescent in Burlington's highly sought-after Millcroft community, just steps from Charles R. Beaudoin School! Offering an exceptional blend of space, style and functionality, this home features 4 generous bedrooms plus a versatile upper-level nursery or home office, ideal for growing families. With 3 full bathrooms on the upper level, including a private primary ensuite and a rare secondary bedroom with its own ensuite, this thoughtfully designed layout offers both comfort and privacy. The main level impresses with soaring ceilings, rich hardwood flooring, stylish décor and a bright, open-concept design perfect for everyday living and entertaining. At the heart of the home is a spacious kitchen featuring a unique double-island configuration, offering exceptional prep space, seating and a natural gathering place for family and friends. Step outside to enjoy a private backyard, ideal for relaxing or entertaining. Set within one of Burlington's most desirable family-friendly neighbourhoods, with convenient access to all parks, schools, walking trails, and local amenities.
No extras listed.
Visit this home
Pick a time that works for you.
No upcoming open houses.

| Type | Detached |
| Style | 2-Storey |
| Approx. Age | 16-30 |
| Size | 3000-3500 sq. ft. |
| Property Tax | $9,168 |
| Lot Size | 47.34 ft x 115.22 ft |
| mls© Number | W14179588 |
| Listed By | RE/MAX ESCARPMENT TEAM LOGUE REALTY |
Listing History
- No recent sale history for this listing.
- No recent lease history for this listing.
Schools
Could you afford this home?
What the bank counts
This home's actual carrying costs, payment stress-tested at 6%
- Mortgage, tested at 6%
- $8,189
- Property tax
- $764
- Heat allowance
- $150
- Housing costs
- $9,103 / mo
Lenders cap these at 39% of gross income — that sets the number.
Income needed
$280,000
gross annual household income
- Payment at 4%
- $6,733 / mo
- Cash down
- $319,980
Assumes no other monthly debts · 25-yr amortization
Full affordability checkInvestment Analysis
Estimated rent, cap rate and monthly cash flow for this property
Values and trends
Nearby listings
Comparable sales
- No similar listings found.