| Heat Included | |
| Common Elements Included | |
| Building Insurance Included | |
| Water Included | |
| Parking Included |


New11 hours ago
706 - 36 Howard Park
Roncesvalles, Toronto
$780,000
Condo Apartment |
2 | 2 | 1 | 1
About this home
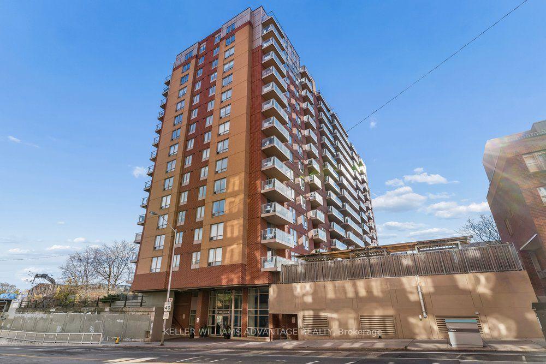
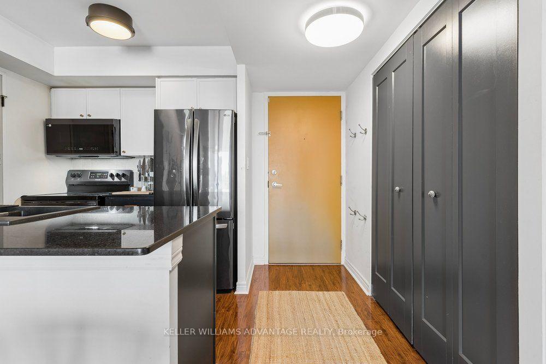
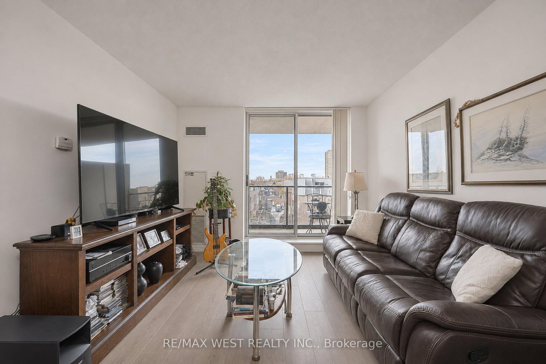
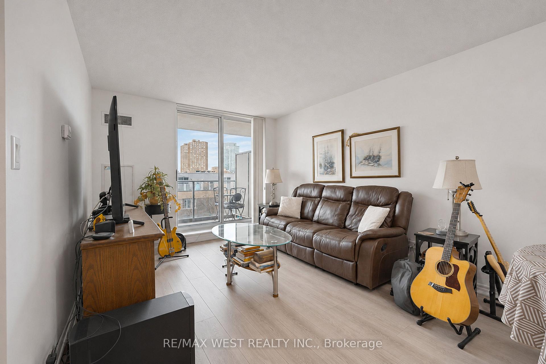
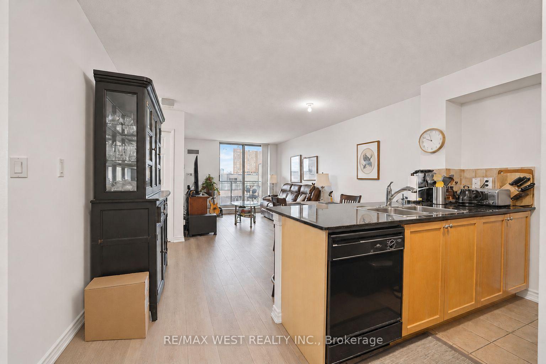
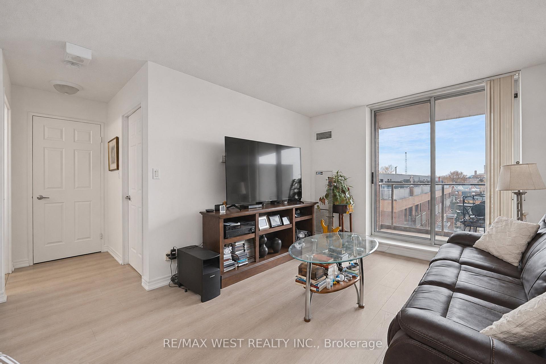
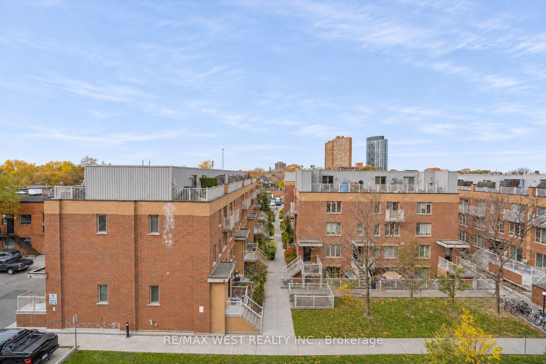
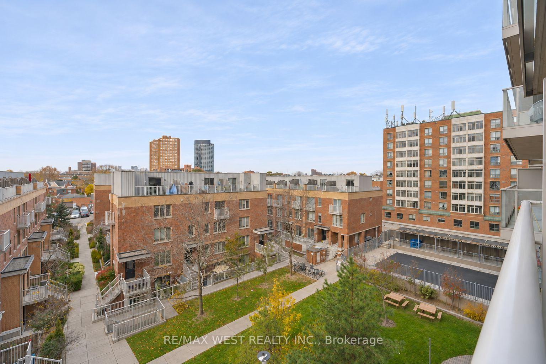
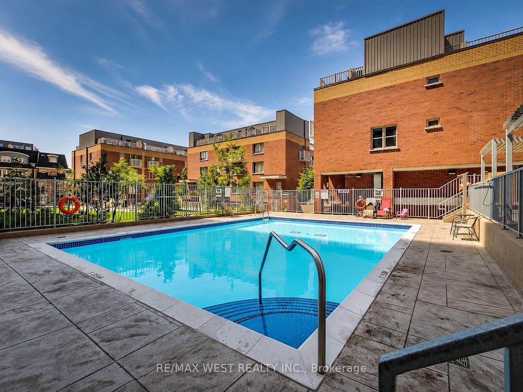
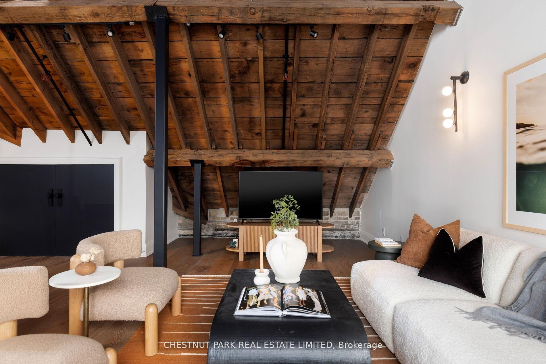
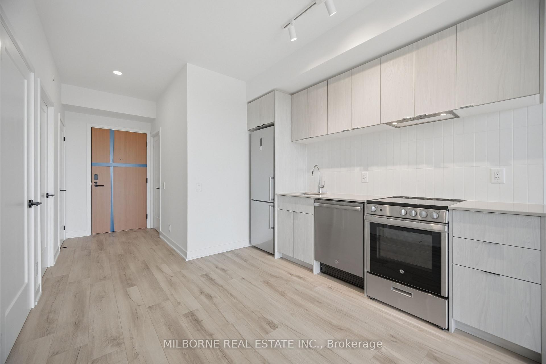
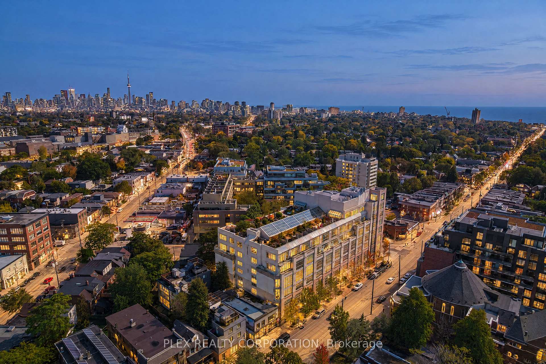
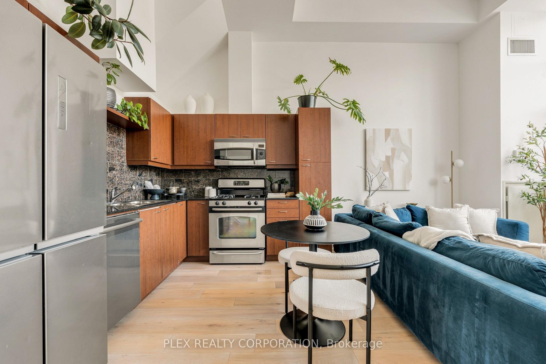
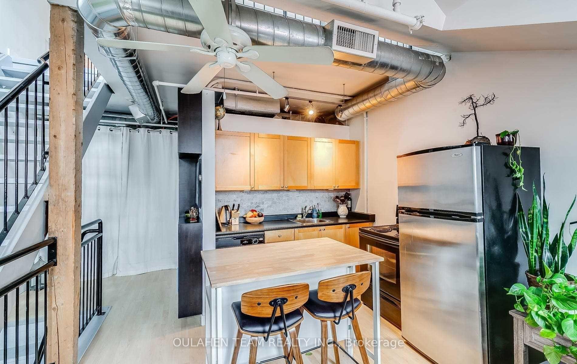
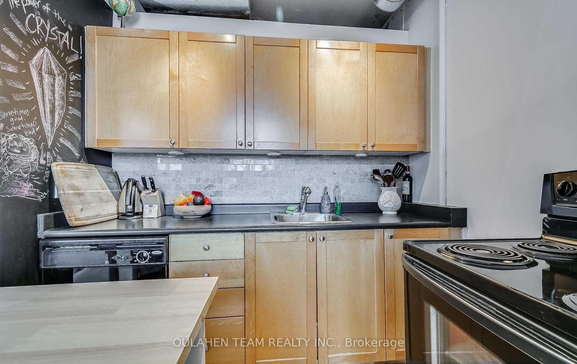
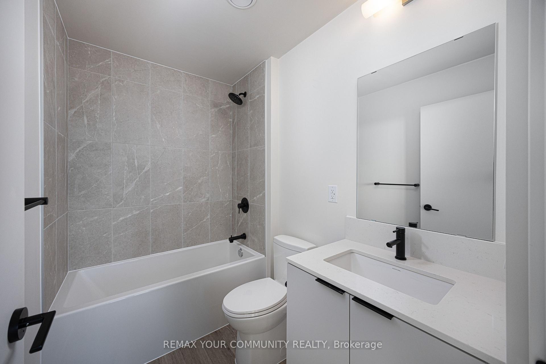
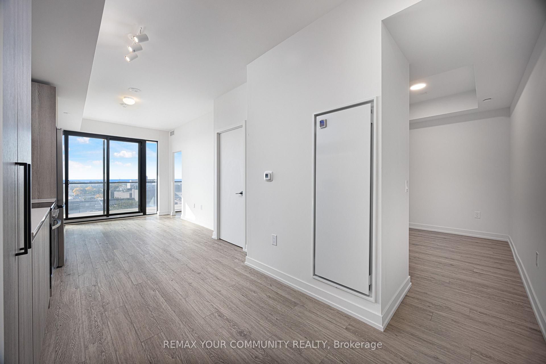
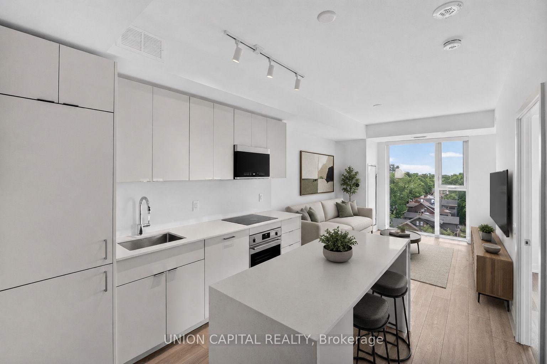
Welcome to 36 Howard Park, Suite 706 - an impressive and impeccably upgraded 782 sq. ft. 2-bedroom, 2-bathroom suite in the heart of Roncesvalles. Featuring a desirable split-bedroom layout, 99 sq. ft. private balcony and panoramic skyline views, this beautifully appointed condo combines luxurious finishes with thoughtful, functional design. The deluxe kitchen features a gas cooktop, upgraded island with breakfast bar and custom cabinetry. Designer touches throughout include a striking wood accent wall, upgraded flooring and stylish lighting. The open-concept living and dining area offers a warm, inviting space for everyday living and entertaining, while a thoughtfully reconfigured den provides an expanded home office without sacrificing a dedicated dining area. Excellent storage includes custom shelving in the front hall closet and generous bedroom closets. Northeast-facing windows fill the suite with natural light. Step out from the living room to the spacious balcony, complete with gas BBQ hookup and panoramic views of the downtown Toronto skyline. The spacious primary bedroom offers floor-to-ceiling windows, a large closet with custom organizers and a 4-piece ensuite. The split-bedroom layout provides excellent privacy for family members, guests or a home office. Ideally situated just steps to High Park, Sorauren Park, TTC and major routes, this vibrant neighbourhood offers an exceptional selection of cafes, restaurants, boutiques and local grocers. Nearby schools include Howard Park Junior Public School and Fern Avenue Junior and Senior Public School (French Immersion).
Extras
No extras listed.
Visit this home
Pick a time that works for you.
No upcoming open houses.
| Type | Condo Apartment |
| Style | Apartment |
| Approx. Age | 6-10 |
| Size | 700-799 sq. ft. |
| Maintenance Fees | $817 |
| Locker | Owned |
| Balcony | Open |
| Exposure | North East |
| Parking Type | Underground |
| Parking Spaces | 1 |
| Parking Features | Underground |
| Property Tax | $3,514 |
| mls© Number | W14183252 |
| Listed By | ROYAL LEPAGE REAL ESTATE SERVICES LTD. |
Listing History
- No recent sale history for this listing.
- No recent lease history for this listing.
Schools
Could you afford this home?
What the bank counts
This home's actual carrying costs, payment stress-tested at 6%
- Mortgage, tested at 6%
- $3,992
- Property tax
- $293
- Heat allowance
- $150
- Condo fees, half counted
- $408
- Housing costs
- $4,844 / mo
Lenders cap these at 39% of gross income — that sets the number.
Down payment20% · $156,000
25-yr amortization
Income needed
$149,000
gross annual household income
- Payment at 4%
- $3,282 / mo
- Cash down
- $156,000
Assumes no other monthly debts · 25-yr amortization
Full affordability checkInvestment Analysis
Estimated rent, cap rate and monthly cash flow for this property
Values and trends
Nearby listings
Comparable sales
- No similar listings found.