| Common Elements Included | |
| Building Insurance Included | |
| Parking Included |


New7 hours ago
30C - 928 Queen Street W
Lorne Park, Mississauga
$1,079,000
Condo Townhouse |
3 | 3 | 2 | 0
About this home
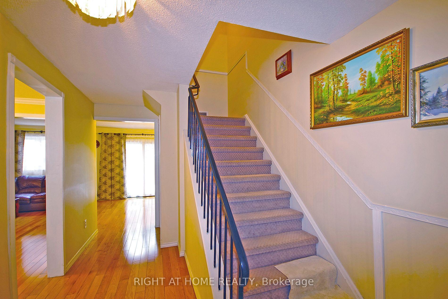
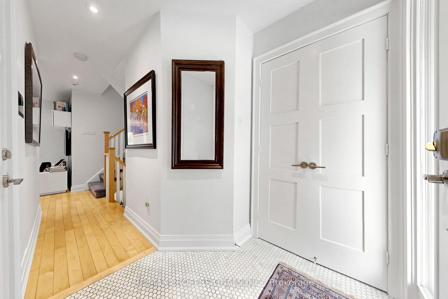
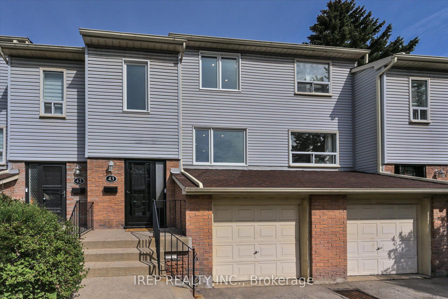
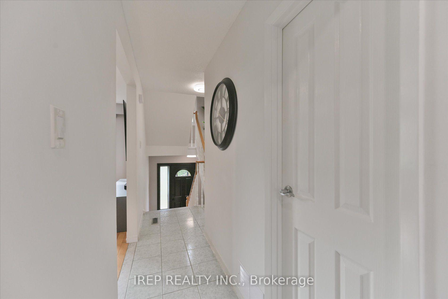
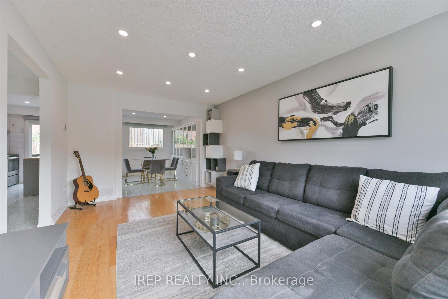
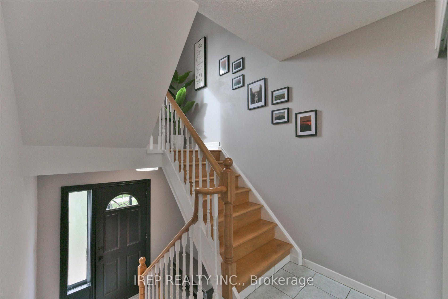
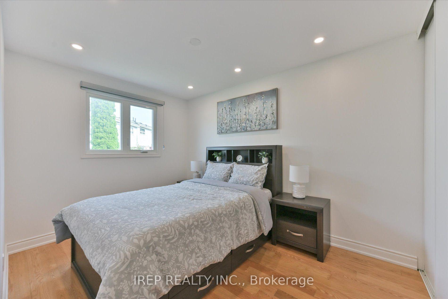
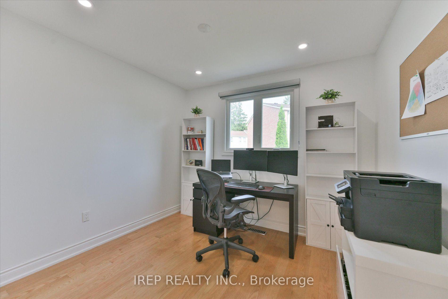
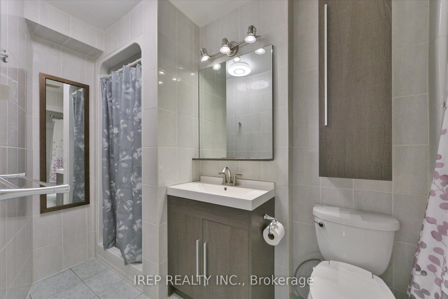
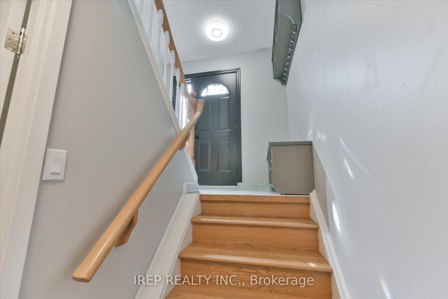
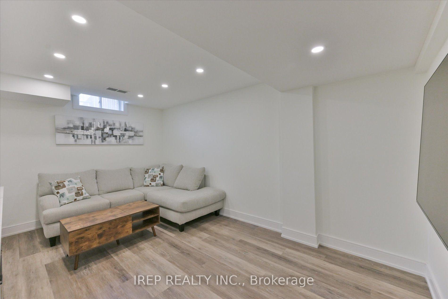
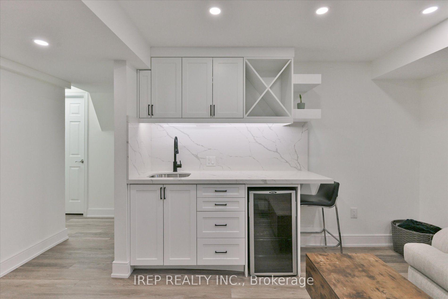
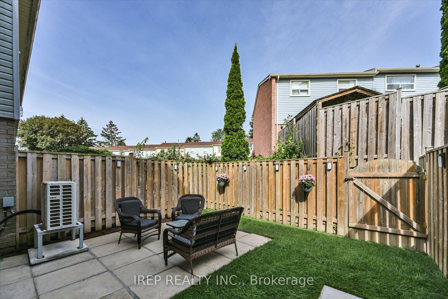
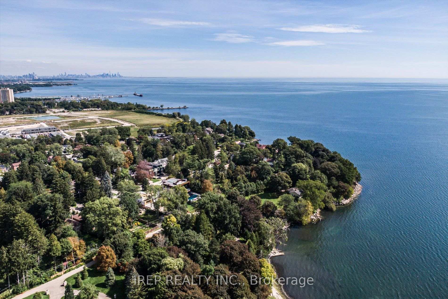
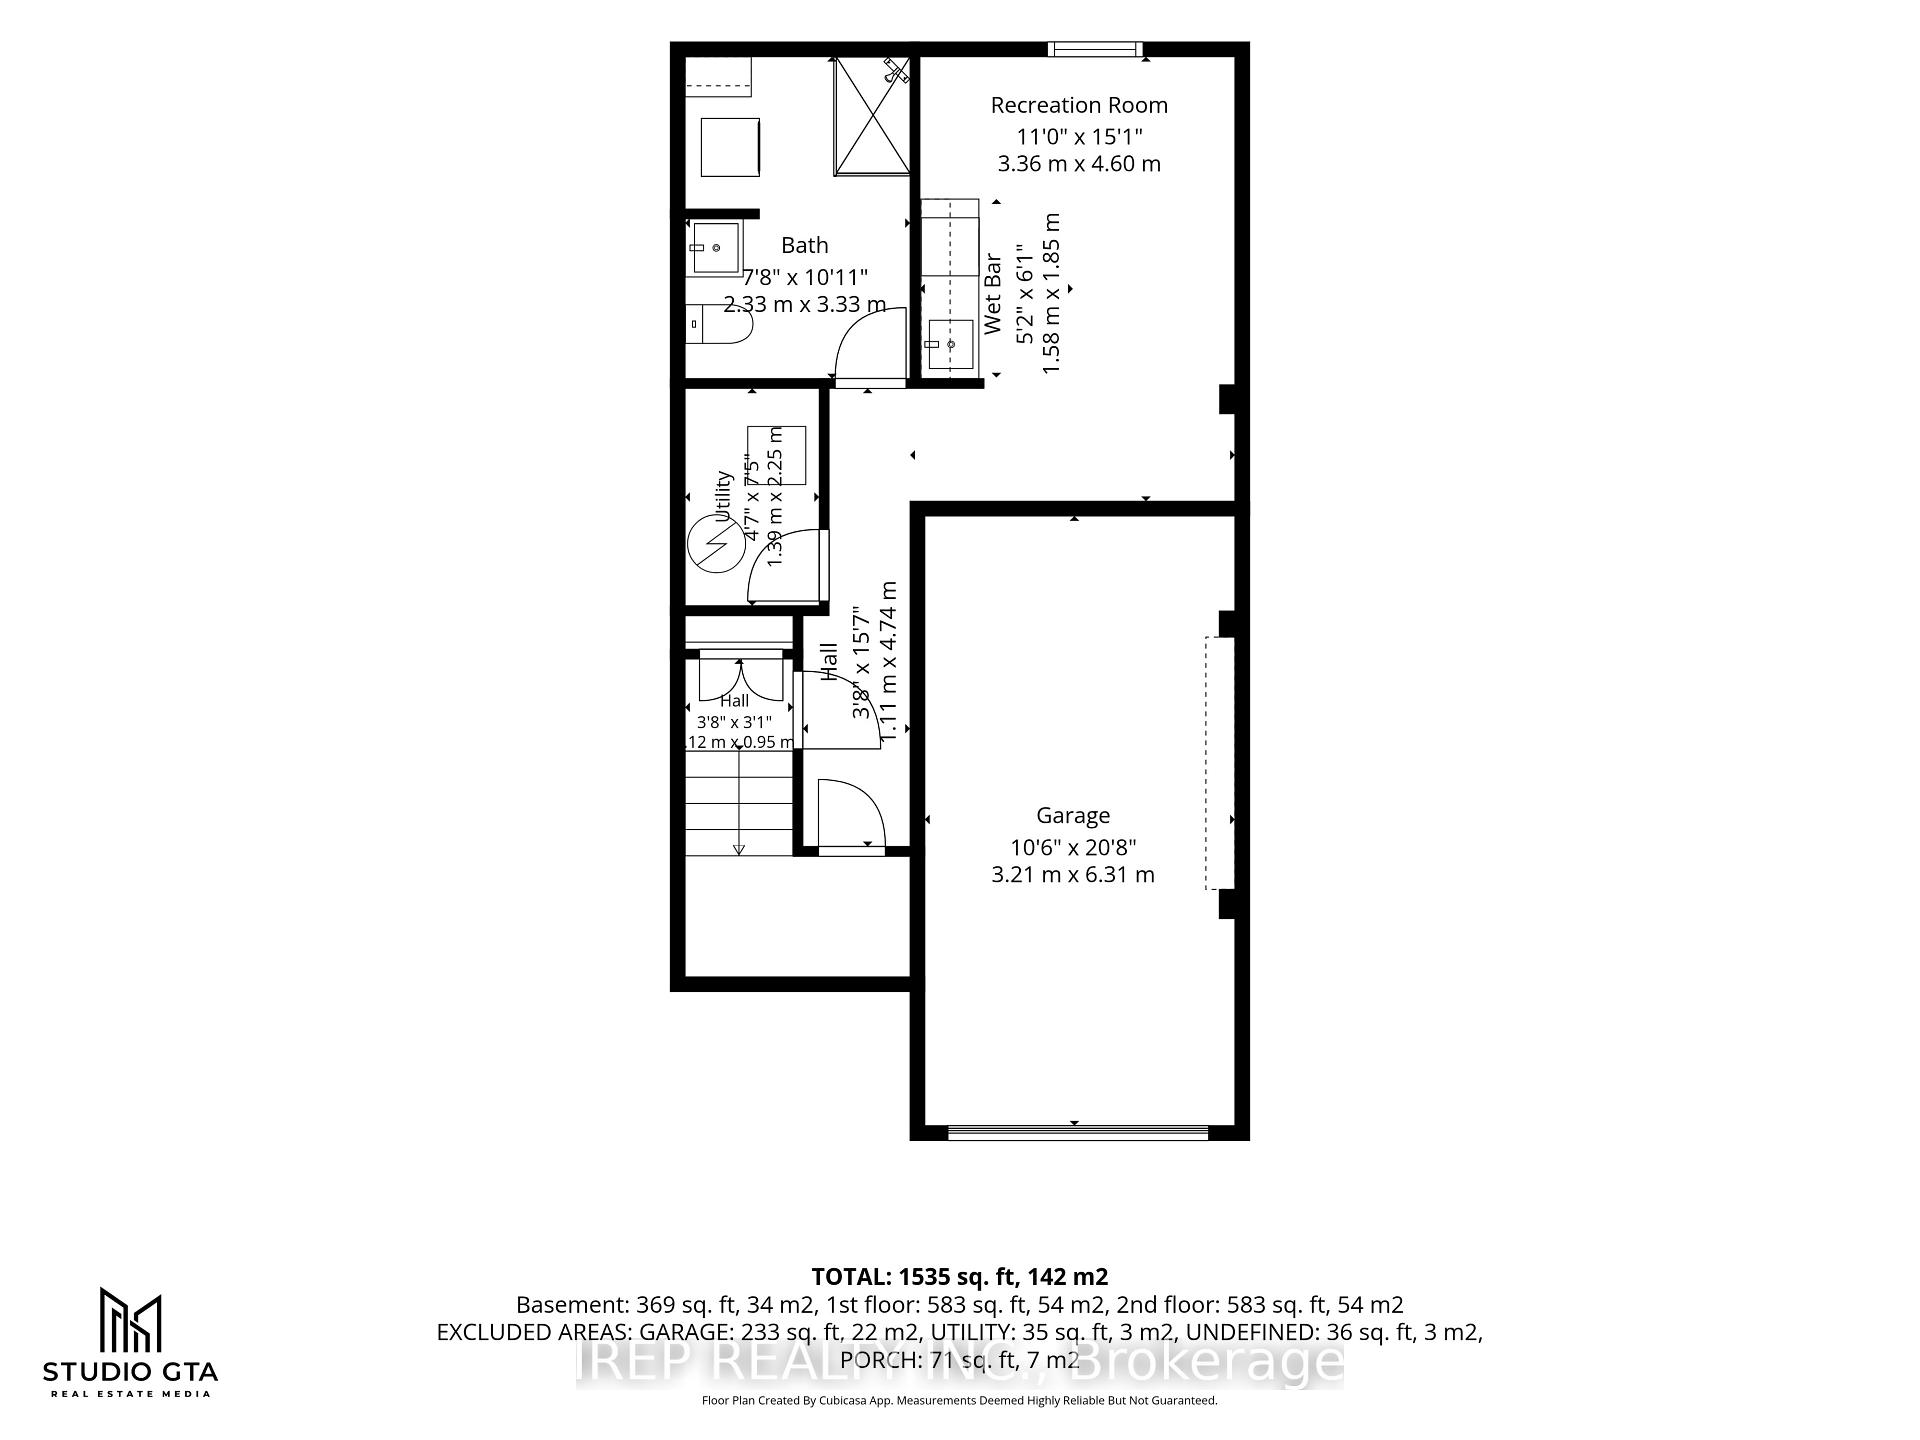
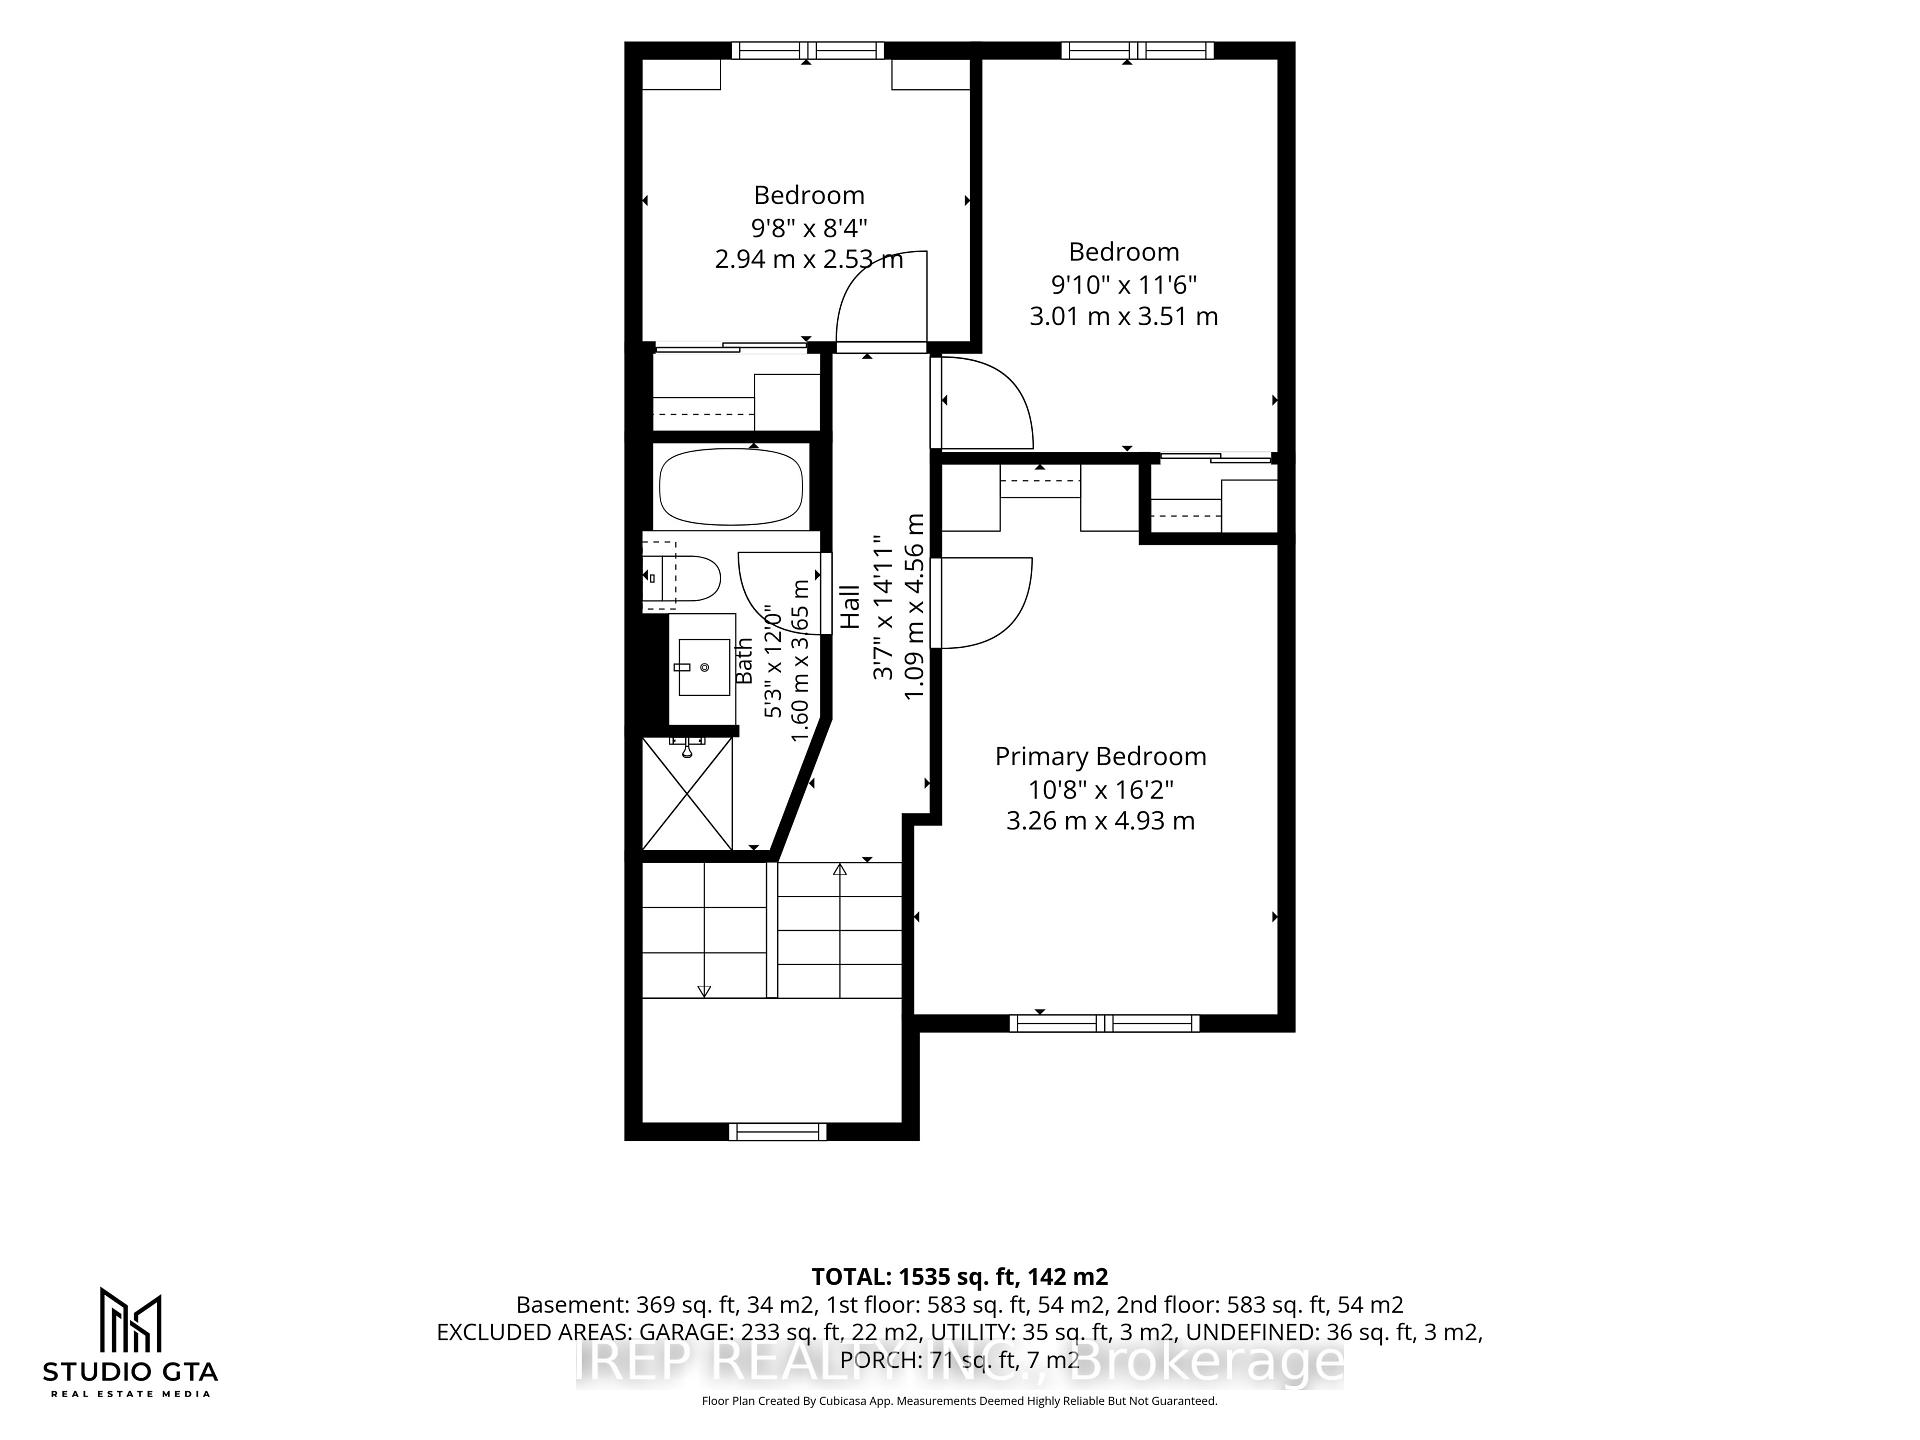
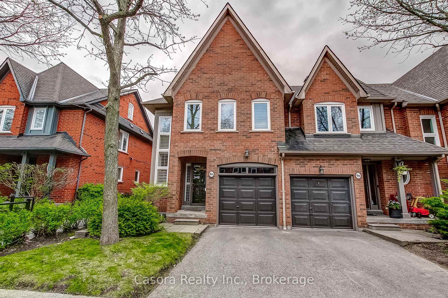
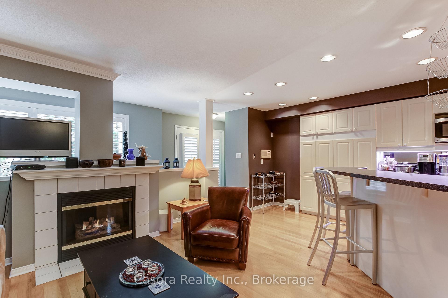
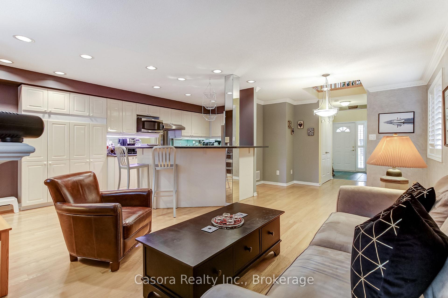
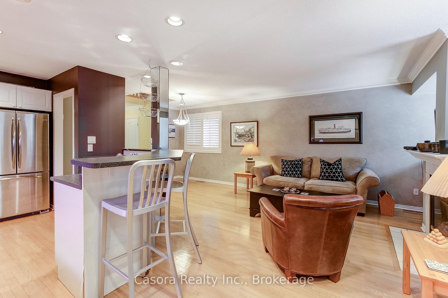
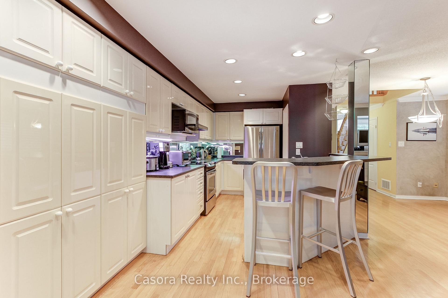
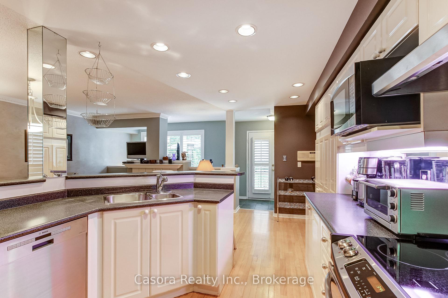
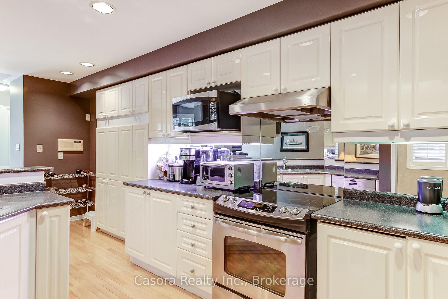
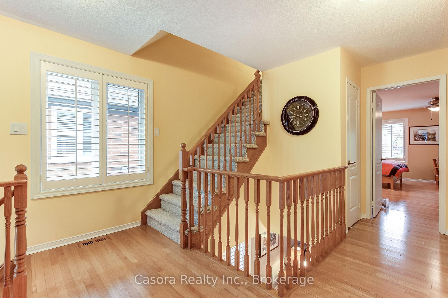
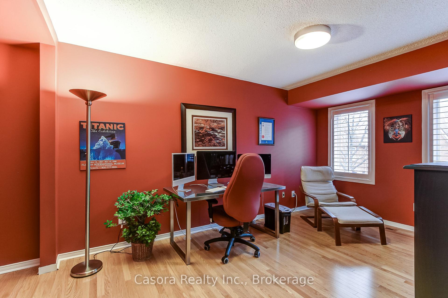
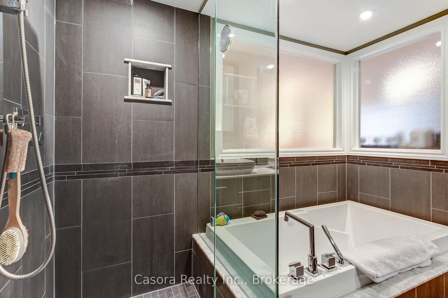
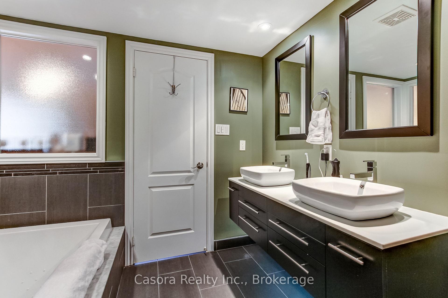
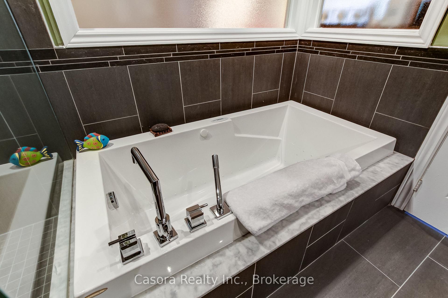
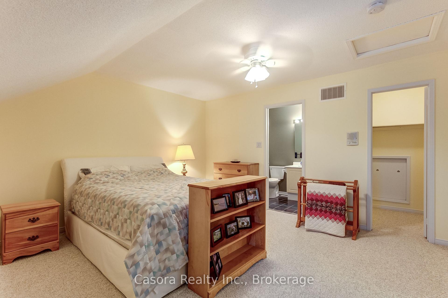
A peaceful setting, private green space views and the added privacy of an end unit define this impeccably maintained executive townhome in sought-after Lorne Park. Surrounded by greenery, this three-bedroom residence offers over 1,600 square feet with a functional, versatile floor plan and flexible living spaces to suit your lifestyle. The bright and airy, open-concept main level features hardwood flooring, a kitchen with a centre island and stainless steel appliances, and generous living and dining areas. Oversized windows frame tranquil views, while a west exposure welcomes afternoon sunshine. The spacious primary bedroom includes a walk-in closet and an upgraded three-piece ensuite with a frameless glass shower. A bright lower level provides flexible additional living space with a walkout to a quiet outdoor retreat overlooking the greenery. With exceptional pride of ownership throughout, this home offers comfort, privacy and low-maintenance living within the desirable Lorne Park school district, close to lakefront parks, Clarkson Village, Port Credit and GO Transit.
Extras
No extras listed.
Visit this home
Pick a time that works for you.
No upcoming open houses.
| Type | Condo Townhouse |
| Style | 3-Storey |
| Approx. Age | 16-30 |
| Size | 1600-1799 sq. ft. |
| Maintenance Fees | $676 |
| Locker | None |
| Balcony | None |
| Exposure | North |
| Parking Type | Attached |
| Parking Spaces | 2 |
| Parking Features | Private |
| Property Tax | $6,440 |
| mls© Number | W14184694 |
| Listed By | ROYAL LEPAGE REAL ESTATE SERVICES PHINNEY REAL ESTATE |
Listing History
- No recent sale history for this listing.
- No recent lease history for this listing.
Schools
Could you afford this home?
What the bank counts
This home's actual carrying costs, payment stress-tested at 6%
- Mortgage, tested at 6%
- $5,523
- Property tax
- $537
- Heat allowance
- $150
- Condo fees, half counted
- $338
- Housing costs
- $6,547 / mo
Lenders cap these at 39% of gross income — that sets the number.
Down payment20% · $215,800
25-yr amortization
Income needed
$201,000
gross annual household income
- Payment at 4%
- $4,541 / mo
- Cash down
- $215,800
Assumes no other monthly debts · 25-yr amortization
Full affordability checkInvestment Analysis
Estimated rent, cap rate and monthly cash flow for this property
Values and trends
Nearby listings
Comparable sales
- No similar listings found.