9 Millicent Street
Dovercourt-Wallace Emerson-Junction, Toronto
$999,000
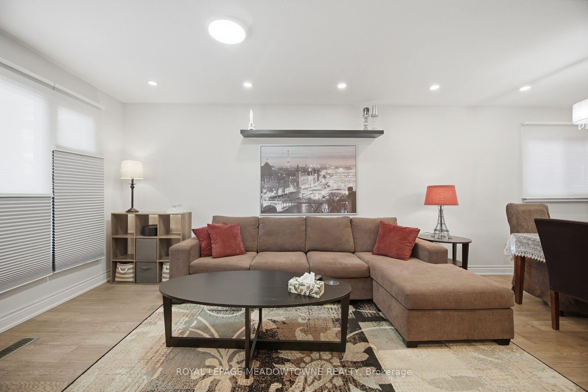
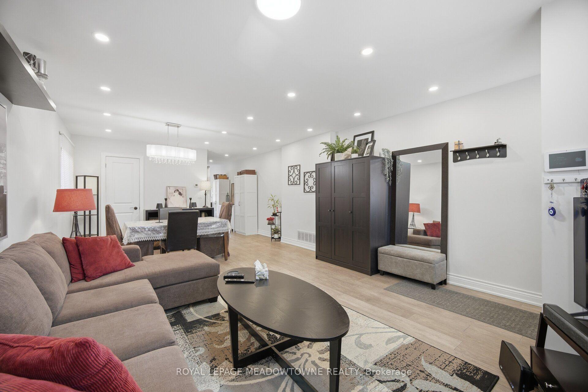
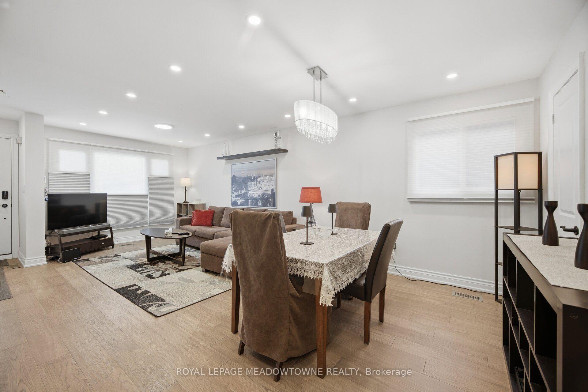
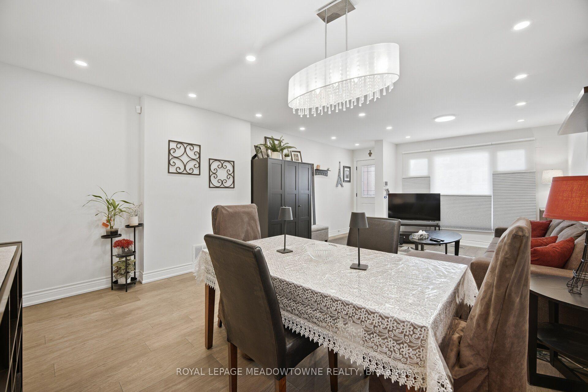
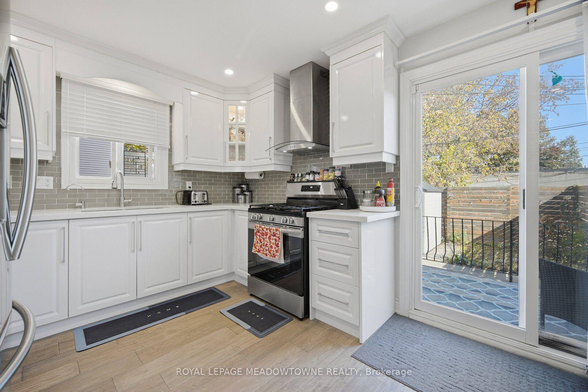
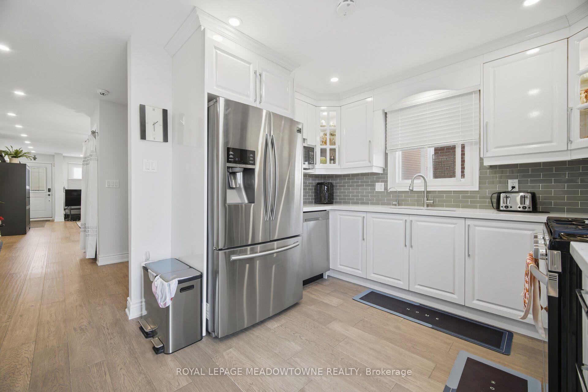
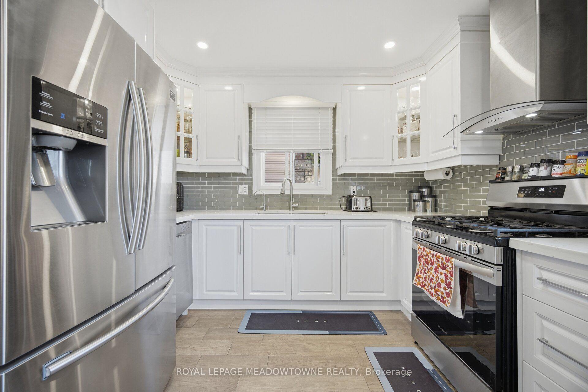
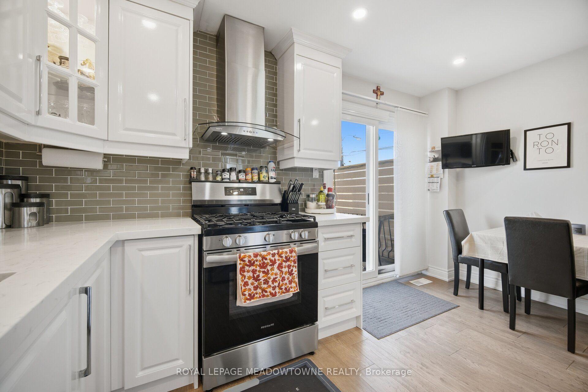
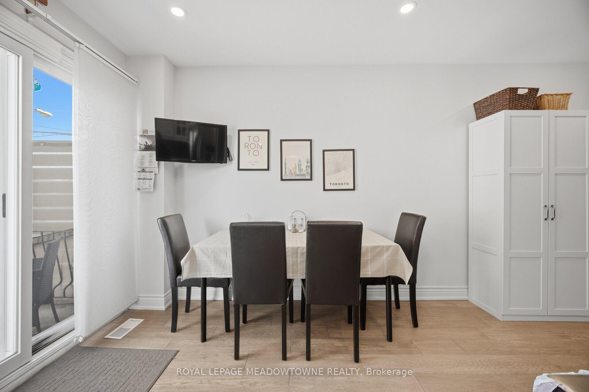
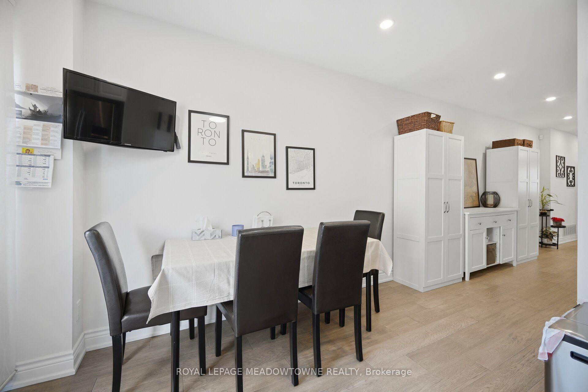
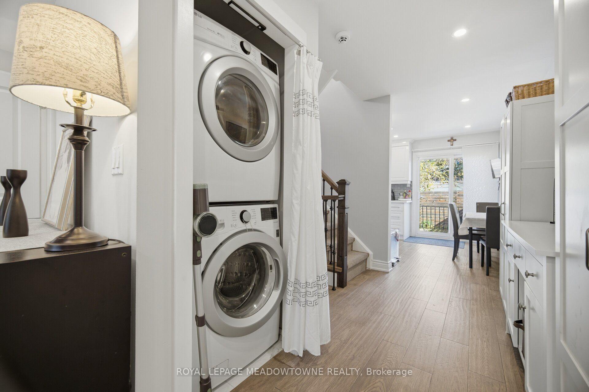
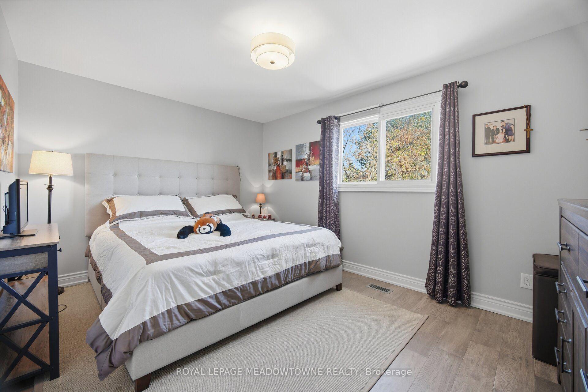
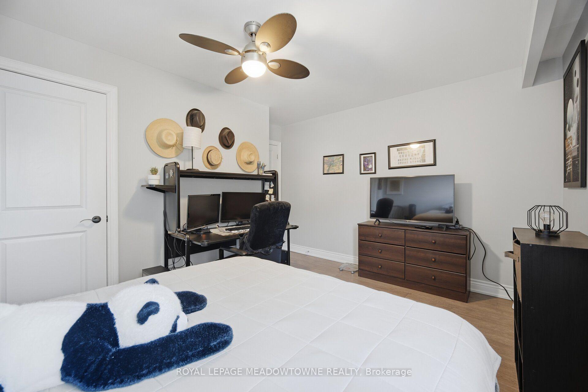
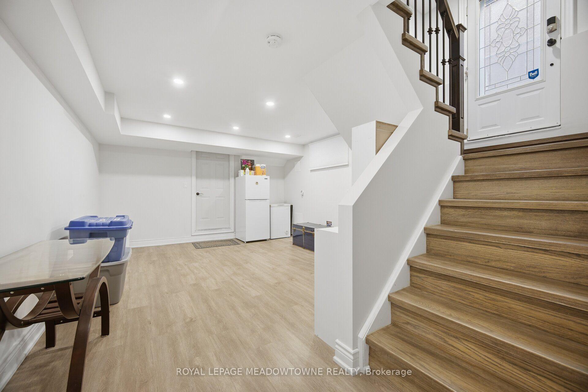
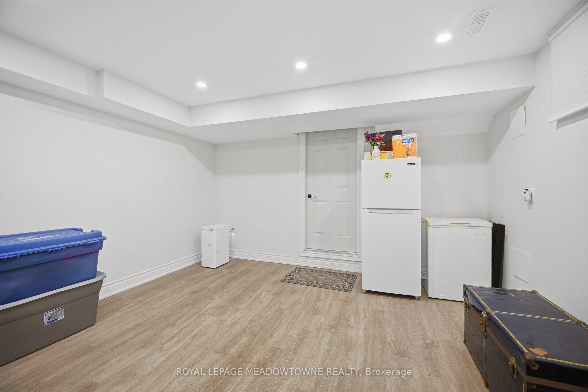
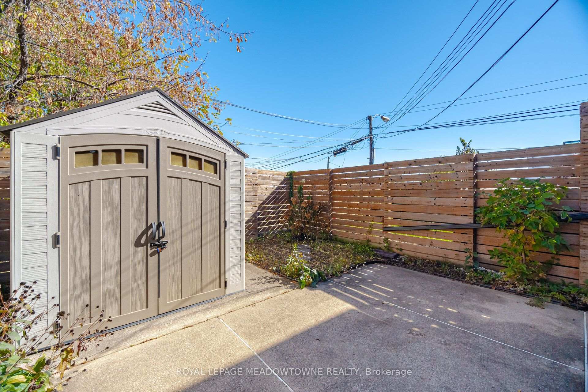
Sun-drenched, freshly painted 2-storey semi tucked onto a quiet, tree-lined street in coveted Dovercourt-Wallace Emerson! Enjoy complete peace of mind from day one with major exterior upgrades completed in 2026: a brand-new roof, new high-efficiency windows, and new exterior doors. Being a true semi-detached home, extra side windows drench the airy, functional layout in all-day natural light while offering the privacy and breathing room buyers crave. Inside, crisp neutral tones create a bright, effortless turnkey baseline-move right in and love where you live today, while holding exciting future upside to customize the kitchen and baths to your own taste and build lasting equity over time. Set in one of Toronto's most vibrant, walkable West End enclaves, you are just steps from Wallace Emerson Park and Community Centre, Geary Avenue's buzzing cafés, bakeries, and craft breweries, Bloor Street West dining, Dufferin subway station, and the Bloor GO/UP Express for a seamless downtown or airport commute. A rare opportunity to own a solid central Toronto semi with the heavy lifting already done!
No extras listed.
Visit this home
Pick a time that works for you.
No upcoming open houses.

This seller is holding back offers
Instead of reviewing offers as they come in, this seller has set offer instructions — a strategy often paired with attractive pricing to invite competing bids. Timing and preparation matter here; get in touch and we'll walk you through it.
| Type | Semi-Detached |
| Style | 2-Storey |
| Approx. Age | Not available |
| Size | 1100-1500 sq. ft. |
| Property Tax | $6,069 |
| Lot Size | 14.92 ft x 126 ft |
| mls© Number | W14186562 |
| Listed By | REAL BROKER ONTARIO LTD. |
Listing History
- No recent sale history for this listing.
- No recent lease history for this listing.
Schools
Could you afford this home?
What the bank counts
This home's actual carrying costs, payment stress-tested at 6%
- Mortgage, tested at 6%
- $5,113
- Property tax
- $506
- Heat allowance
- $150
- Housing costs
- $5,769 / mo
Lenders cap these at 39% of gross income — that sets the number.
Income needed
$178,000
gross annual household income
- Payment at 4%
- $4,204 / mo
- Cash down
- $199,800
Assumes no other monthly debts · 25-yr amortization
Full affordability checkInvestment Analysis
Estimated rent, cap rate and monthly cash flow for this property
Values and trends
Nearby listings
Comparable sales
- No similar listings found.