

263 Thirtieth Street
Alderwood, Toronto
$2,497,000
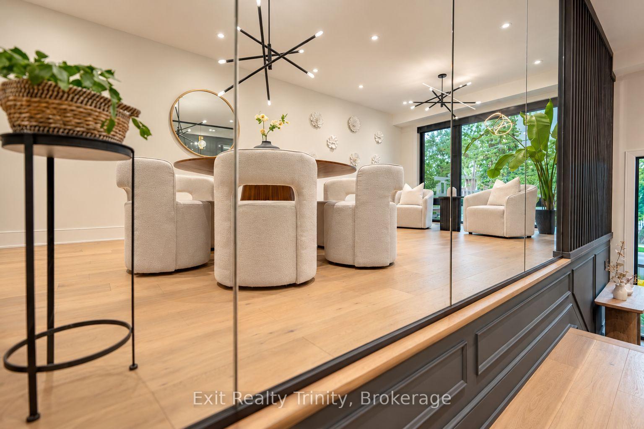
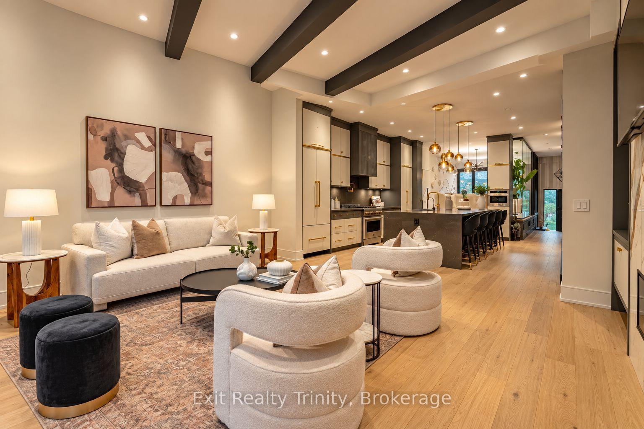
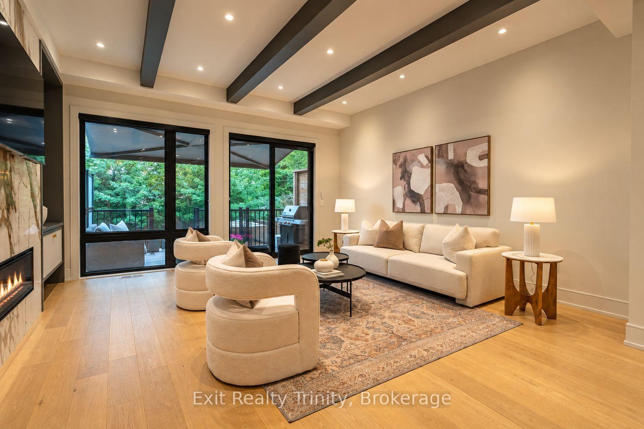
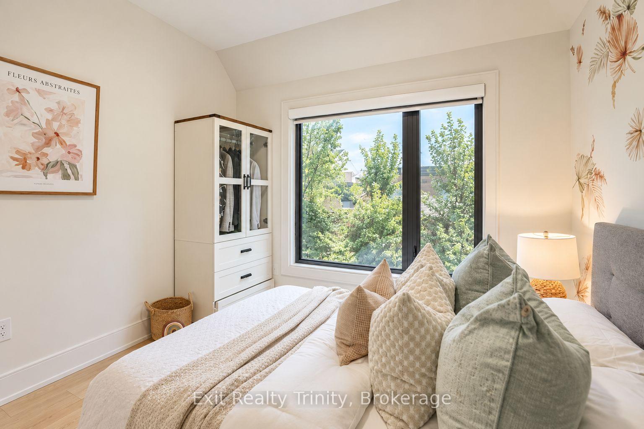
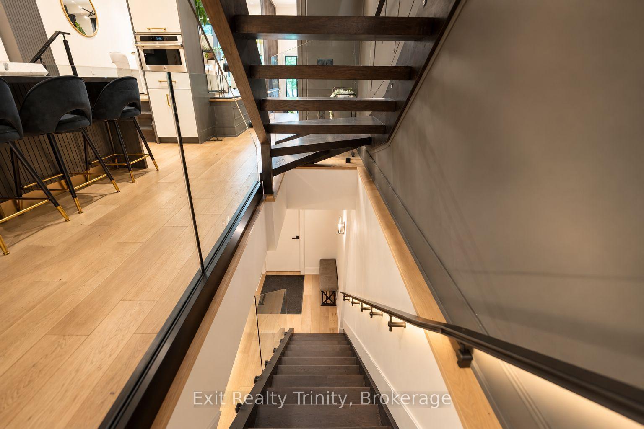
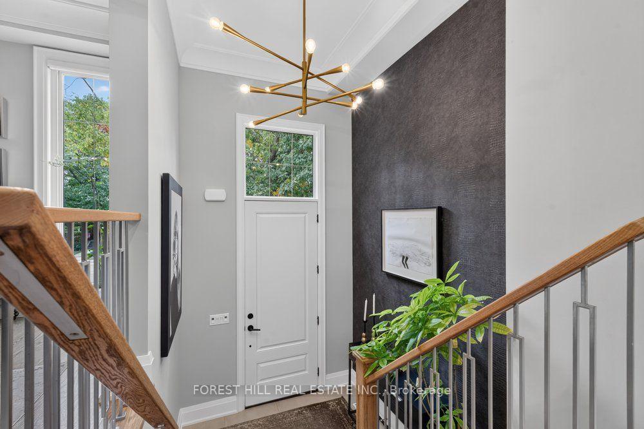
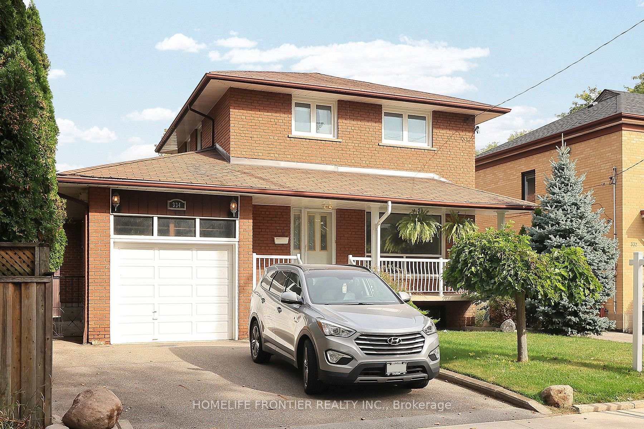
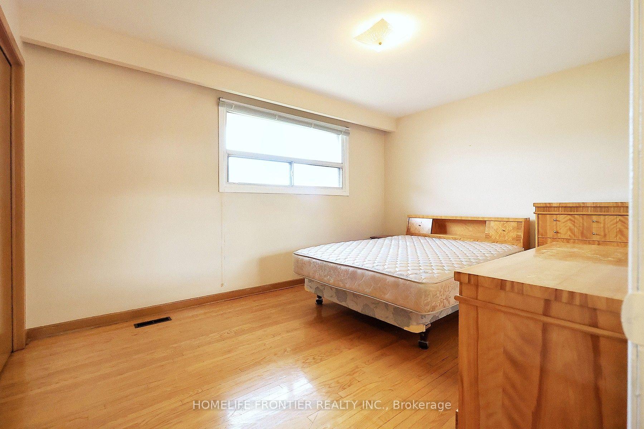
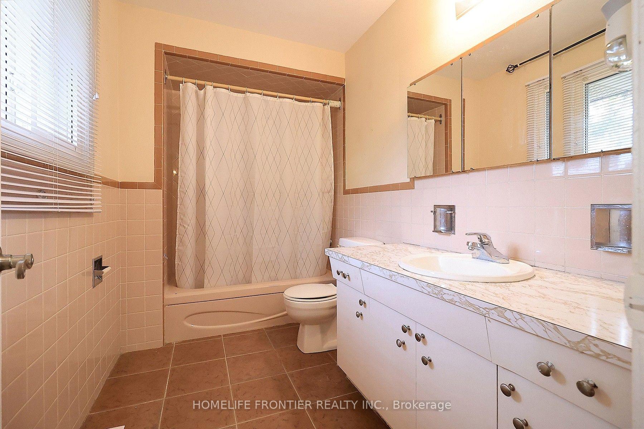
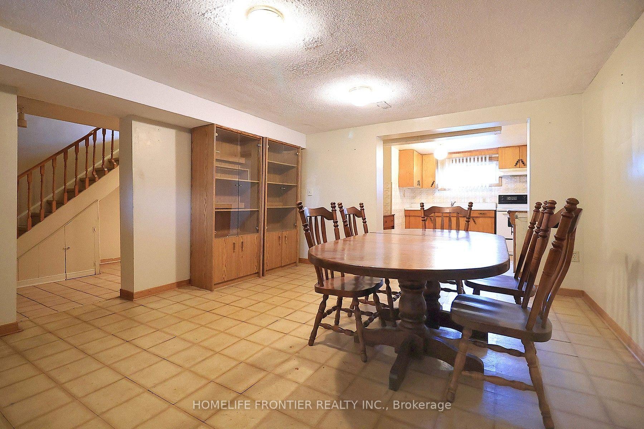
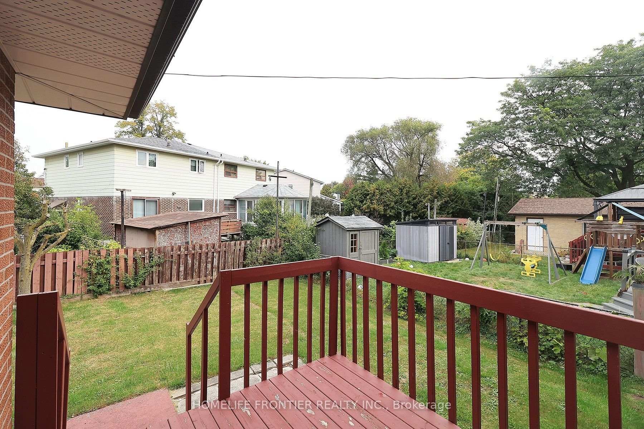
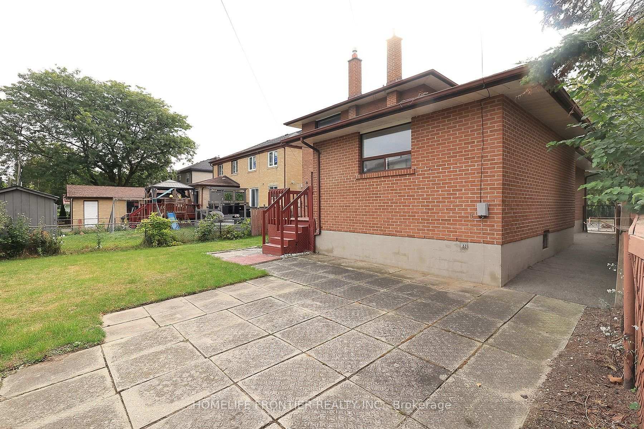
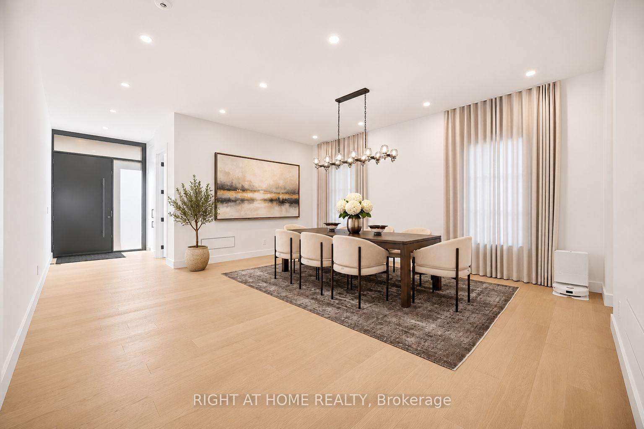
Stunning Contemporary Residence In Sought-After Alderwood! This Exceptional 4+2 Bedroom, 7-Bathroom Home Showcases Luxurious Finishes, Striking Architecture & Thoughtful Design Throughout. Expansive Floor-To-Ceiling Windows Fill The Home With Natural Light, Complementing The Beautiful Open-Concept Layout. The Designer Kitchen Features White & Natural Oak Cabinetry, Oversized Waterfall Island, Zellige Backsplash, Open Shelving, Premium Professional Appliances, Butler's Pantry & Elegant Lighting. The Kitchen Opens To An Impressive Family Room Featuring A Statement Fireplace, Custom Built-Ins & Retractable Windows Overlooking The Covered Backyard Terrace & Brand-New Heated Pool. Main Floor Also Offers Elegant Living & Dining Area, Private Office, Stylish Powder Room & Spacious Mudroom With Ample Storage & Garage Access. The Luxurious Primary Suite Features Oversized Windows & A Spa-Inspired Ensuite With Glass-Enclosed Shower/Tub, Custom Stone & Oak Double Vanity. Three Additional Bedrooms, Each With Its Own Private Ensuite, Plus Convenient Upper-Level Laundry. The Fully Finished Lower Level With Separate Entrance Offers Outstanding Flexibility, Featuring A Full Kitchen, Family Room, Two Bedrooms, Two Bathrooms & Second Laundry Room. Ideal For Extended Family, Multigenerational Living Or Potential Rental Income. Located In A Family-Friendly Neighbourhood Close To Top-Rated Schools, Parks, Shopping, Amenities & Major Commuter Routes. A Perfect Blend Of Luxury, Comfort & Modern Family Living!
No extras listed.
Visit this home
Pick a time that works for you.
No upcoming open houses.

| Type | Detached |
| Style | 2-Storey |
| Approx. Age | 0-5 |
| Size | 3000-3500 sq. ft. |
| Property Tax | $12,308 |
| Lot Size | 40 ft x 125 ft |
| mls© Number | W14199432 |
| Listed By | RIGHT AT HOME REALTY |
Listing History
- No recent sale history for this listing.
- No recent lease history for this listing.
Schools
Could you afford this home?
What the bank counts
This home's actual carrying costs, payment stress-tested at 6%
- Mortgage, tested at 6%
- $12,781
- Property tax
- $1,026
- Heat allowance
- $150
- Housing costs
- $13,956 / mo
Lenders cap these at 39% of gross income — that sets the number.
Income needed
$429,000
gross annual household income
- Payment at 4%
- $10,508 / mo
- Cash down
- $499,400
Assumes no other monthly debts · 25-yr amortization
Full affordability checkInvestment Analysis
Estimated rent, cap rate and monthly cash flow for this property
Values and trends
Nearby listings
Comparable sales
- No similar listings found.