184 Macintosh Drive
Stoney Creek, Hamilton
$799,000
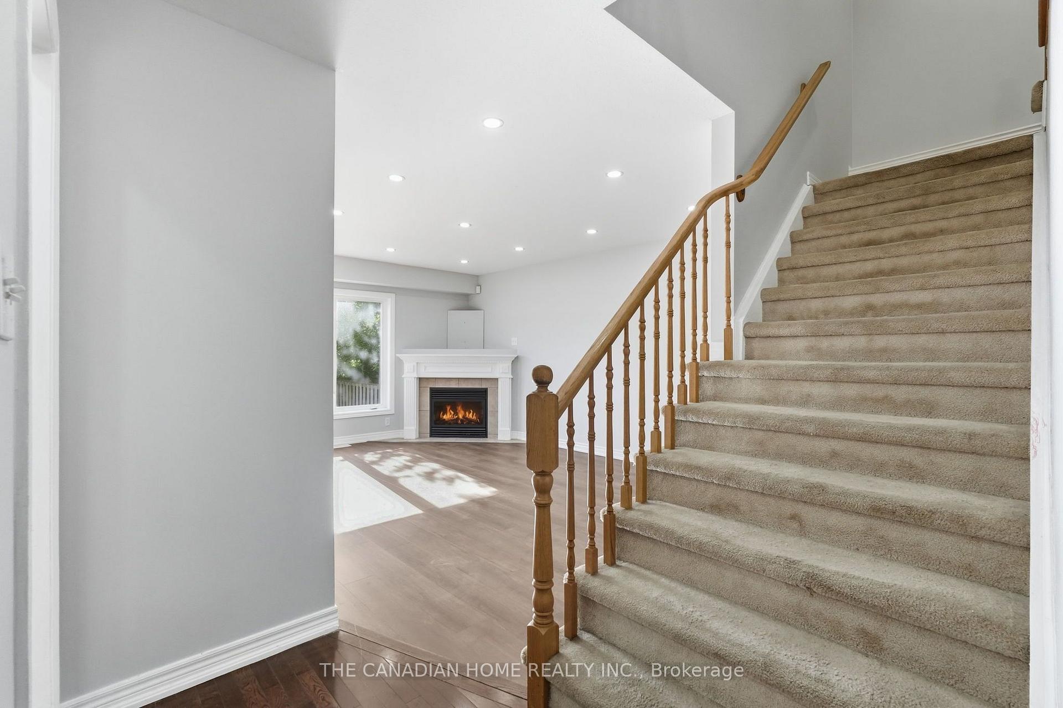
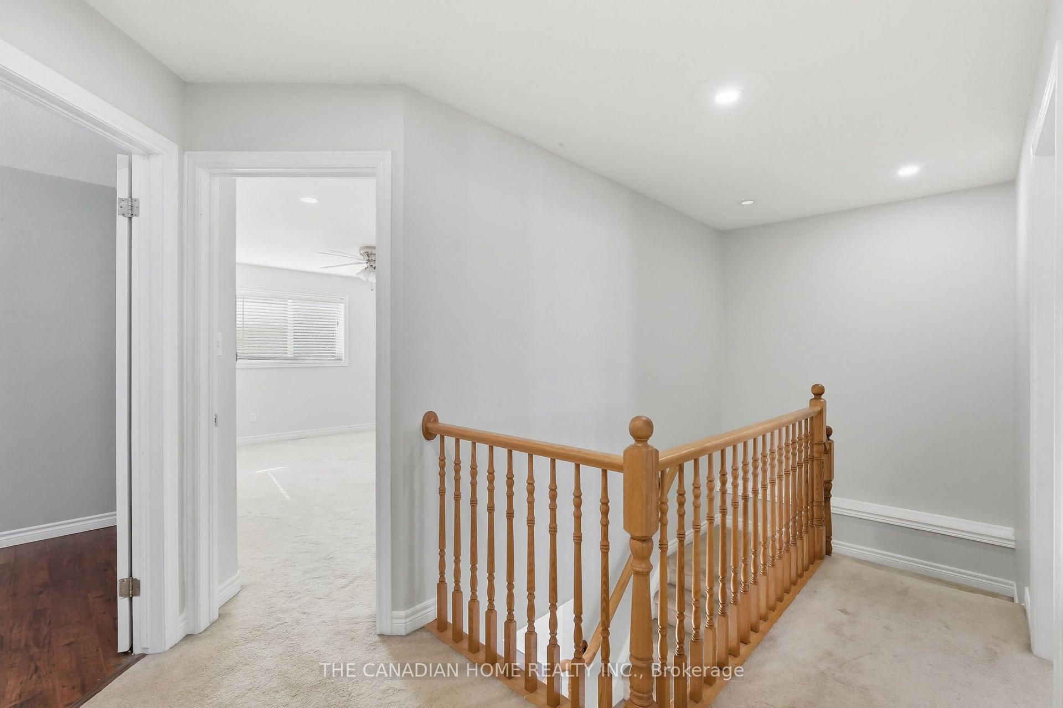
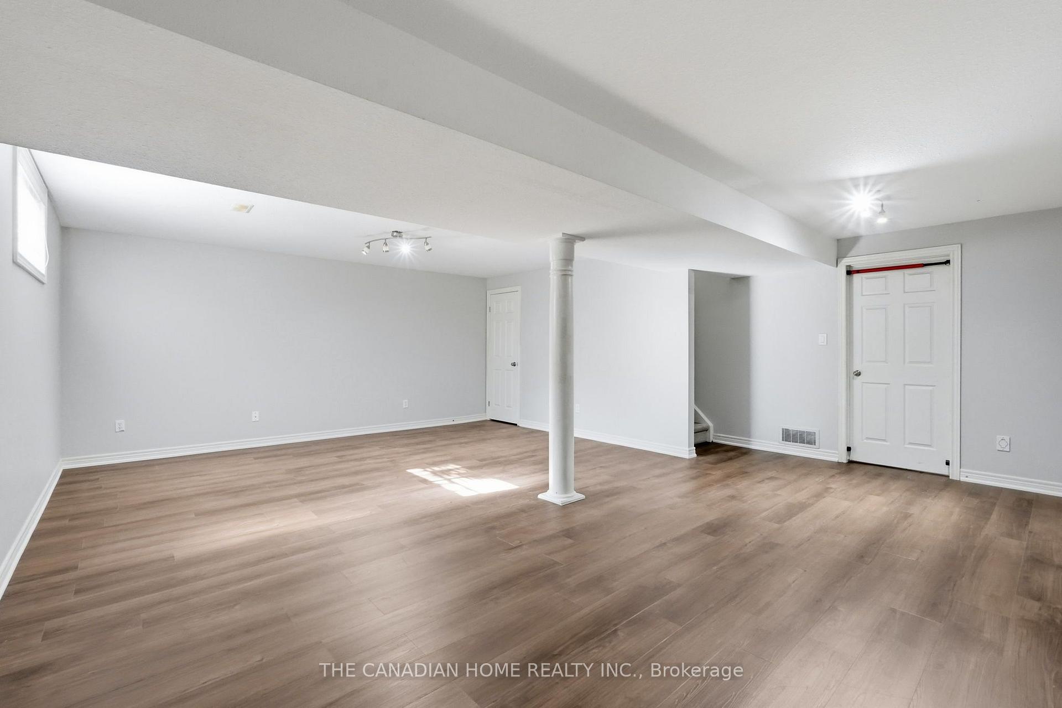
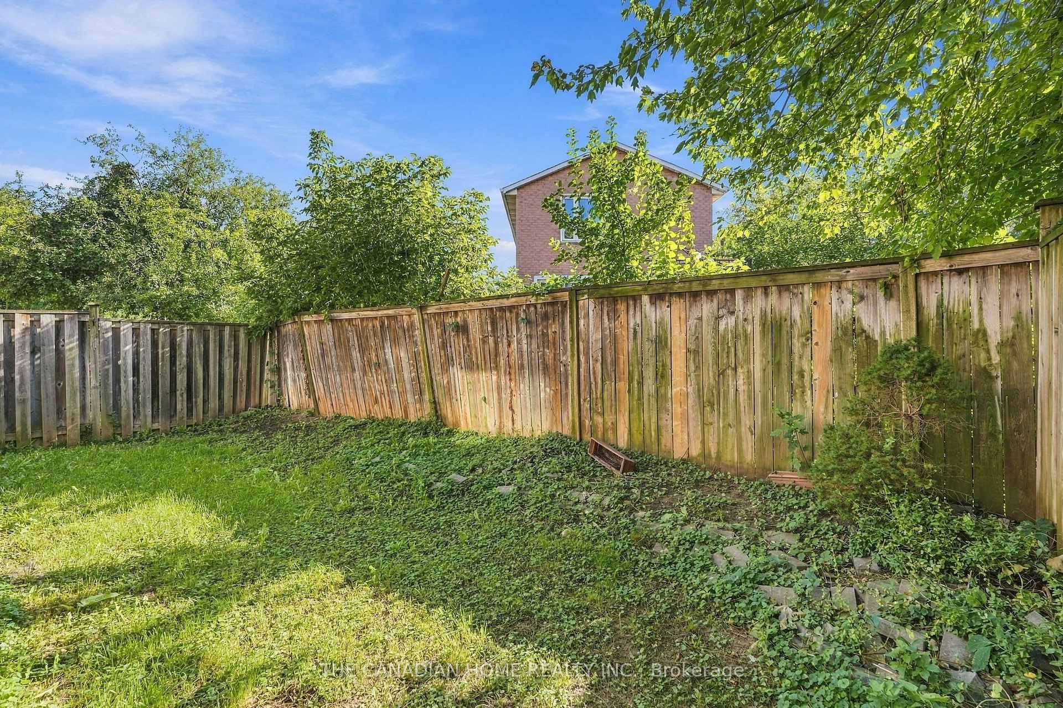
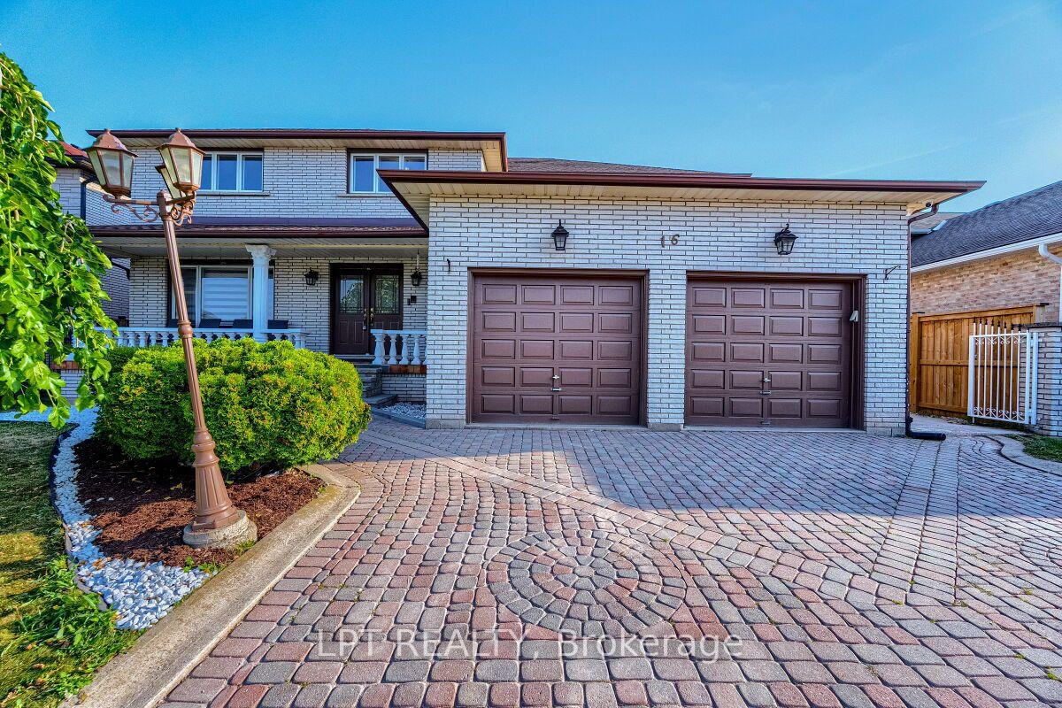
Welcome to this beautifully updated 3-bedroom home offering a great blend of comfort, style and functionality. Featuring updated 1 full and 2 half baths, the home has been freshly painted and showcases new flooring. The updated kitchen is equipped with new 2026 appliances, while the inviting living room features a gas fireplace, creating a warm and welcoming space to relax and entertain.Numerous recent improvements provide peace of mind, including new windows and doors in 2026, a new backyard deck in 2026, and a roof, soffit and downspouts approximately 5 years old. The partially finished basement offers additional flexible space and is ready for your personal touch, whether you envision a home office, recreation room or additional living space.Outside, enjoy a concrete driveway and a spacious 1.5-car garage offering excellent parking and storage. Conveniently located close to public transit, shops, everyday amenities and major highways, making commuting and running errands a breeze. With thoughtful updates throughout and plenty of opportunity to make the space your own, this home is move-in ready and waiting for its next owners!
No extras listed.
Visit this home
Pick a time that works for you.
No upcoming open houses.
Ask my AI assistant
Schools, payments, offer timing, history — ask in plain words. This home is already in the conversation.

| Type | Detached |
| Style | 2-Storey |
| Approx. Age | Not available |
| Size | 1100-1500 sq. ft. |
| Property Tax | $4,298 |
| Lot Size | 30 ft x 125 ft |
| mls© Number | X13787268 |
| Listed By | MICHAEL ST.JEAN REALTY INC. |
Listing History
- No recent sale history for this listing.
- No recent lease history for this listing.
Could you afford this home?
What the bank counts
This home's actual carrying costs, payment stress-tested at 6%
- Mortgage, tested at 6%
- $4,090
- Property tax
- $358
- Heat allowance
- $150
- Housing costs
- $4,598 / mo
Lenders cap these at 39% of gross income — that sets the number.
Income needed
$141,000
gross annual household income
- Payment at 4%
- $3,362 / mo
- Cash down
- $159,800
Assumes no other monthly debts · 25-yr amortization
Full affordability checkInvestment Analysis
Estimated rent, cap rate and monthly cash flow for this property
Values and trends
Nearby listings
Comparable sales
- No similar listings found.