40 Valleyview Drive
Ancaster, Hamilton
$1,249,000
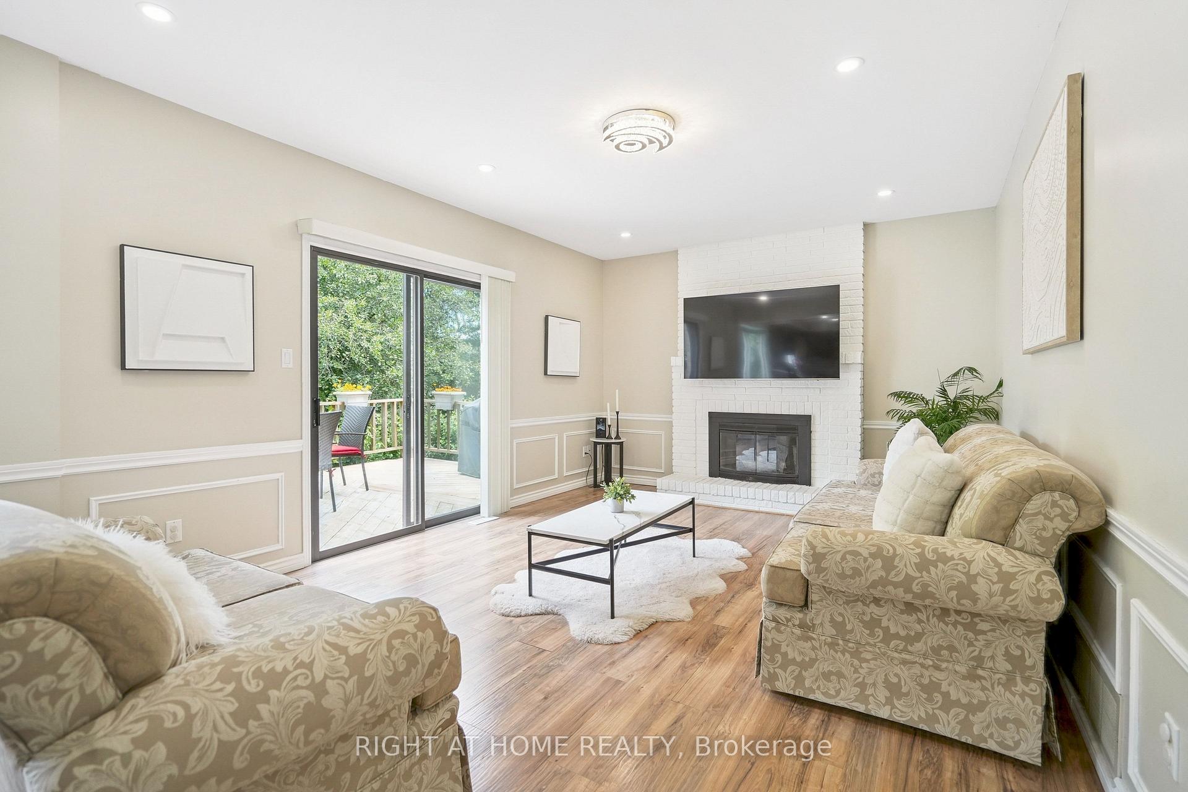
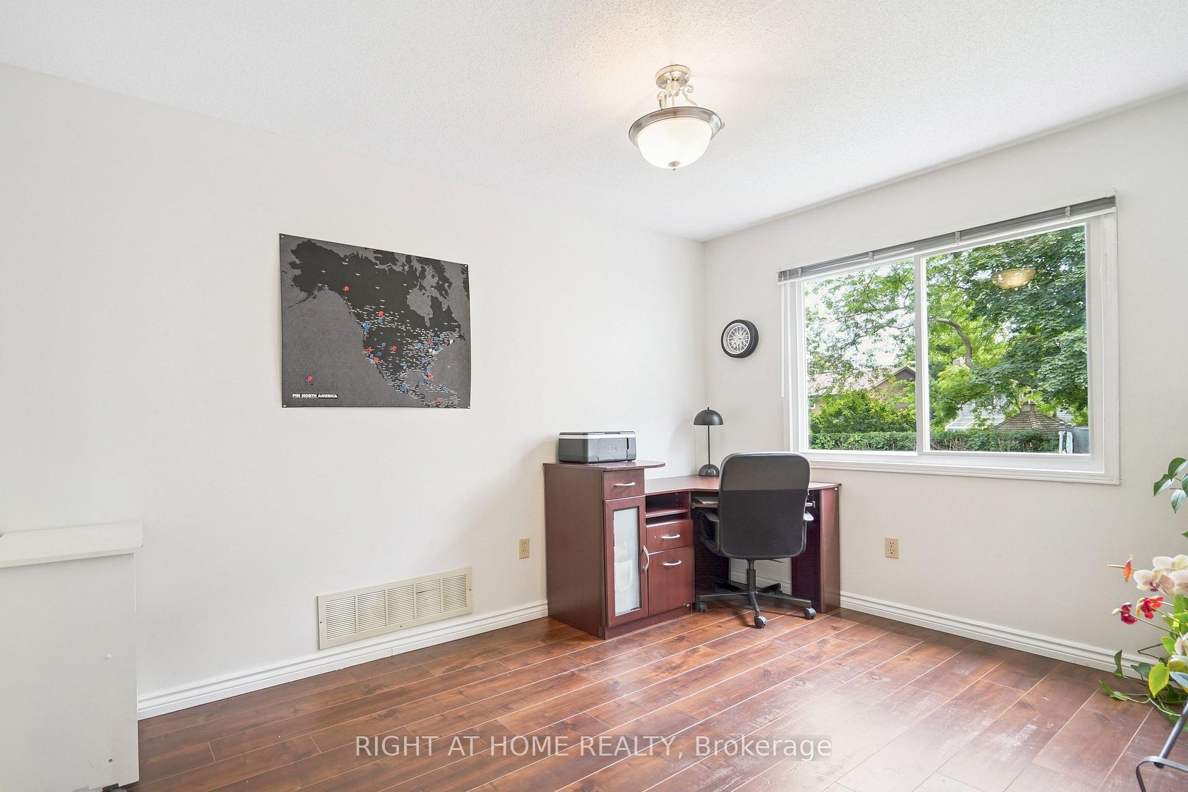
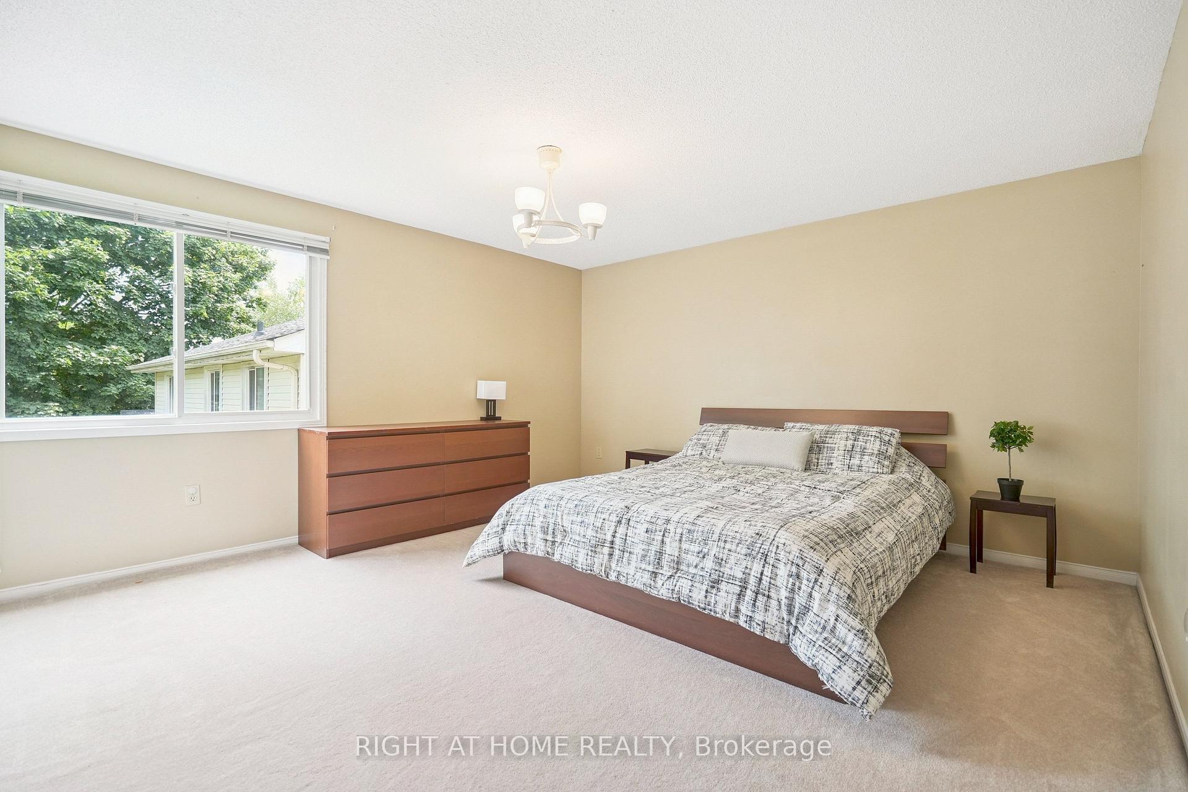
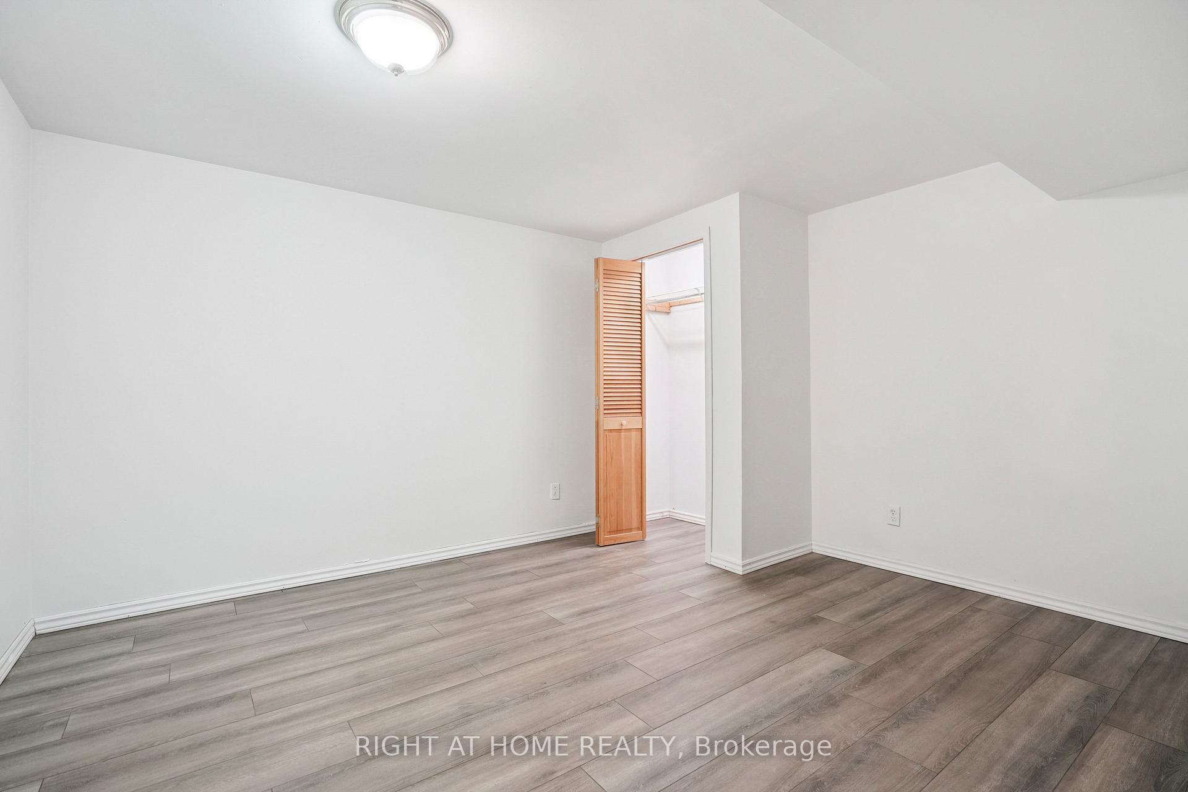
Set at the quiet end of Valleyview Drive in one of Ancaster's most private pockets, this three-bedroom Cape Cod offers approximately 1,816 square feet above grade on a deep, exceptionally private lot backing onto mature trees. Inside, the layout is easy and well proportioned. A light-filled living room and formal dining room lead to a substantial family room, anchored by a radiant gas fireplace with French doors to the rear patio. The eat-in kitchen is finished in quartz with stainless appliances and a gas range, beneath painted wood ceilings that vault above the breakfast area, where sliding doors open to the rear yard. A second set of laundry appliances sits discreetly alongside. Upstairs, the primary bedroom is generous in proportion, with a walk-in closet and three-piece ensuite, joined by two further bedrooms beneath dormer windows and a four-piece bath. The lower level is fully finished: a bright recreation room, a three-piece bath, a laundry room with sink and cabinetry, a workshop and considerable storage. The grounds are the rare part - a timber-frame pavilion, a fire pit set into the lawn, raised garden boxes, a 20' x 12' organic garden plot, and a custom-built garden house with its own covered porch. A 20' x 80' paved drive accommodates up to eight vehicles.
No extras listed.
Visit this home
Pick a time that works for you.
No upcoming open houses.
Ask my AI assistant
Schools, payments, offer timing, history — ask in plain words. This home is already in the conversation.

| Type | Detached |
| Style | 2-Storey |
| Approx. Age | 51-99 |
| Size | 1500-2000 sq. ft. |
| Property Tax | $5,533 |
| Lot Size | 58 ft x 193 ft |
| mls© Number | X13803646 |
| Listed By | SOTHEBY'S INTERNATIONAL REALTY CANADA |
Listing History
- No recent sale history for this listing.
- No recent lease history for this listing.
Could you afford this home?
What the bank counts
This home's actual carrying costs, payment stress-tested at 6%
- Mortgage, tested at 6%
- $6,393
- Property tax
- $461
- Heat allowance
- $150
- Housing costs
- $7,004 / mo
Lenders cap these at 39% of gross income — that sets the number.
Income needed
$216,000
gross annual household income
- Payment at 4%
- $5,256 / mo
- Cash down
- $249,800
Assumes no other monthly debts · 25-yr amortization
Full affordability checkInvestment Analysis
Estimated rent, cap rate and monthly cash flow for this property
Values and trends
Nearby listings
Comparable sales
- No similar listings found.