310 Briarhill Drive
Stratford, Stratford
$895,000
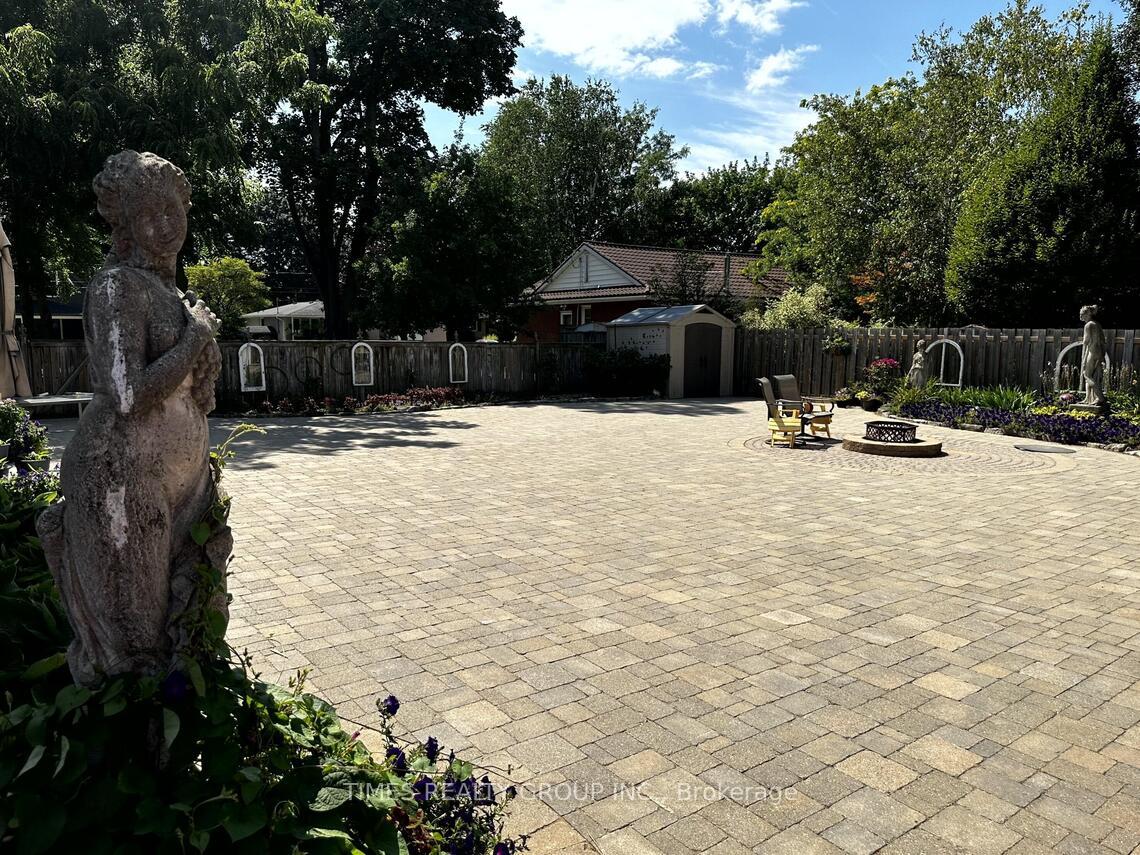
Uncompromising craftsmanship meets modern refinement in this custom owner-built, all-brick two-storey residence. Set on a deep 130-foot lot in Stratford's coveted Avon Ward, this home pairs solid, lasting construction with an extensive suite of high-end, contemporary updates. With 4 bedrooms & 4 bathrooms over 3 levels, this 1679 sqft home checks all of the boxes. Step from the sunken foyer into a light-filled main level anchored by European White Oak engineered wide-plank flooring, solid-core doors, and high-performance Inline fiberglass windows for superior efficiency. The heart of the home is an open-concept kitchen designed for entertaining, w/ island, farmhouse sink & stainless appliances. Walkout access to the rear deck and expansive private yard.Upstairs, the fully renovated primary retreat features a walk-in closet and a spa-inspired ensuite with a double vanity and custom glass shower. Two additional generously sized bedrooms share a fully updated four-piece family bath as well as second level laundry w/ wash sink for convenience. The finished lower level significantly expands your living space with a fourth bedroom, full three-piece bath, large recreation room, and dedicated utility storage-complete with a direct walk-up to the heated, oversized double-car garage. Situated minutes from top-rated schools, parks, recreation centres, and west-end amenities, this is a turnkey family property that delivers quality you can feel in every room. Call for more information or to schedule a private showing.
No extras listed.
Visit this home
Pick a time that works for you.
No upcoming open houses.
Ask my AI assistant
Schools, payments, offer timing, history — ask in plain words. This home is already in the conversation.

| Type | Detached |
| Style | 2-Storey |
| Approx. Age | 31-50 |
| Size | 1500-2000 sq. ft. |
| Property Tax | $6,552 |
| Lot Size | 56.68 ft x 126.32 ft |
| mls© Number | X13808830 |
| Listed By | Right At Home Realty |
Listing History
- No recent sale history for this listing.
- No recent lease history for this listing.
Could you afford this home?
What the bank counts
This home's actual carrying costs, payment stress-tested at 6%
- Mortgage, tested at 6%
- $4,581
- Property tax
- $546
- Heat allowance
- $150
- Housing costs
- $5,277 / mo
Lenders cap these at 39% of gross income — that sets the number.
Income needed
$162,000
gross annual household income
- Payment at 4%
- $3,766 / mo
- Cash down
- $179,000
Assumes no other monthly debts · 25-yr amortization
Full affordability checkInvestment Analysis
Estimated rent, cap rate and monthly cash flow for this property
Values and trends
Nearby listings
Comparable sales
- No similar listings found.