38 Enmore Avenue
Ancaster, Hamilton
$1,199,000
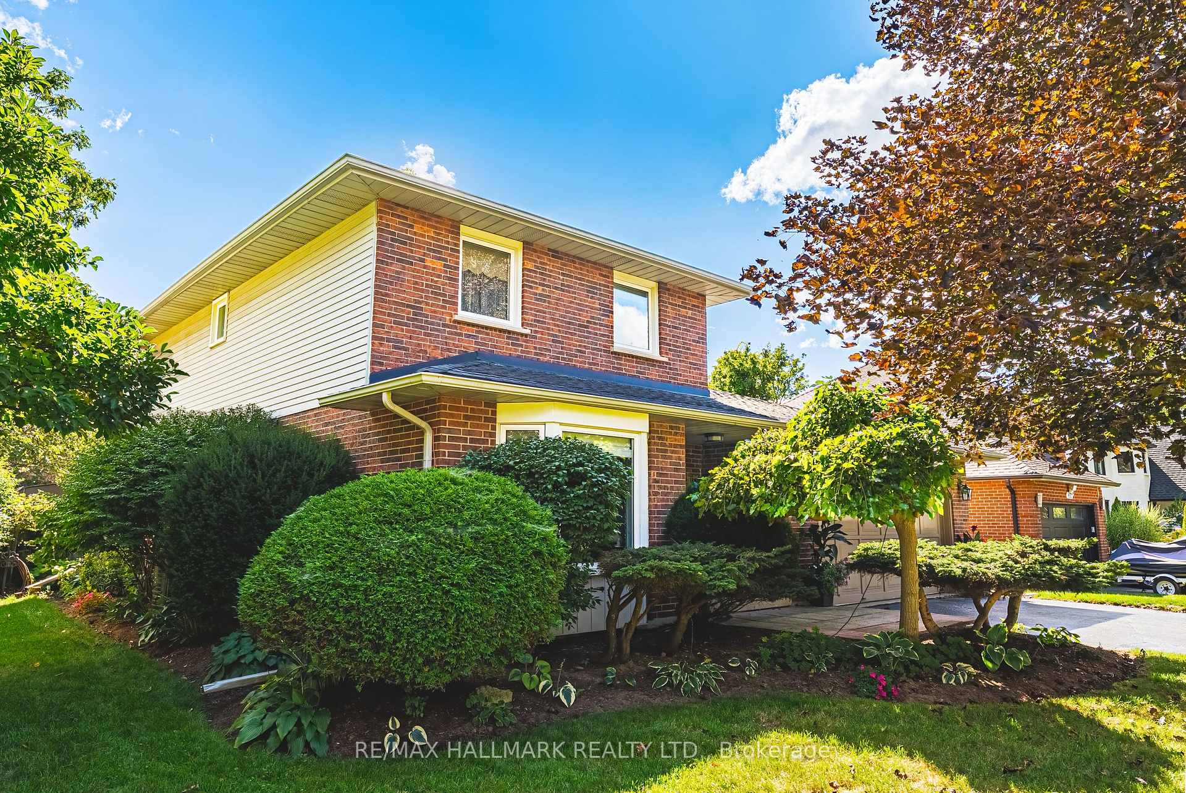
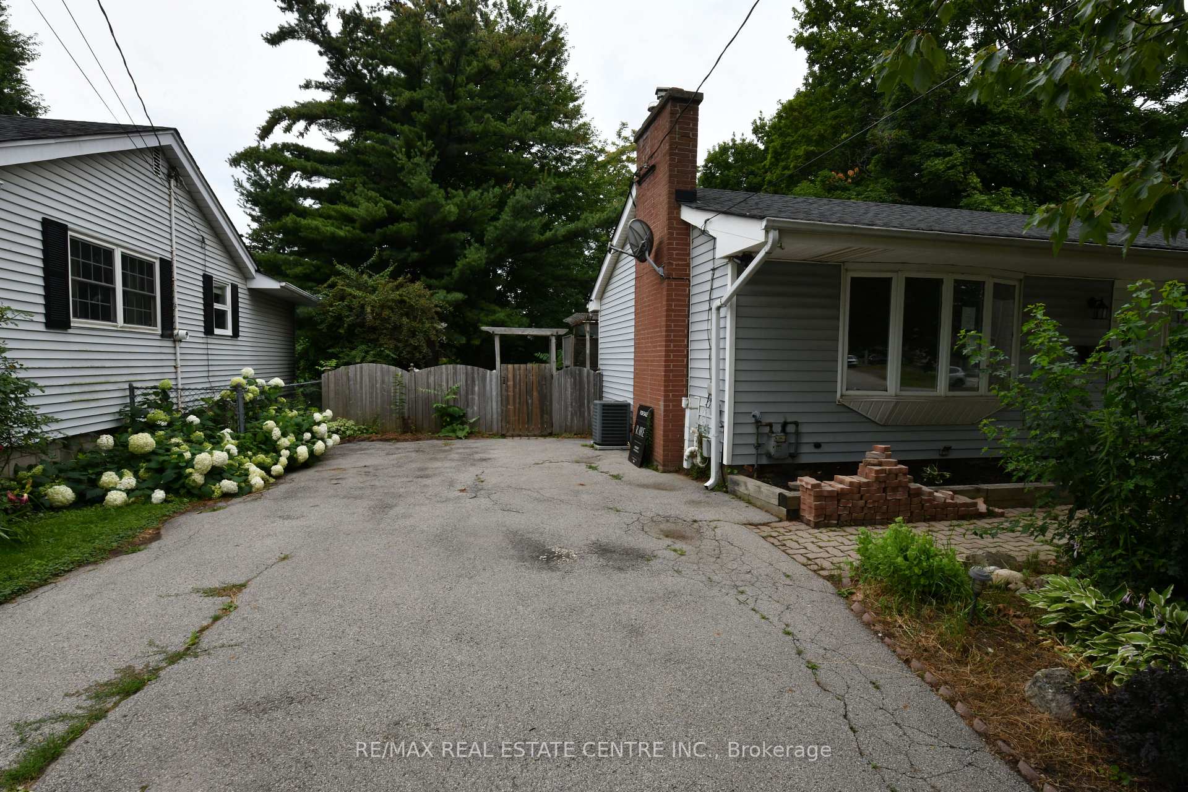
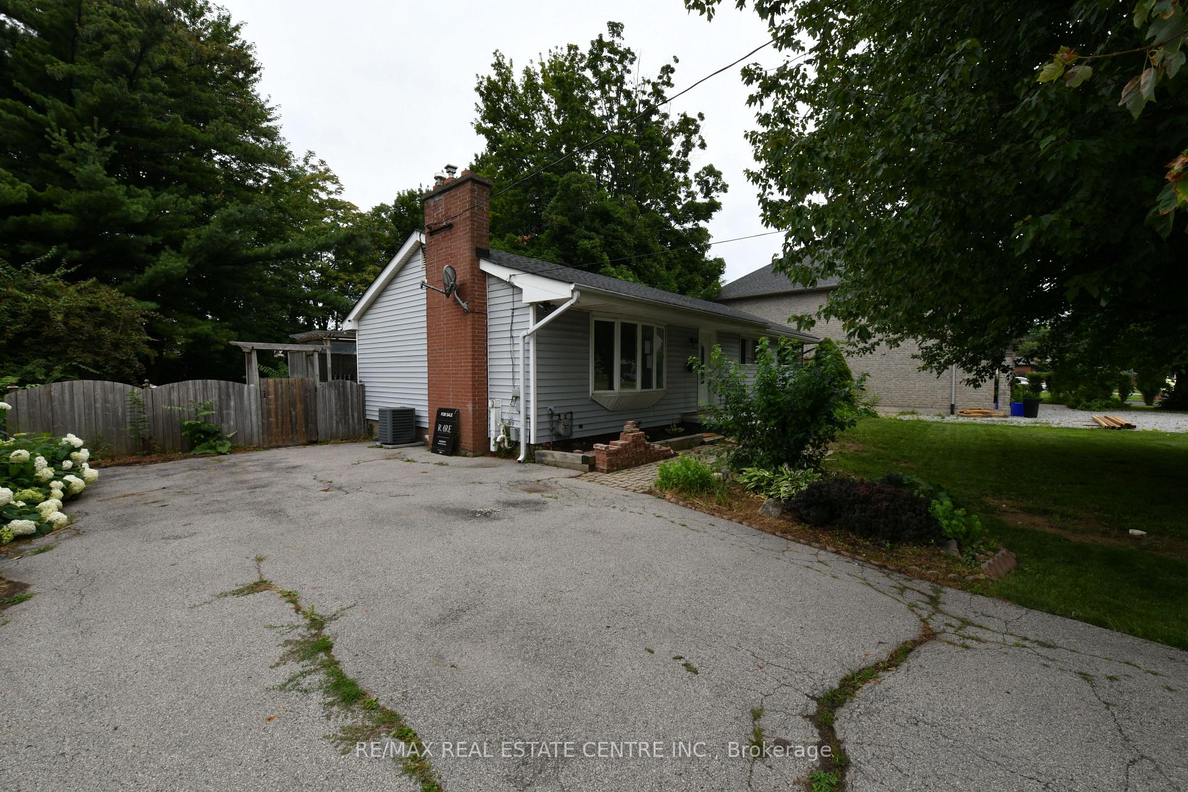
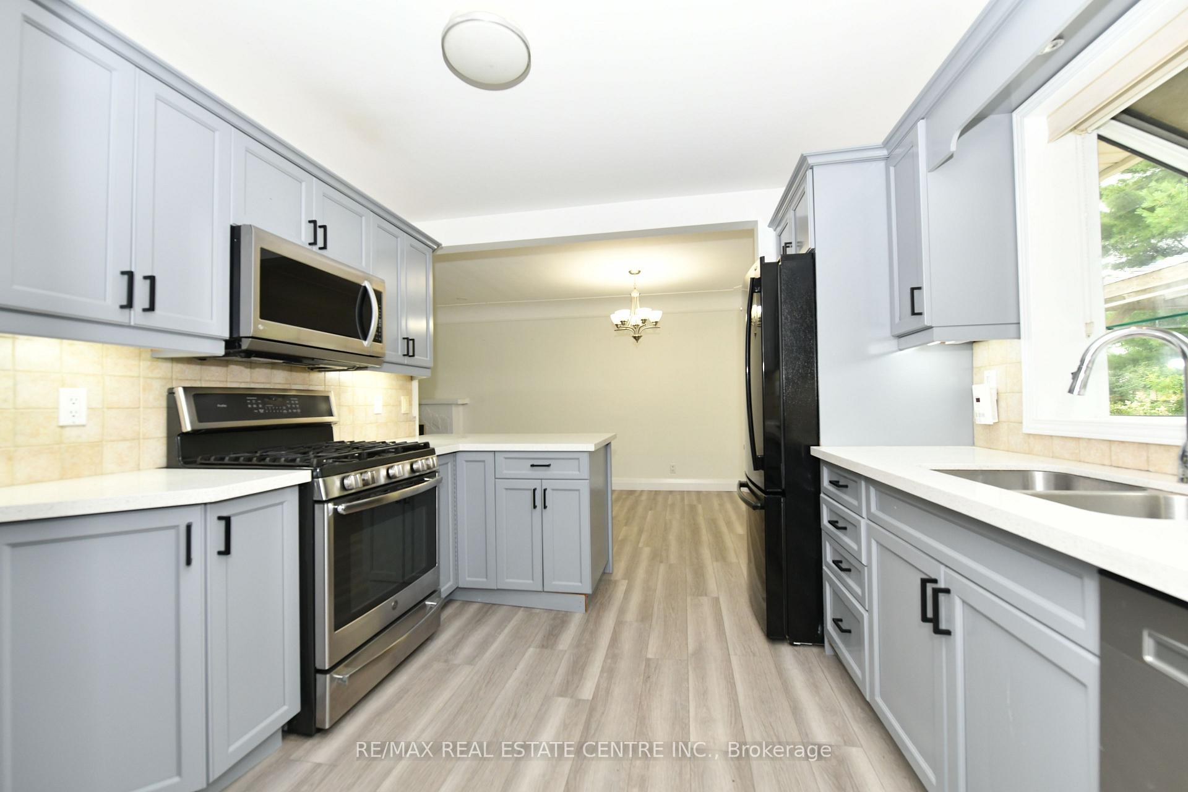
This is not your typical bungalow! Thousands have been invested to completely reimagine this home, blending modern, open-concept living with warm architectural character and a striking ranch-inspired aesthetic. The extended front porch and dramatic timber framing create exceptional curb appeal, while a gorgeous new front door and all-new windows introduce a bright, welcoming interior. Designed for entertaining, the open-concept main level is anchored by a beautifully appointed modern kitchen with an oversized quartz island and generous gathering space. Thoughtfully preserved details including the original brick fireplace and vintage textured plaster ceilings, add warmth and personality to the contemporary renovation. Offering 3+1 bedrooms and 3 full bathrooms, the impressive primary retreat features a cathedral ceiling and modern glass barn doors that lead to the spa inspired ensuite . The finished lower level has its own separate entrance and is currently configured as a fully self-contained in-law/nanny suite, complete with bedroom, kitchen, living area and full bath - ideal for multigenerational living or potential supplemental income. Outside, there is extensive professional landscaping including new paver-stone walkways and a large backyard patio designed for outdoor entertaining. Parking for 6 with a 5-car driveway plus attached single garage. This is an exceptionally convenient Ancaster location with quick access to Hwy 403, transit, schools, shopping and everyday amenities. A bungalow transformed.... It is stylish, functional and anything but ordinary.
No extras listed.
Visit this home
Pick a time that works for you.
No upcoming open houses.
Ask my AI assistant
Schools, payments, offer timing, history — ask in plain words. This home is already in the conversation.

| Type | Detached |
| Style | Bungalow |
| Approx. Age | Not available |
| Size | 1100-1500 sq. ft. |
| Property Tax | $6,799 |
| Lot Size | 75 ft x 110 ft |
| mls© Number | X13834220 |
| Listed By | RE/MAX ESCARPMENT REALTY INC. |
Listing History
- No recent sale history for this listing.
- No recent lease history for this listing.
Could you afford this home?
What the bank counts
This home's actual carrying costs, payment stress-tested at 6%
- Mortgage, tested at 6%
- $6,137
- Property tax
- $567
- Heat allowance
- $150
- Housing costs
- $6,854 / mo
Lenders cap these at 39% of gross income — that sets the number.
Income needed
$211,000
gross annual household income
- Payment at 4%
- $5,046 / mo
- Cash down
- $239,800
Assumes no other monthly debts · 25-yr amortization
Full affordability checkInvestment Analysis
Estimated rent, cap rate and monthly cash flow for this property
Values and trends
Nearby listings
Comparable sales
- No similar listings found.