209 Delaware Avenue
St. Clair, Hamilton
$1,475,000
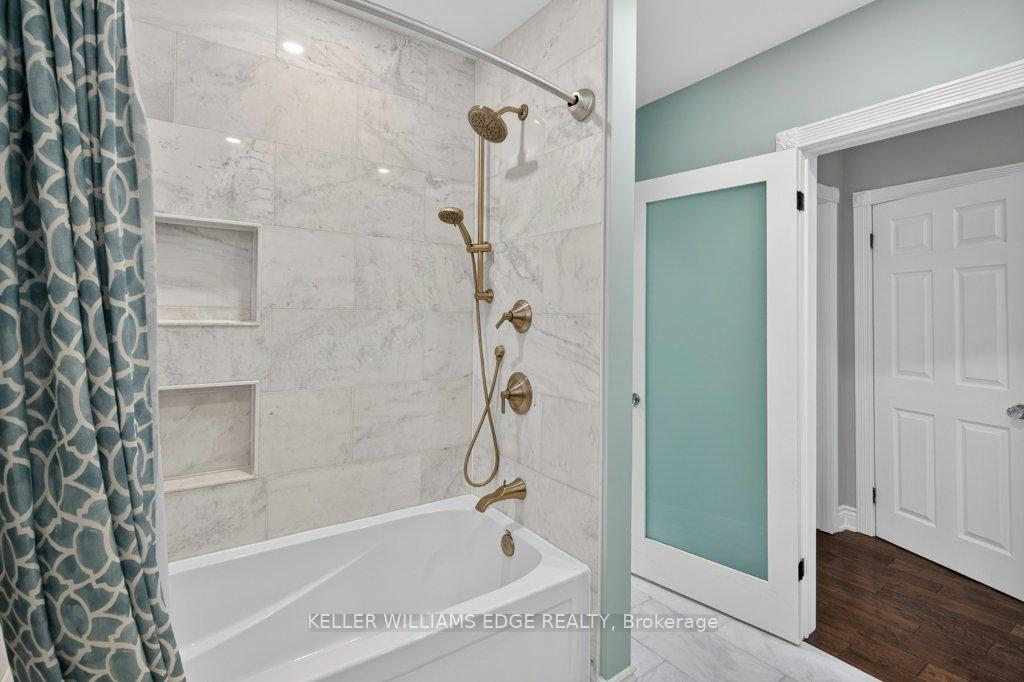
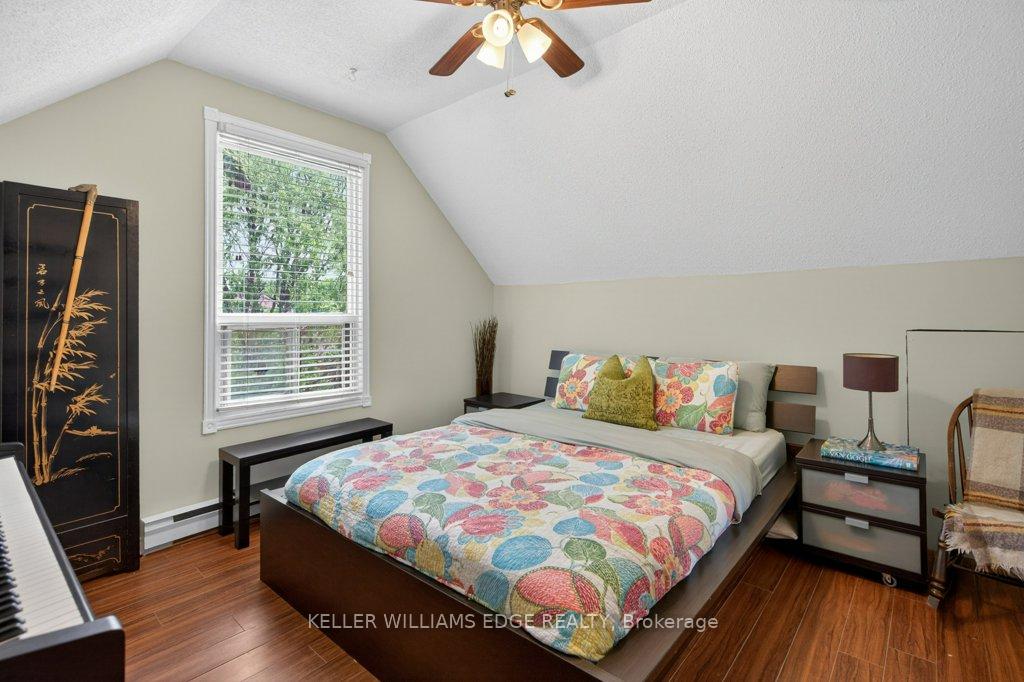
Welcome to the 'Duncan House' (Est. 1926), a masterpiece of heritage elegance & contemporary luxury steps from Hamilton's St. Clair Heritage District. Restored completely to the brick by award-winning Specialty Contractor, this 4-bed, 5-bath gem sits on an oversized 58'x100' lot, offering ~3,200 sqft of living space across 4 fully finished floors. Prepare to be "wowed" as you enter the pre-foyer to impressive main lobby incs east-wing living/dining room boasting fireplace accent wall - continues to Gourmet's Dream kitchen, convenient "Butler's" pantry housing Commercial style SS fridge/freezer completed with handy 2pc bath. Follow original staircase to spacious, bright 2nd floor showcasing lavish primary suite incs large walk-in closet & "next level" 4pc en-suite enjoying walk-out to private balcony - 2 roomy bedrooms flanked by modern 4 pc bath ensure all space is utilized. Escape to neat attic level media room - comes with 3 pc bath & bedroom - ideal place to sneak a nap. In-law style basement ftrs full kitchen, living/dining room, 3 pc bath, designer laundry room & fully finished/tiled utility room. Engineered to last another 100 years, incredible attention to detail evident thru-out carefully blending today's modern with yesteryear's historical character & charm - no detail spared: from solid wood trim & doors (zero MDF), custom Woodcraft cabinetry, top-tier hardware, premium R8 cork-back vinyl plank flooring, thick 8ft to 9ft crown moulded ceilings to 1.25" heavy granite counters. Mechanical excellence incs layout-specific engineered HVAC, premium Northstar windows, heavy-gauge exterior aluminum siding & a premium IKO 40-yr roof. The car enthusiast's ultimate venue: parking for 12 cars total (10 outdoor on the driveway + a fully restored 2-car double detached heated garage with new concrete & hot/cold water). Close proximity to Hospitals, top schools, parks, shopping, fine dining, eateries, city transit plus quick Linc/Red Hill/QEW & Mountain access. "FLAWLESS"
No extras listed.
Visit this home
Pick a time that works for you.
No upcoming open houses.
Ask my AI assistant
Schools, payments, offer timing, history — ask in plain words. This home is already in the conversation.

| Type | Detached |
| Style | 2 1/2 Storey |
| Approx. Age | 100+ |
| Size | 2000-2500 sq. ft. |
| Property Tax | $6,525 |
| Lot Size | 58 ft x 100 ft |
| mls© Number | X13836886 |
| Listed By | RE/MAX ESCARPMENT REALTY INC. |
Listing History
- No recent sale history for this listing.
- No recent lease history for this listing.
Could you afford this home?
What the bank counts
This home's actual carrying costs, payment stress-tested at 6%
- Mortgage, tested at 6%
- $7,550
- Property tax
- $544
- Heat allowance
- $150
- Housing costs
- $8,243 / mo
Lenders cap these at 39% of gross income — that sets the number.
Income needed
$254,000
gross annual household income
- Payment at 4%
- $6,207 / mo
- Cash down
- $295,000
Assumes no other monthly debts · 25-yr amortization
Full affordability checkInvestment Analysis
Estimated rent, cap rate and monthly cash flow for this property
Values and trends
Nearby listings
Comparable sales
- No similar listings found.