

146 Belmont Avenue
Crown Point, Hamilton
$499,000
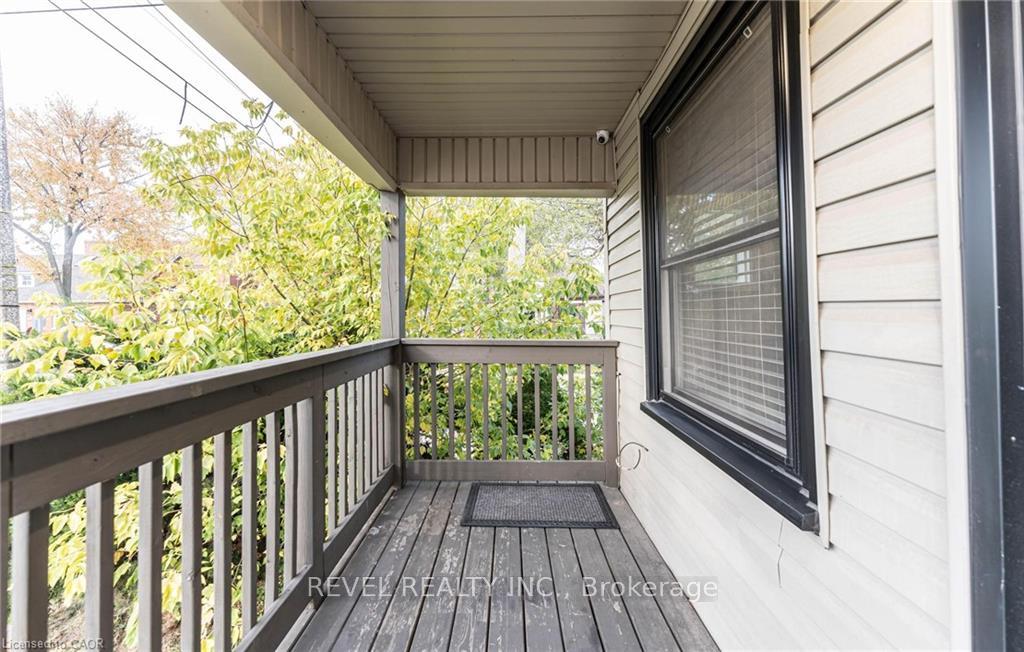
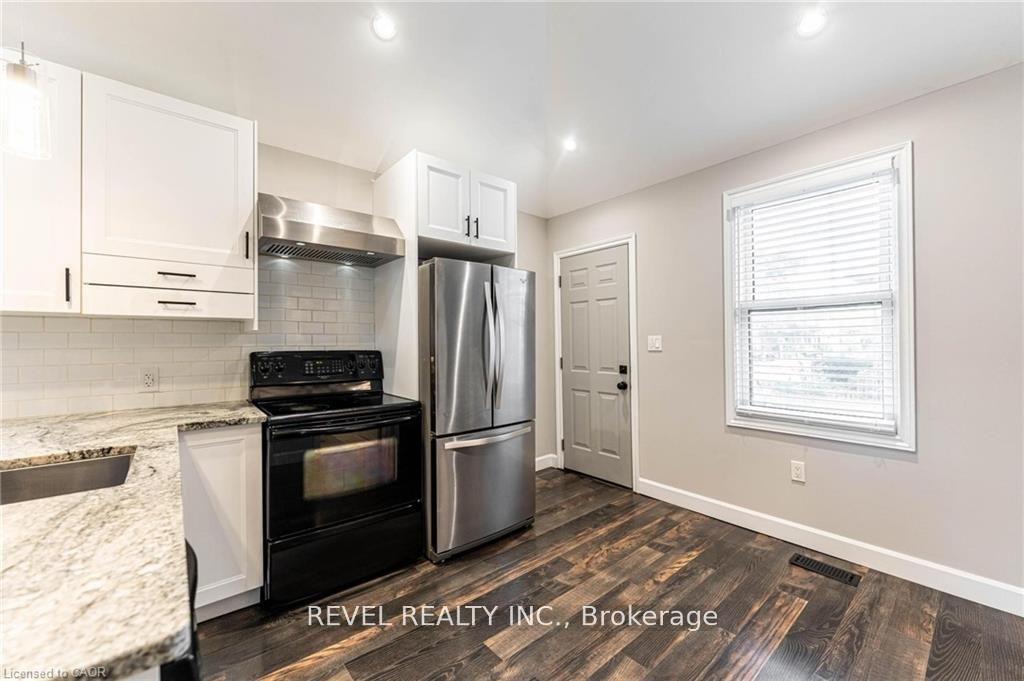
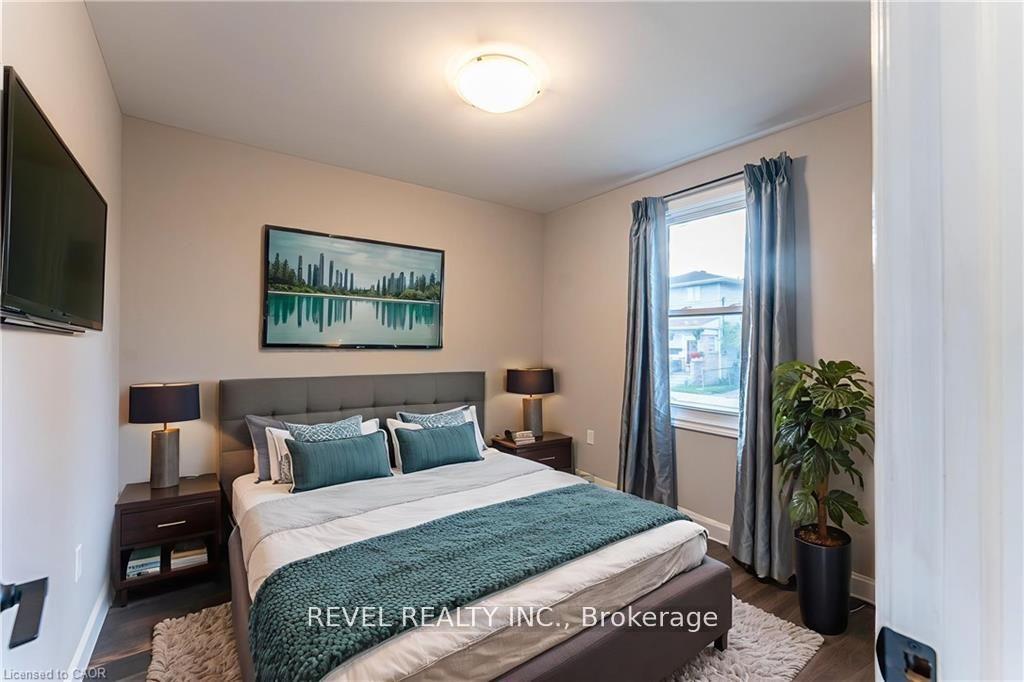
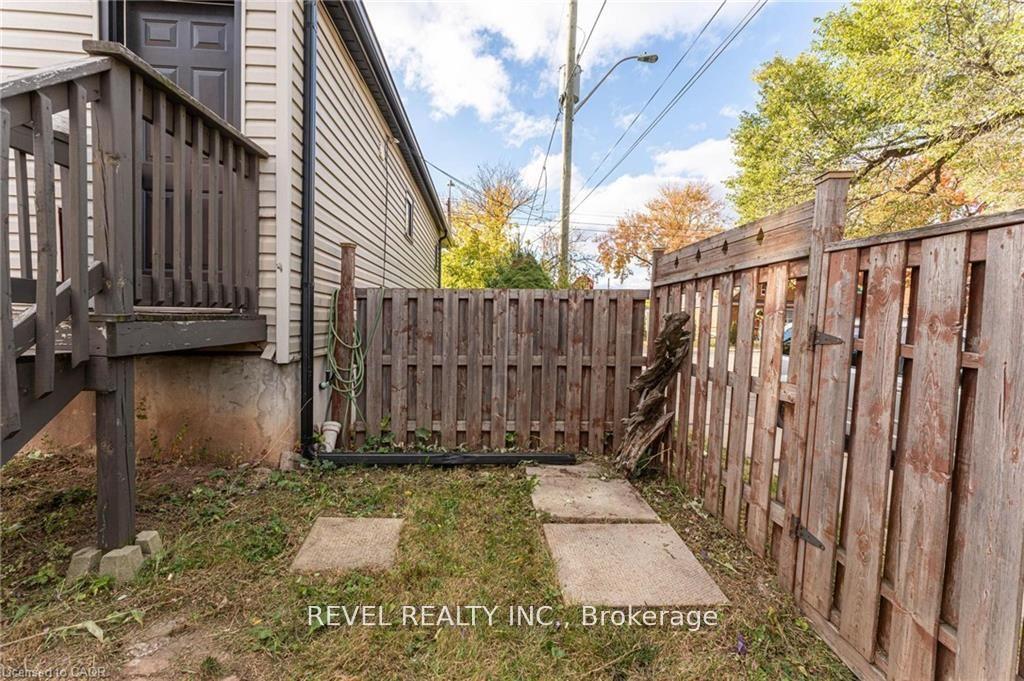
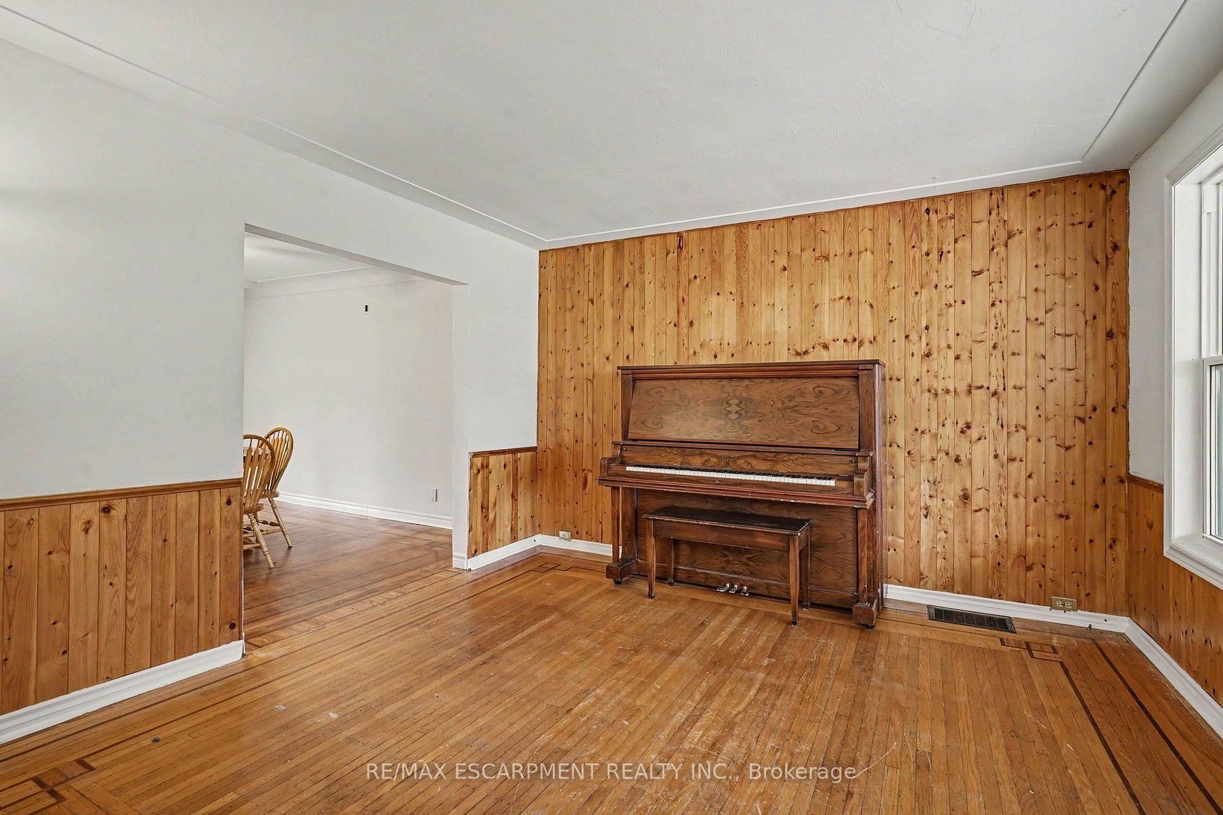
Welcome home to 146 Belmont Avenue, located in one of Hamilton's classic and vibrant neighbourhoods. Offering a seamless blend of traditional charm and functional living space, this multi-level home presents an ideal opportunity for families, first-time buyers, or savvy investors. Walking distance to local amenities, parks, schools, transit, shopping, and local shops and dining along Ottawa St. The main level features a welcoming front veranda, functional light-filled living and dining areas, perfect for daily living and easy entertaining with direct access to the large fenced backyard. The second level features bedroom sizes with ample natural light and flexible layout options to suit a home office, nursery, or guest rooms complete with an updated 4-PC bath. Additional living space on the lower level with separate entrance and 2-PC bath provides great potential for a recreation room, media den, home gym, or extra storage. Recent updates include: roof (2018), windows/patio door (2021)/ BONUS: Rare 3 car parking! Do not miss out, book your showing today!
No extras listed.
Visit this home
Pick a time that works for you.
No upcoming open houses.
Ask my AI assistant
Schools, payments, offer timing, history — ask in plain words. This home is already in the conversation.

| Type | Detached |
| Style | 1 1/2 Storey |
| Approx. Age | Not available |
| Size | 1100-1500 sq. ft. |
| Property Tax | $3,321 |
| Lot Size | 30 ft x 100 ft |
| mls© Number | X13842844 |
| Listed By | RE/MAX ESCARPMENT REALTY INC. |
Listing History
- No recent sale history for this listing.
- No recent lease history for this listing.
Could you afford this home?
What the bank counts
This home's actual carrying costs, payment stress-tested at 6%
- Mortgage, tested at 6%
- $2,554
- Property tax
- $277
- Heat allowance
- $150
- Housing costs
- $2,981 / mo
Lenders cap these at 39% of gross income — that sets the number.
Income needed
$92,000
gross annual household income
- Payment at 4%
- $2,100 / mo
- Cash down
- $99,800
Assumes no other monthly debts · 25-yr amortization
Full affordability checkInvestment Analysis
Estimated rent, cap rate and monthly cash flow for this property
Values and trends
Nearby listings
Comparable sales
- No similar listings found.