8 Wauchope Avenue
, Cambridge
$689,000
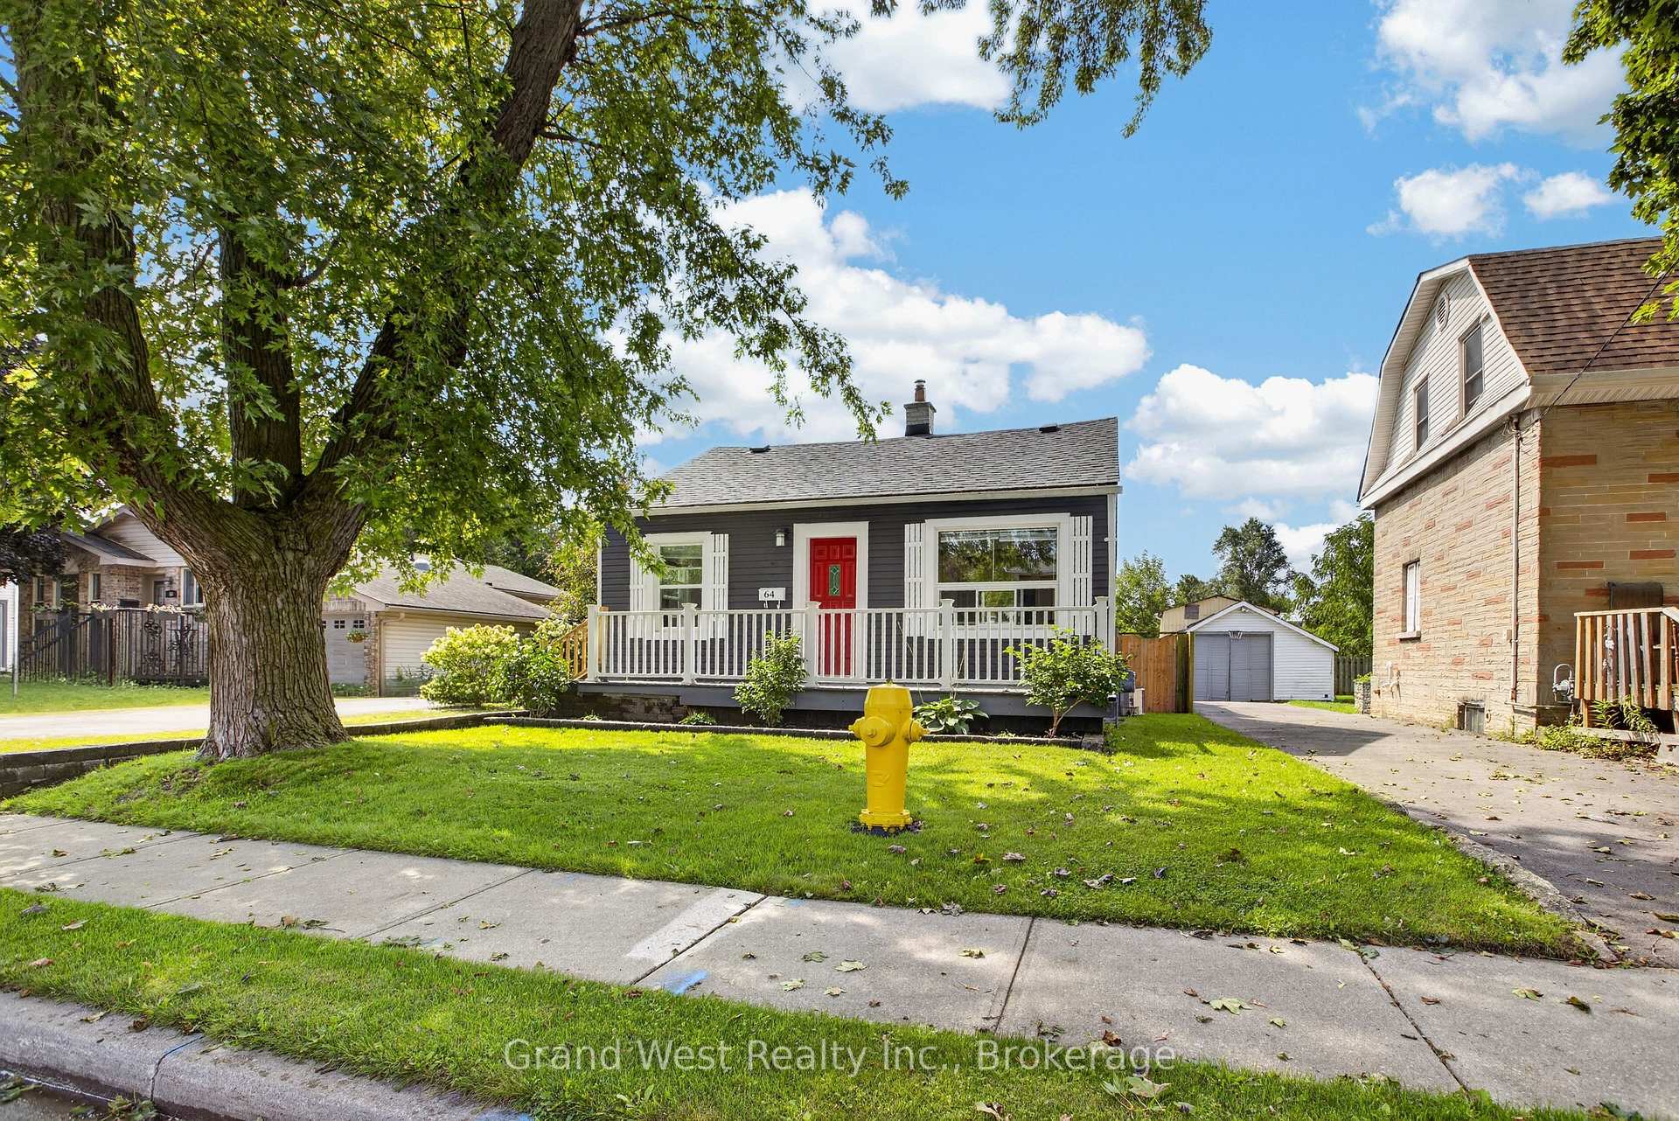
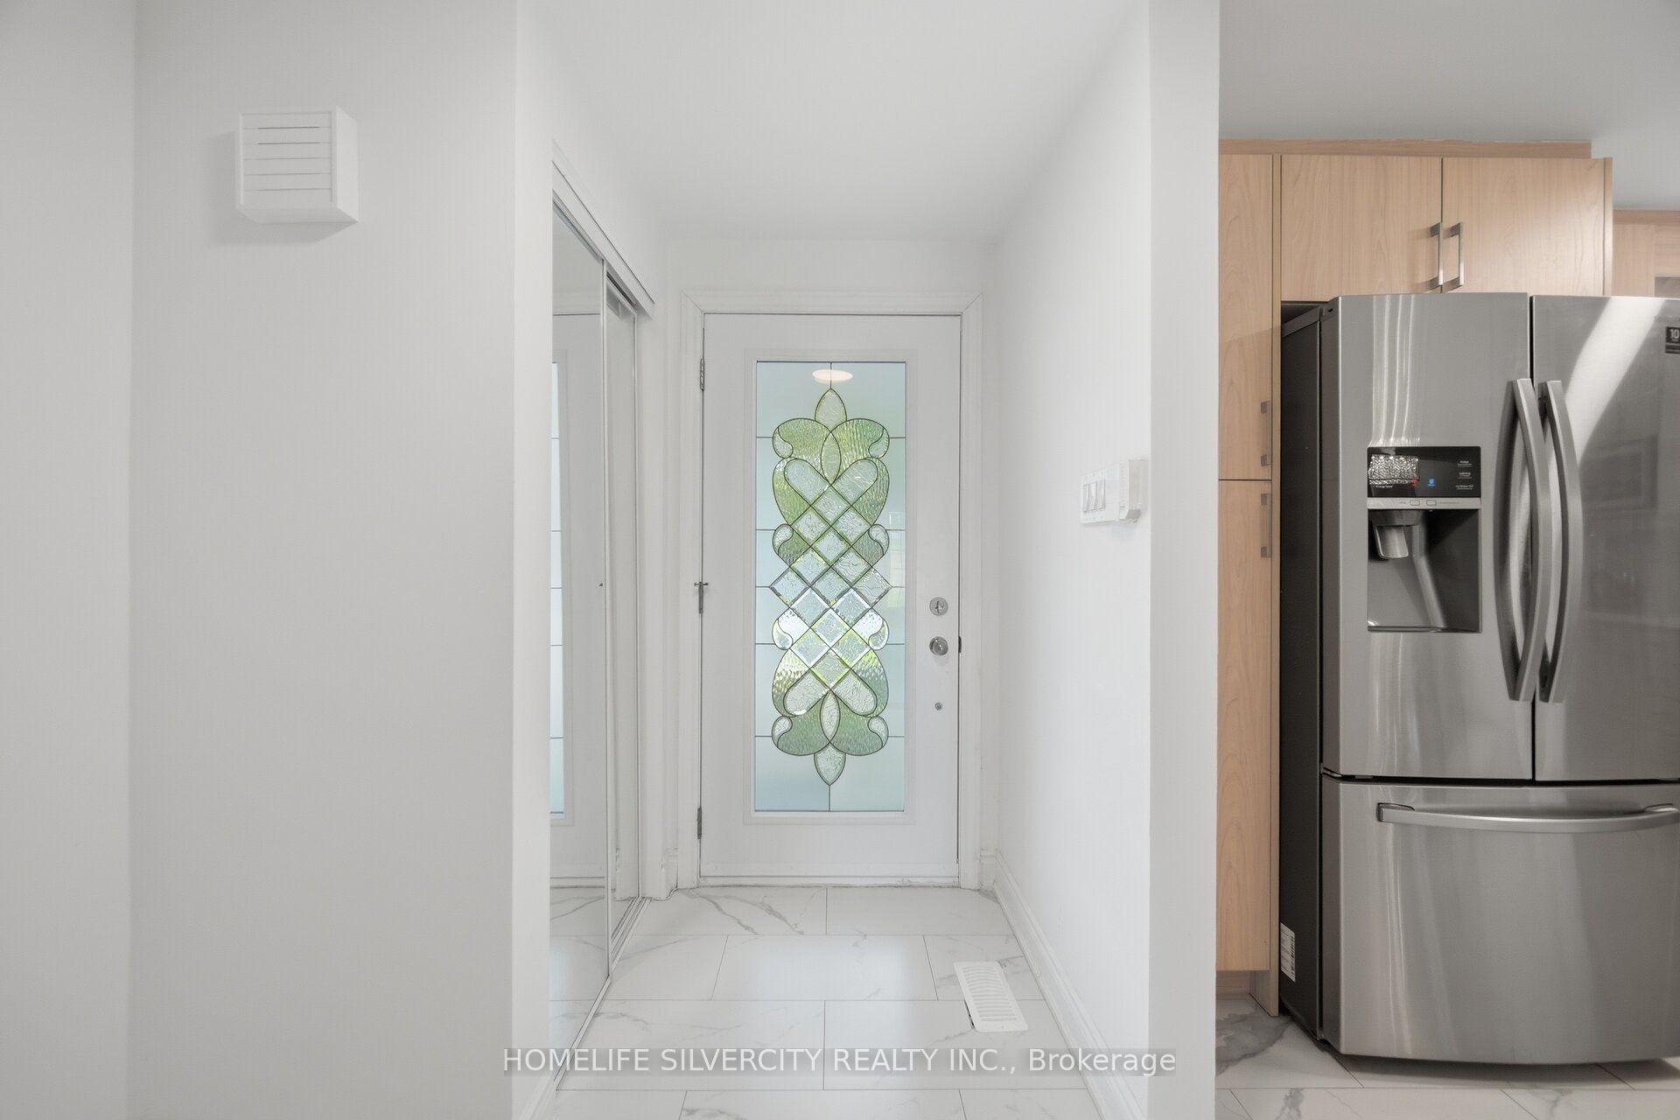
Welcome to 8 Wauchope Ave, a well-kept 2+2 bedroom, 2 bath bungalow in a convenient Cambridge location. Wainscotting and crown moulding run throughout the main floor. The tiled foyer with coat closet opens to a bright, open concept living room with pot lights, sconces, laminate flooring and a large window. The kitchen features tile flooring, a custom backsplash, double undermount sink, pot lights and a large window, and flows into the dining area, where French double doors walk out to the backyard. The primary bedroom offers two windows and a double door closet, joined by a second bedroom and a 4 pc bath with a custom tile wall and quartz vanity.The finished lower level adds a family room with chair rail moulding, two more bedrooms, a second 4 pc bath and a laundry room with stacked front-load washer and dryer, laundry sink and walk-in closet. A utility room adds even more storage. It's a great setup for extended family, guests or a home office.Step outside to a beautifully finished backyard with a gazebo, wood-fired pizza oven and shed, perfect for summer nights and entertaining.Enjoy walking access to shopping, dining and parks off Hespeler Rd, with nearby schools, the hospital and downtown Galt close by. Commuters will love the quick access to Hwy 24 and the 401.
No extras listed.
Visit this home
Pick a time that works for you.
No upcoming open houses.
Ask my AI assistant
Schools, payments, offer timing, history — ask in plain words. This home is already in the conversation.

| Type | Detached |
| Style | Bungalow |
| Approx. Age | 51-99 |
| Size | 700-1100 sq. ft. |
| Property Tax | $3,689 |
| Lot Size | 50 ft x 125 ft |
| mls© Number | X13847898 |
| Listed By | RE/MAX ABOUTOWNE REALTY CORP. |
Listing History
- No recent sale history for this listing.
- No recent lease history for this listing.
Could you afford this home?
What the bank counts
This home's actual carrying costs, payment stress-tested at 6%
- Mortgage, tested at 6%
- $3,527
- Property tax
- $307
- Heat allowance
- $150
- Housing costs
- $3,984 / mo
Lenders cap these at 39% of gross income — that sets the number.
Income needed
$123,000
gross annual household income
- Payment at 4%
- $2,899 / mo
- Cash down
- $137,800
Assumes no other monthly debts · 25-yr amortization
Full affordability checkInvestment Analysis
Estimated rent, cap rate and monthly cash flow for this property
Values and trends
Nearby listings
Comparable sales
- No similar listings found.