136 Highland Avenue
457 - Old Glenridge, St. Catharines
$499,800
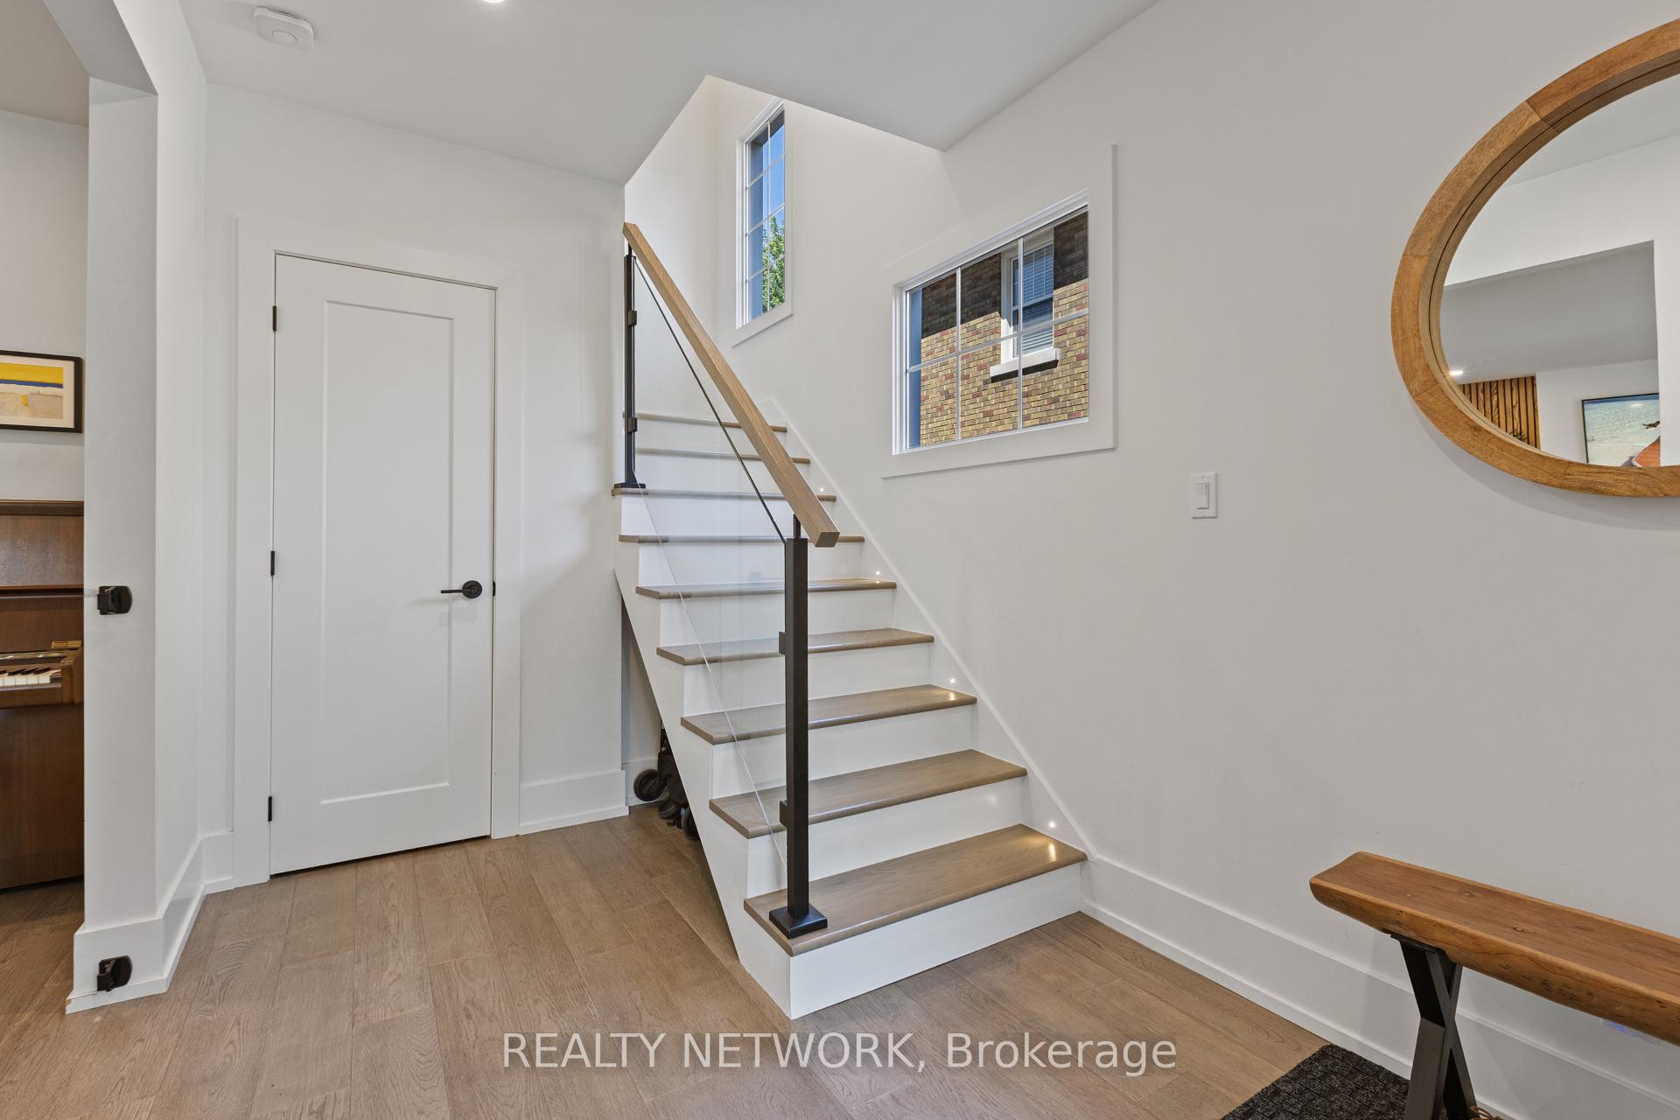
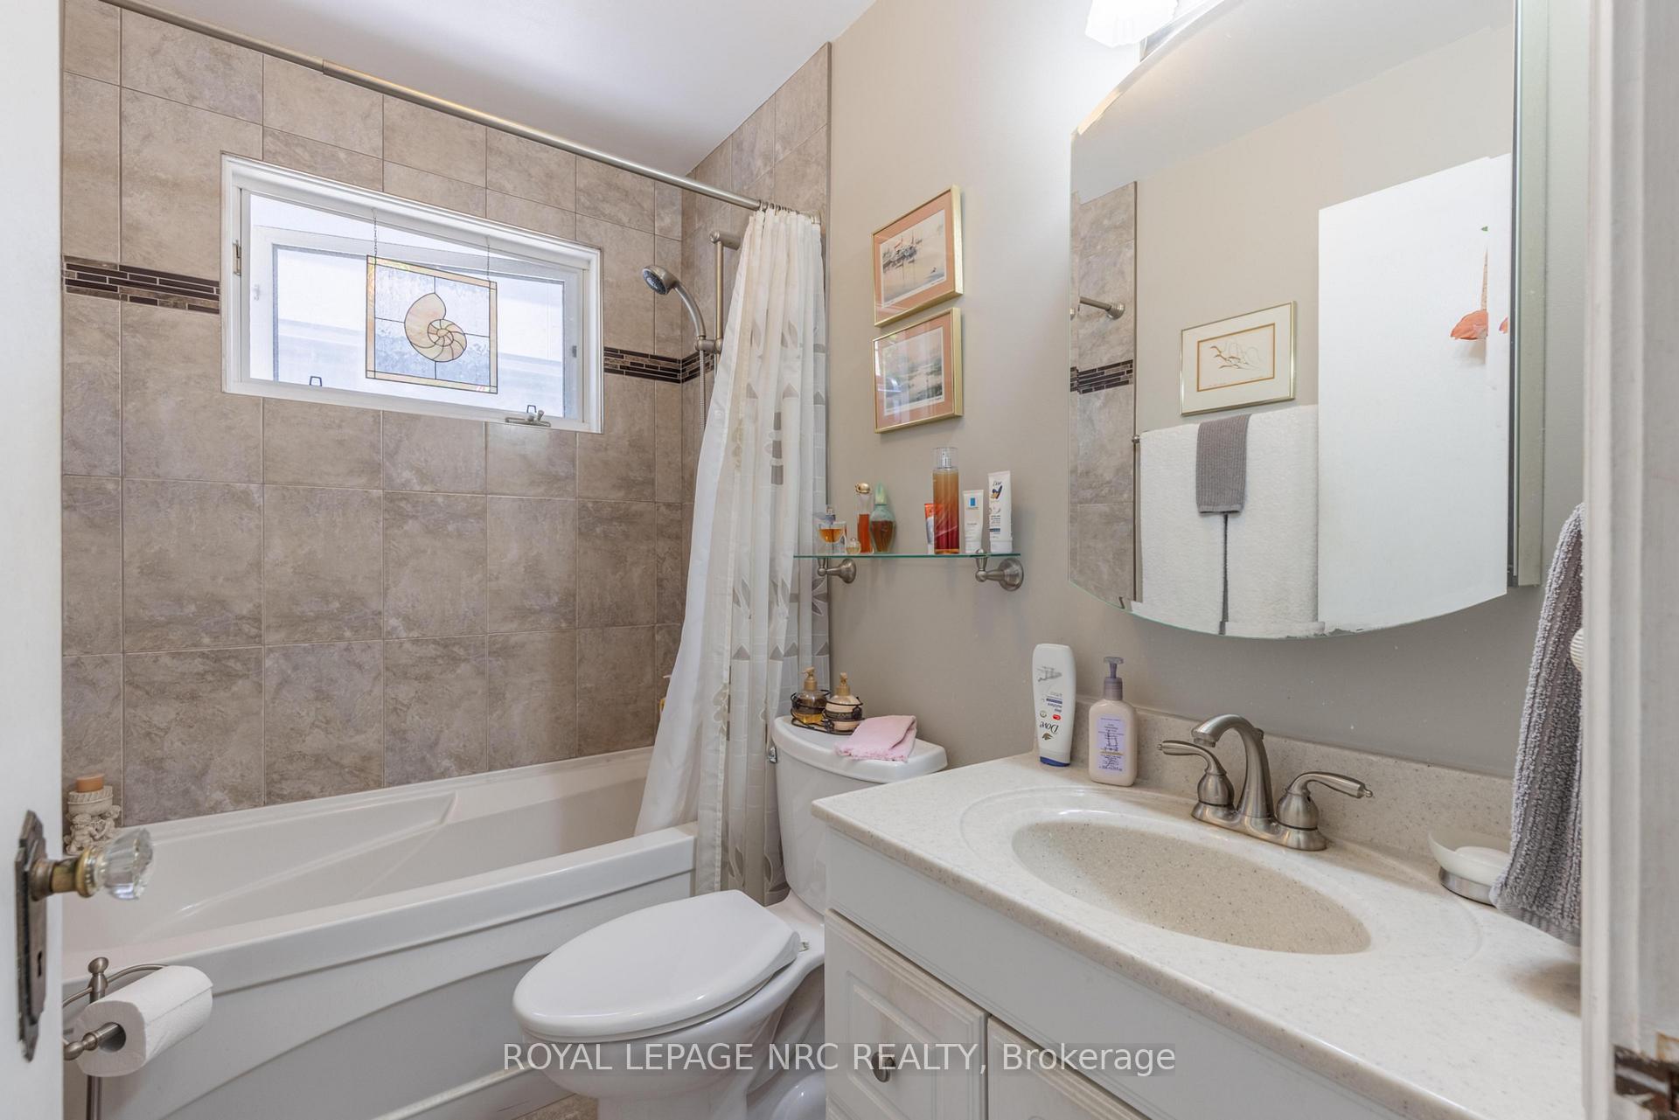
Estate sale in prestigious old Glenridge. 1-1/2 storey home. Attached garage with a back door to a 3-season sunroom and yard. Note the 40' by 120' lot which gives you a wide double, interlock driveway and parking for four cars. Fenced backyard with a 36' by 16' inground concrete pool. Slate front foyer, open concept living room with fireplace, dining room. All hardwood floors. Eat in kitchen with ceramic flooring, dishwasher, fridge, and gas stove. Door to the backyard. 3 bedrooms upstairs, 2 with walk-in closets, all with hardwood floors. 4-piece bathroom. Basement has a rec room area, laundry room, and lots of storage. 100-amp breakers, new hot water boiler combo, newer shingles. All plumbing to the kitchen and bathroom replaced in 2024. This property needs some good old-fashioned TLC to convert it into a dream home in a great quiet area.
No extras listed.
Visit this home
Pick a time that works for you.
No upcoming open houses.
Ask my AI assistant
Schools, payments, offer timing, history — ask in plain words. This home is already in the conversation.

| Type | Detached |
| Style | 1 1/2 Storey |
| Approx. Age | 51-99 |
| Size | 1100-1500 sq. ft. |
| Property Tax | $5,619 |
| Lot Size | 40 ft x 120 ft |
| mls© Number | X13857504 |
| Listed By | RE/MAX GARDEN CITY REALTY INC, BROKERAGE |
Listing History
- No recent sale history for this listing.
- No recent lease history for this listing.
Could you afford this home?
What the bank counts
This home's actual carrying costs, payment stress-tested at 6%
- Mortgage, tested at 6%
- $2,558
- Property tax
- $468
- Heat allowance
- $150
- Housing costs
- $3,176 / mo
Lenders cap these at 39% of gross income — that sets the number.
Income needed
$98,000
gross annual household income
- Payment at 4%
- $2,103 / mo
- Cash down
- $99,960
Assumes no other monthly debts · 25-yr amortization
Full affordability checkInvestment Analysis
Estimated rent, cap rate and monthly cash flow for this property
Values and trends
Nearby listings
Comparable sales
- No similar listings found.