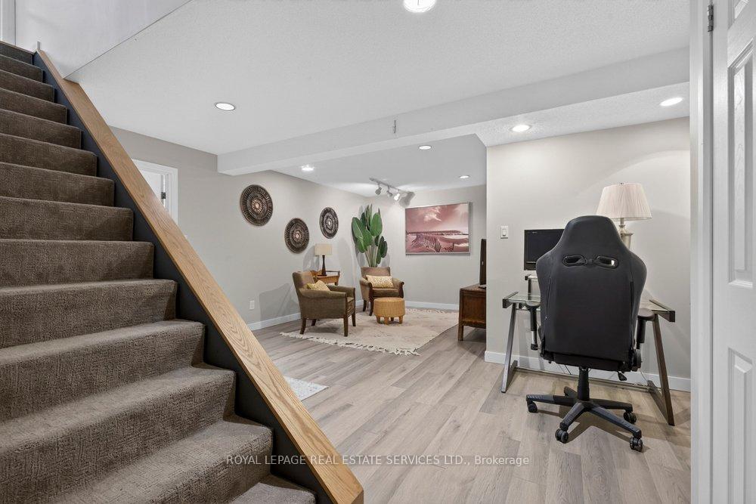
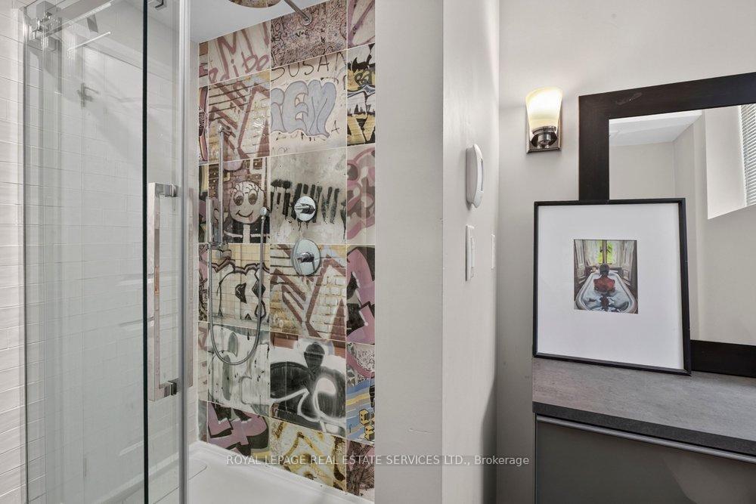
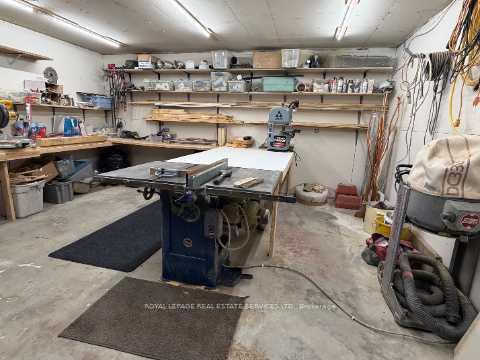
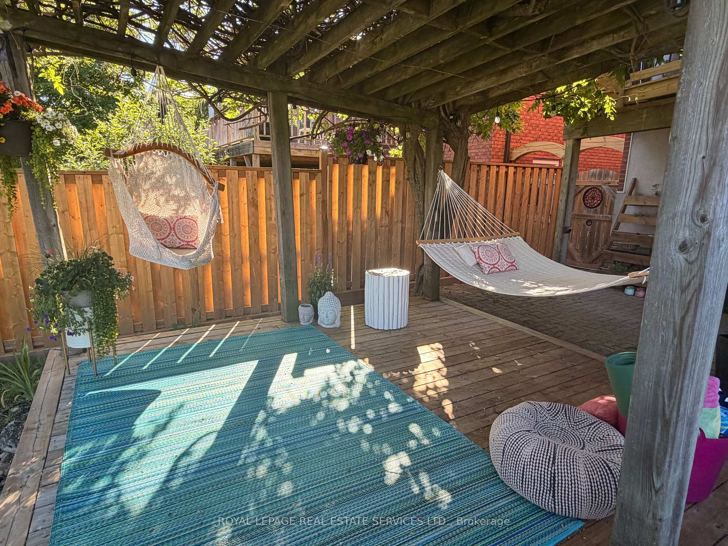
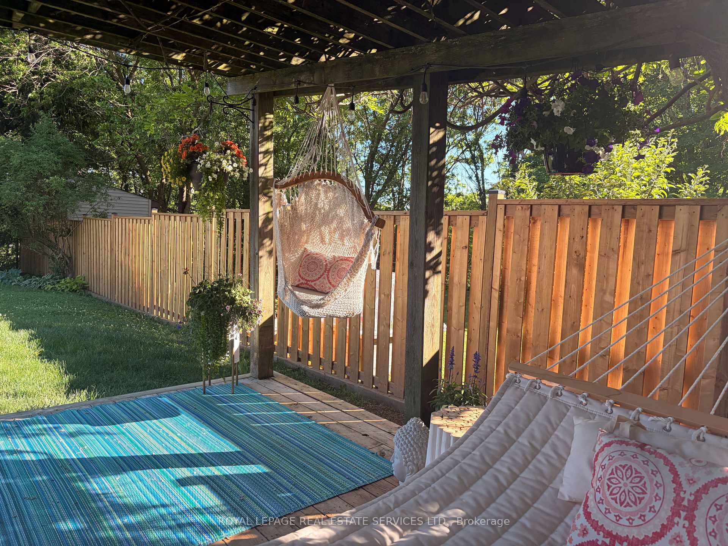
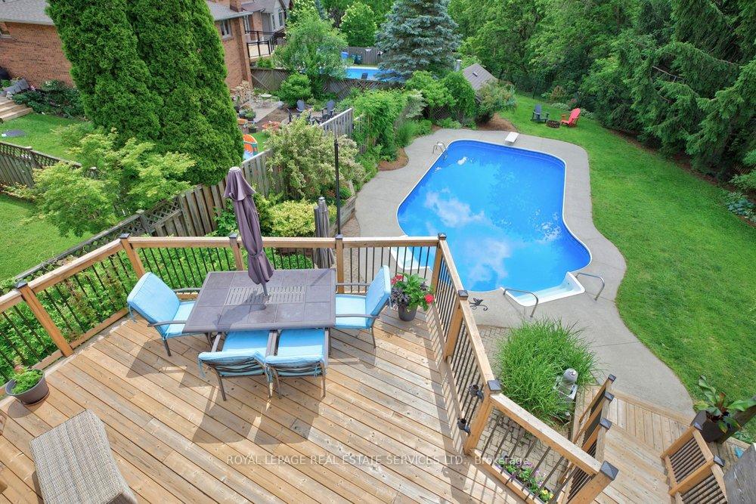
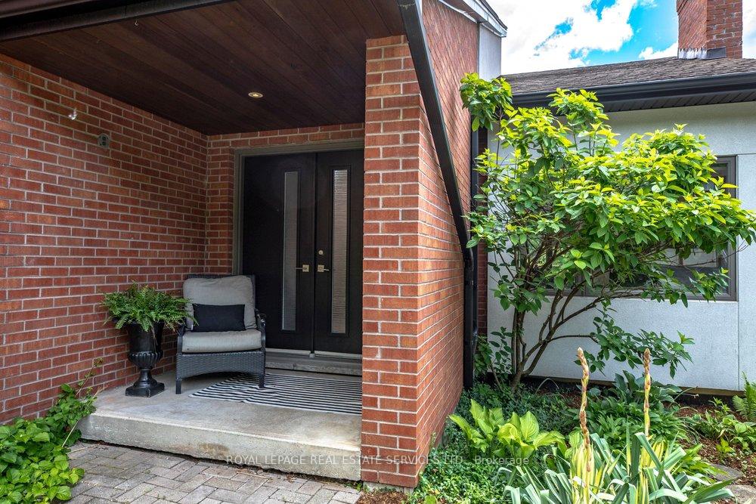
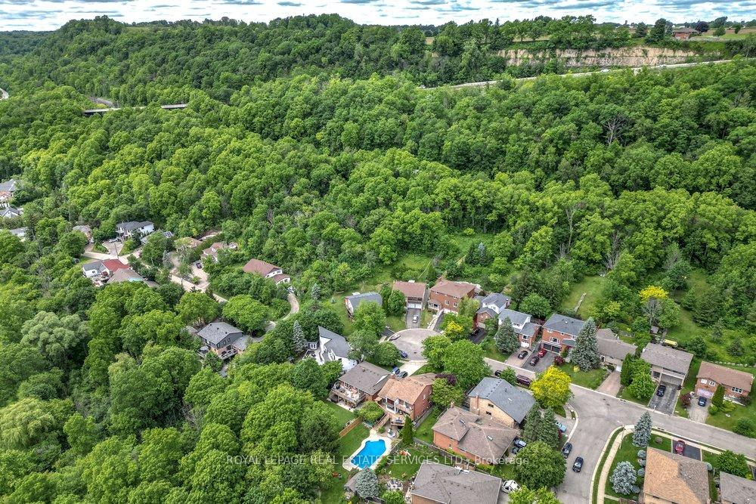
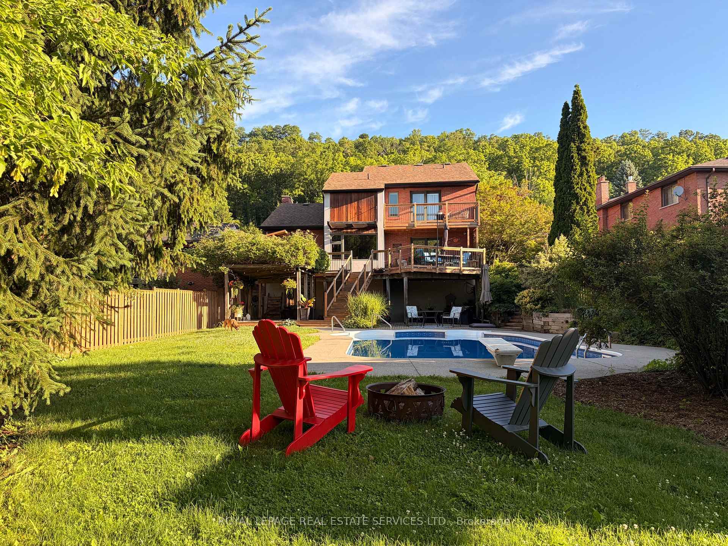
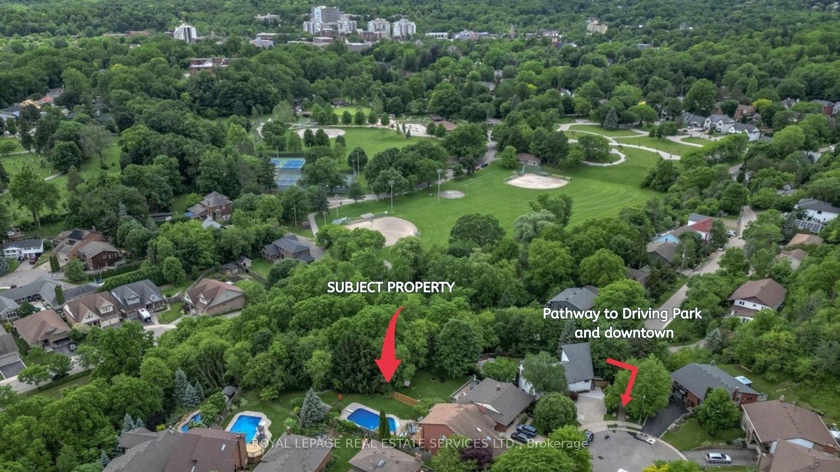
A home that looks like a different house from every angle, with the original woodwork, leaded glass and private gardens that make you want to stay a little longer. Recognized with a design award in 1911 for its concrete construction, this distinctive Dundas home was once home to the town's first librarian. A welcoming front porch opens to a main floor with 10-foot ceilings, oak and pine floors, and beautiful original millwork. The living room features a gas fireplace and built-in bookcases with leaded-glass doors, a detail echoed in the cabinetry of the large central dining room. Three main-floor bedrooms, including a generous primary, and a three-piece bath make the layout especially flexible. A side porch off the kitchen offers another spot to sit, while the elevated three-season sunroom has an oak ceiling and a lovely view south over the gardens. Upstairs, the former apartment offers three rooms, including a large bedroom and a second room that once served as a kitchen. A shared bath with a clawfoot tub adds to the character, and the extra space gives you room to imagine a guest retreat, studio or home office. Outside, mature cedars and armor stone frame a quiet, private garden with year-round interest. There's a rear storage shed, a basement walkout and plenty of extra storage. Updates include a furnace (2025), central air (2022), a 200-amp electrical panel and an owned water heater. Full of charm as it stands, with room to make it your own.
No extras listed.
Visit this home
Pick a time that works for you.
No upcoming open houses.

| Type | Detached |
| Style | 2-Storey |
| Approx. Age | Not available |
| Size | 2000-2500 sq. ft. |
| Property Tax | $6,977 |
| Lot Size | 72 ft x 132 ft |
| mls© Number | X14148474 |
| Listed By | ROYAL LEPAGE STATE REALTY |
Listing History
- No recent sale history for this listing.
- No recent lease history for this listing.
Could you afford this home?
What the bank counts
This home's actual carrying costs, payment stress-tested at 6%
- Mortgage, tested at 6%
- $6,117
- Property tax
- $581
- Heat allowance
- $150
- Housing costs
- $6,848 / mo
Lenders cap these at 39% of gross income — that sets the number.
Income needed
$211,000
gross annual household income
- Payment at 4%
- $5,029 / mo
- Cash down
- $239,000
Assumes no other monthly debts · 25-yr amortization
Full affordability checkInvestment Analysis
Estimated rent, cap rate and monthly cash flow for this property
Values and trends
Nearby listings
Comparable sales
- No similar listings found.