240 East Avenue N
Landsdale, Hamilton
$399,000
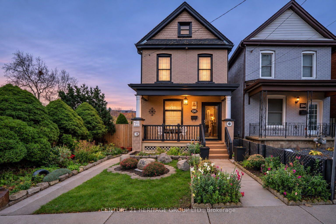
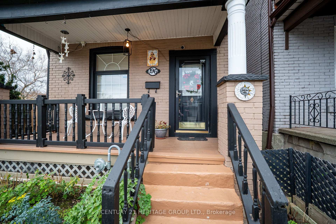
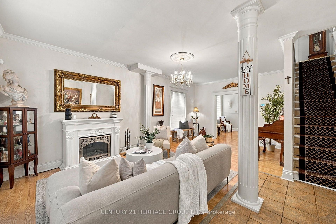
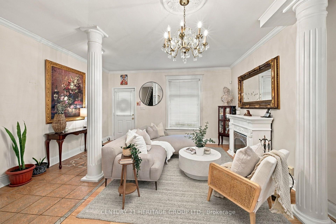
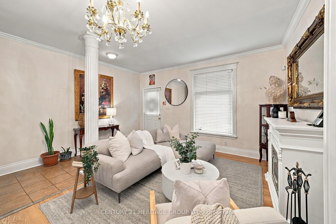
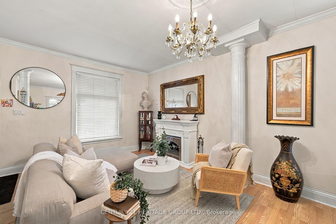
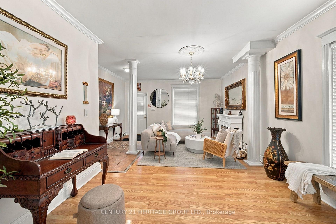
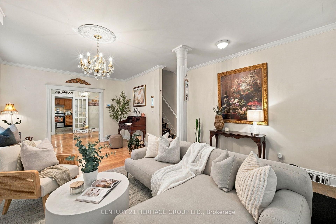
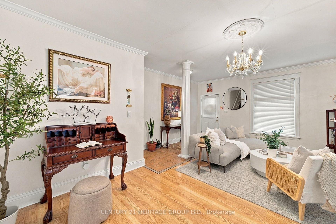
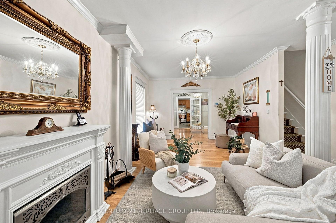
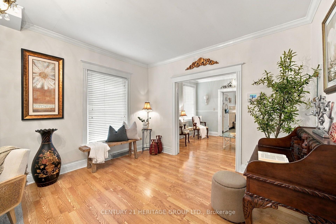
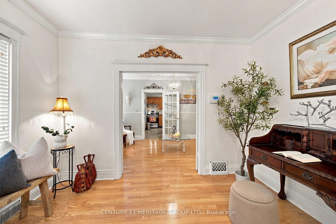
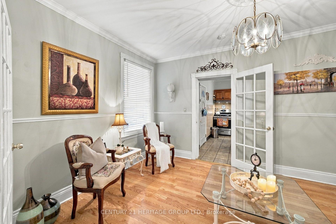
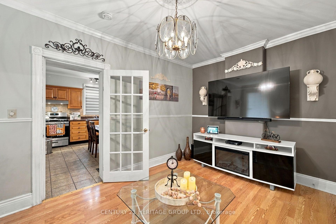
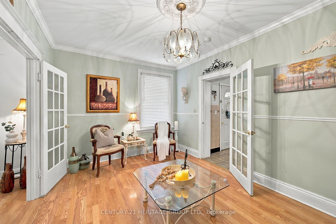
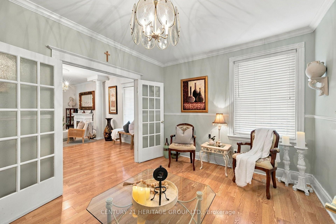
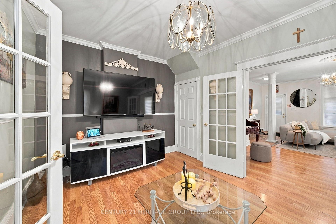
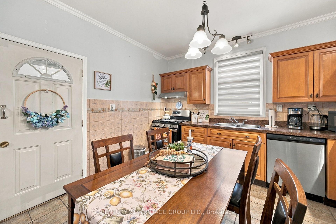
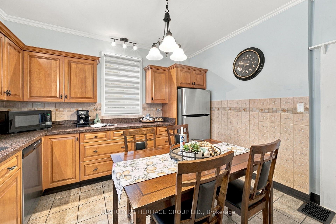
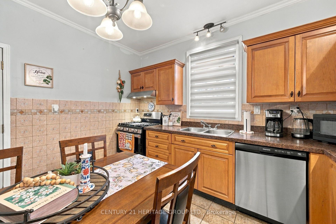
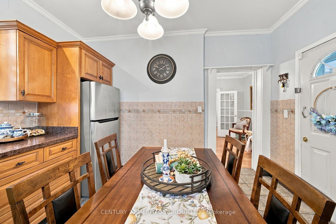
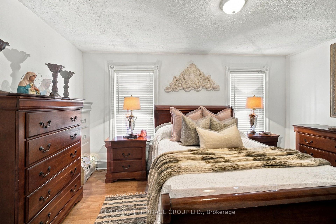
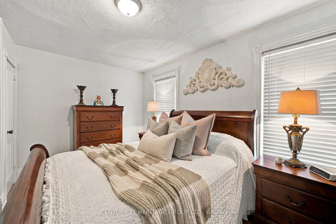
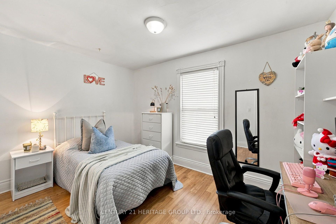
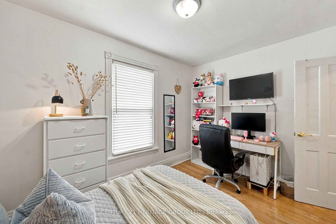
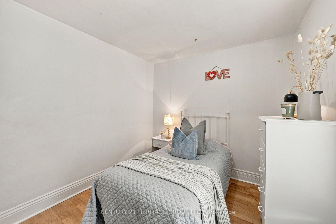
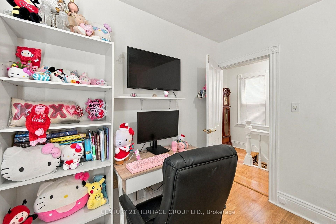
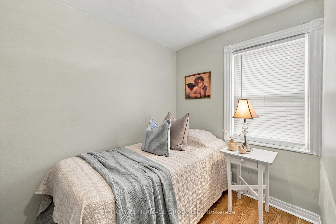
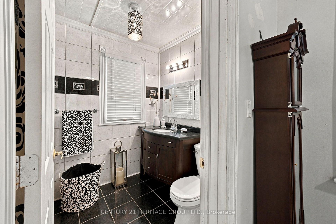
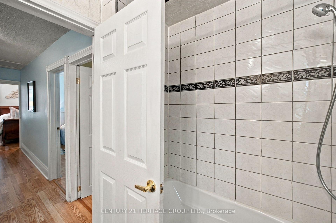
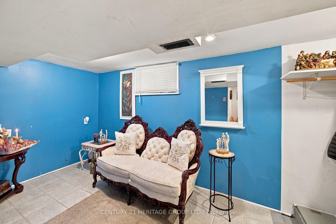
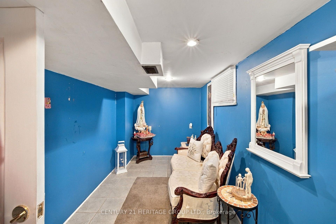
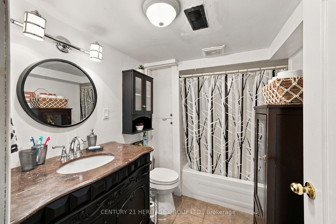
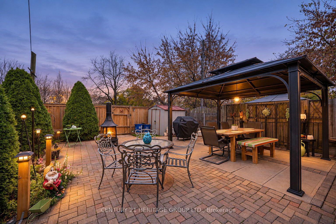
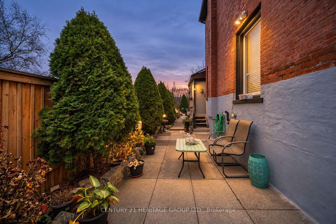
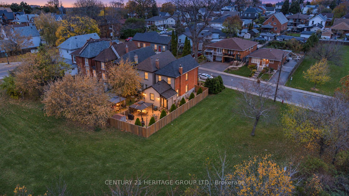
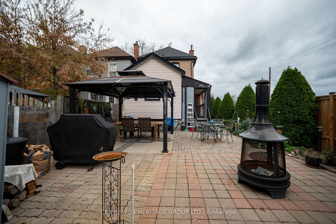
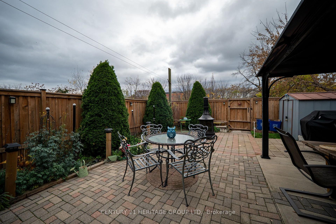
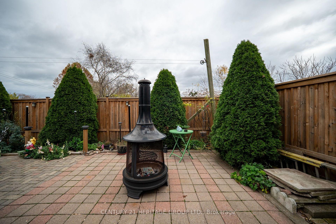
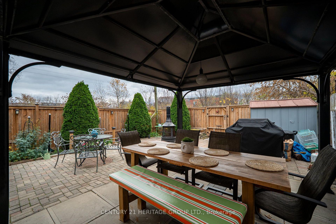
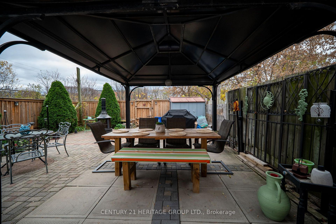
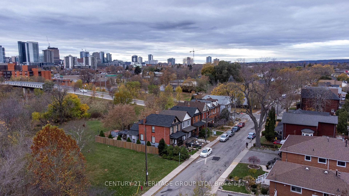
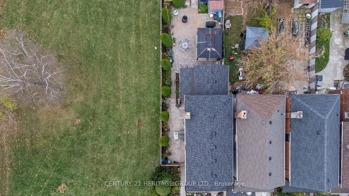
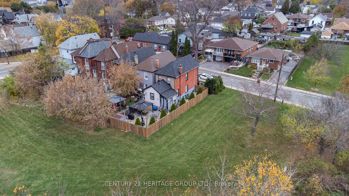
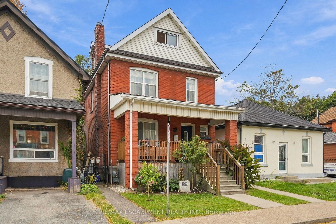
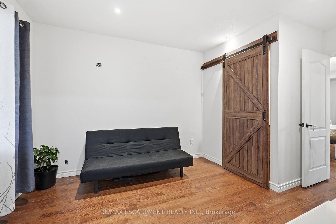
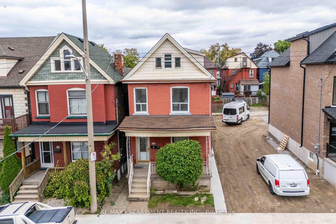
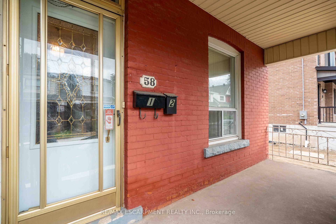
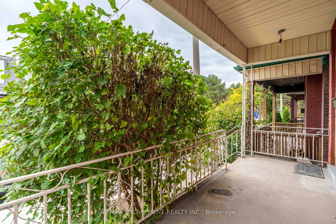
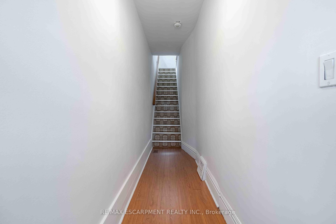
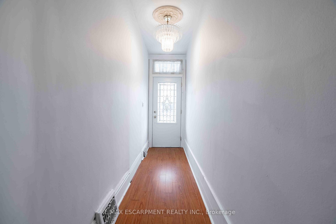
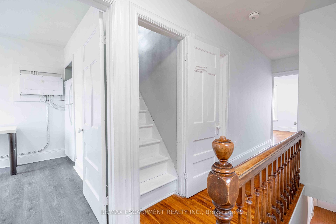
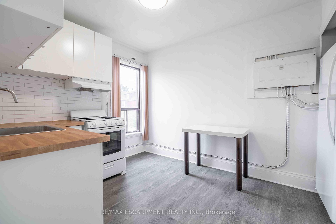
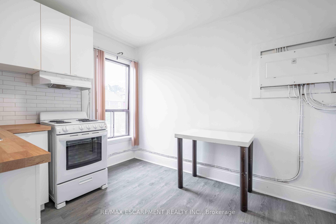
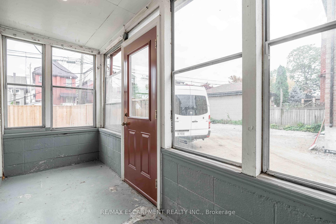
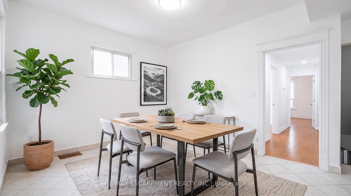
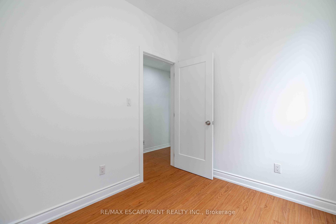
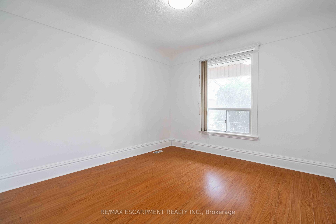
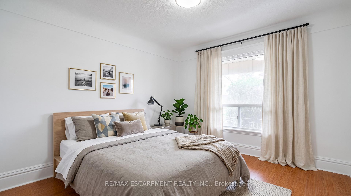
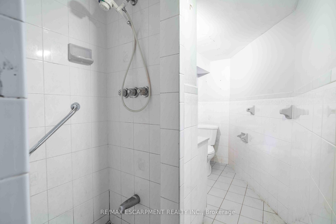
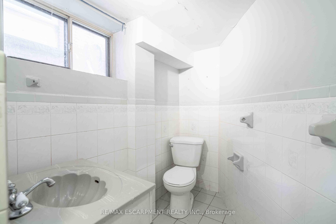
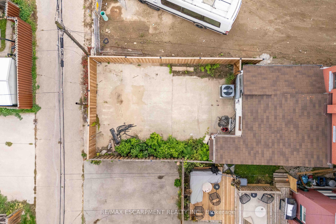
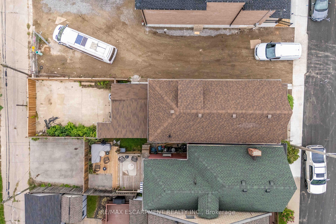
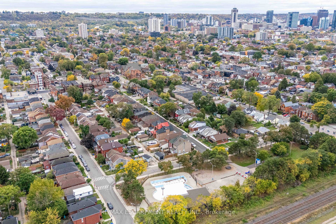
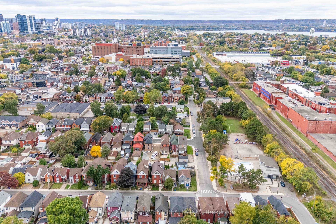
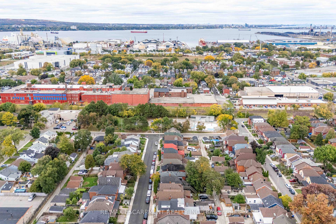
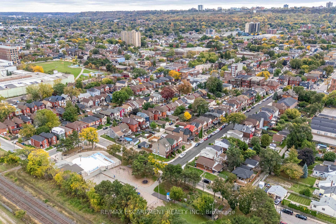
Location! Location! Location! Welcome To This Spacious And Well-Maintained 2-Storey All-Brick Detached Home In Hamilton's Landsdale Neighbourhood! Less Than A 2-Minute Walk To Hamilton General Hospital And Under 4 Minutes On Foot To Ron Joyce Children's Health Centre. Minutes From Downtown Hamilton, Shopping, Restaurants, Parks, Public Transit And Major Highways. Easy Access To James Street North, West Harbour GO Station, Bayfront Park, Waterfront Trails And McMaster University. Offering Approximately 2,229 Sq. Ft. Of Total Living Space! This Charming Home Features 4 Bedrooms, 3 Bathrooms, Impressive 9.6-Ft Main Floor Ceilings And 8.3-Ft Second Floor Ceilings, Creating A Bright And Airy Living Environment. The Functional Layout Includes Generous Living And Dining Areas, An Eat-In Kitchen And Convenient Main-Floor Laundry. Pride Of Ownership Throughout! Nearly $31K In Upgrades And Improvements, Including A New Roof (2024), Central Heating & Cooling Heat Pump System (2024), Washer & Dryer (2024), Three Updated Toilets (2024), Range Hood (2024), Updated Ceilings (2026), Flooring (2026), Staircase (2026) And Fresh Interior Painting (2026). One Of The Biggest Highlights Is The Basement With Its Own Separate Exterior Entrance, Featuring A Bedroom, Kitchen And Bathroom! An Excellent Setup For Extended Family Living Or Potential Rental Use, Subject To Municipal Requirements. Situated On A Deep 23 X 121-Ft Lot, The Property Features An Enclosed Front Porch, A Large Backyard And A Private Rear Parking Area With Ample Space For Two Vehicles. Perfectly Combining Location, Space, Modern Upgrades And Versatile Living Options, This Home Is An Excellent Opportunity For First-Time Buyers, Growing Families And Investors. Don't Miss Out!
No extras listed.
Visit this home
Pick a time that works for you.
No upcoming open houses.

This seller is holding back offers
Instead of reviewing offers as they come in, this seller has set offer instructions — a strategy often paired with attractive pricing to invite competing bids. Timing and preparation matter here; get in touch and we'll walk you through it.
| Type | Detached |
| Style | 2-Storey |
| Approx. Age | Not available |
| Size | 1100-1500 sq. ft. |
| Property Tax | $3,067 |
| Lot Size | 23 ft x 121 ft |
| mls© Number | X14155628 |
| Listed By | RE/MAX REALTRON REALTY INC. |
Listing History
- No recent sale history for this listing.
- No recent lease history for this listing.
Could you afford this home?
What the bank counts
This home's actual carrying costs, payment stress-tested at 6%
- Mortgage, tested at 6%
- $2,042
- Property tax
- $256
- Heat allowance
- $150
- Housing costs
- $2,448 / mo
Lenders cap these at 39% of gross income — that sets the number.
Income needed
$75,000
gross annual household income
- Payment at 4%
- $1,679 / mo
- Cash down
- $79,800
Assumes no other monthly debts · 25-yr amortization
Full affordability checkInvestment Analysis
Estimated rent, cap rate and monthly cash flow for this property
Values and trends
Nearby listings
Comparable sales
- No similar listings found.