20 Irwin Avenue
Ancaster, Hamilton
$1,099,000
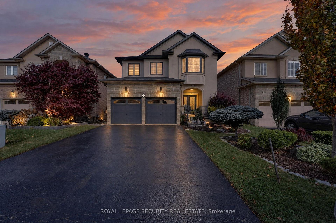
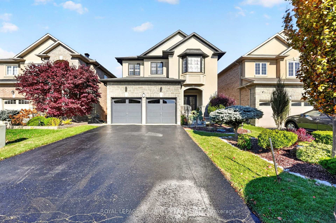
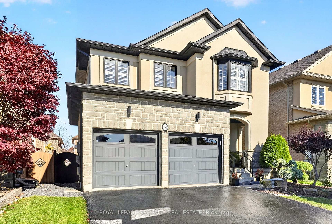
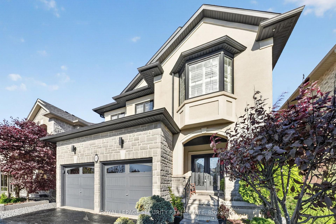
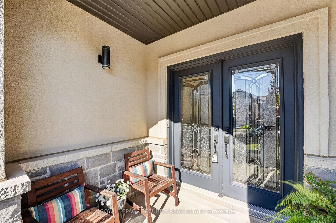
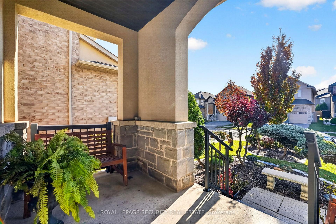
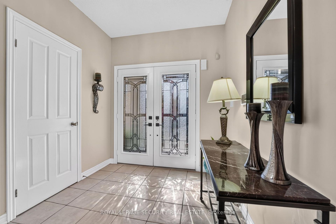
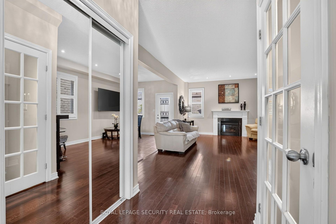
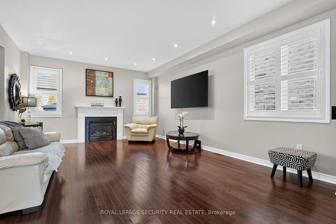
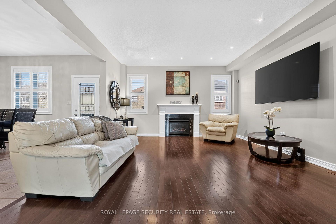
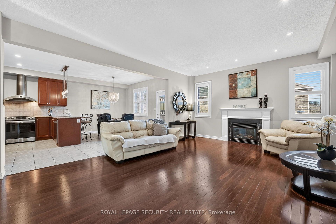
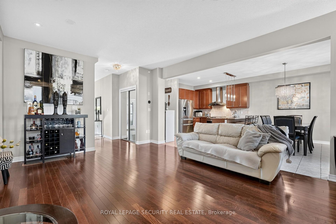
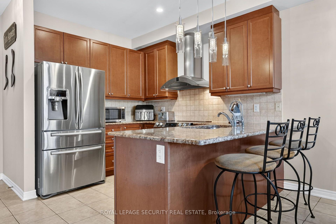
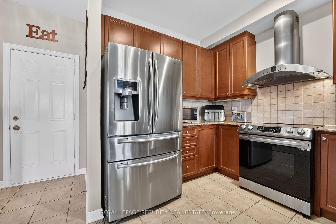
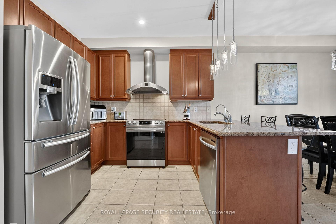
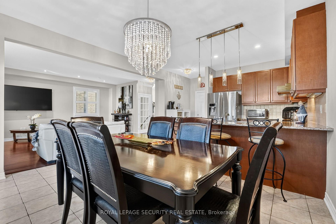
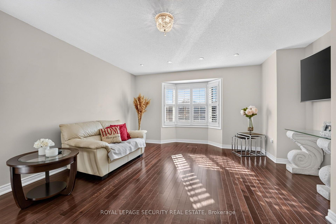
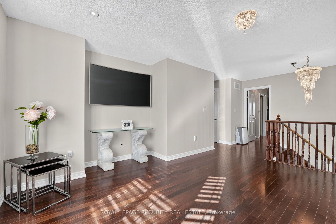
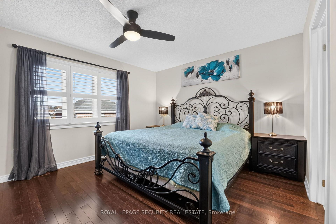
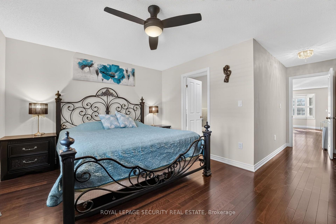
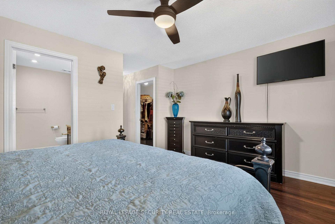
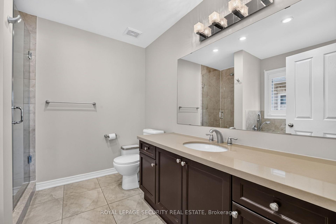
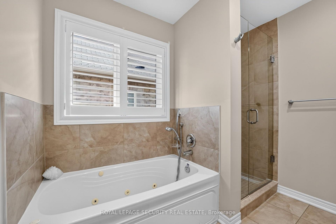
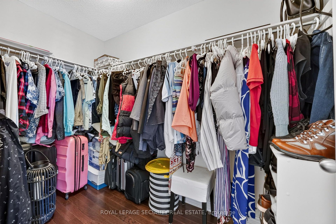
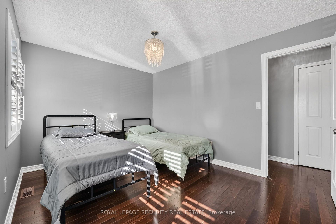
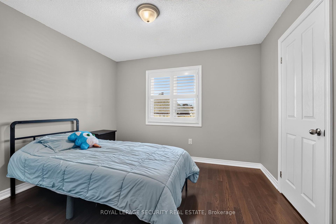
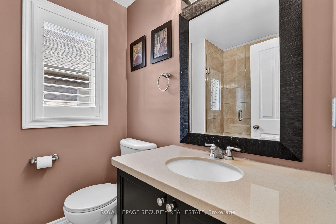
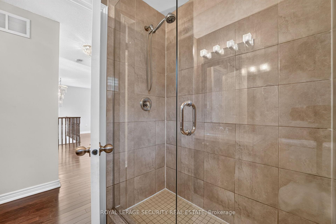
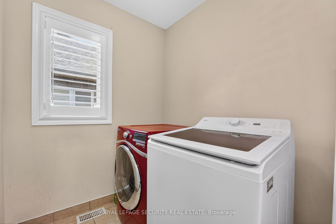
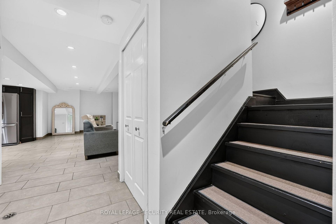
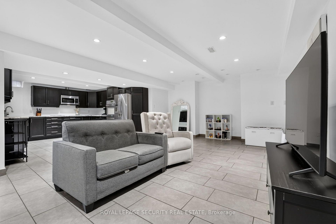
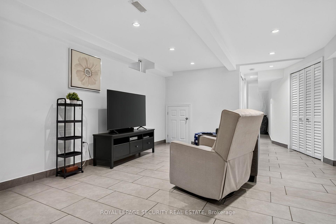
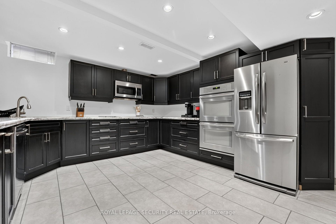
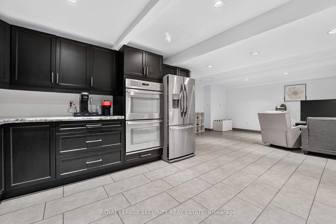
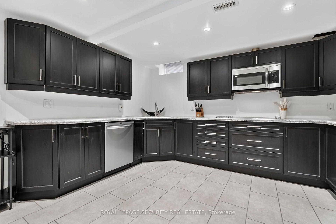
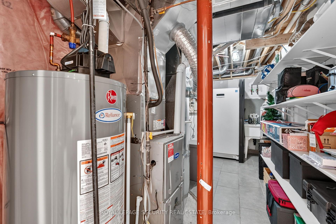
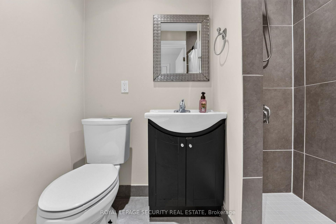
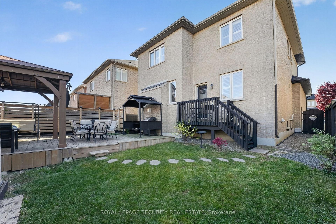
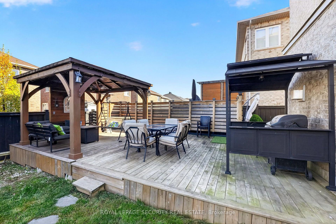
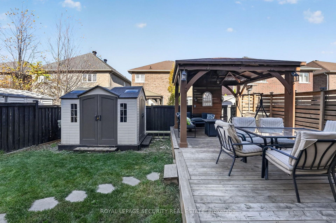
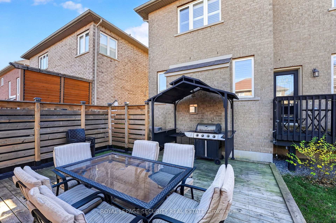
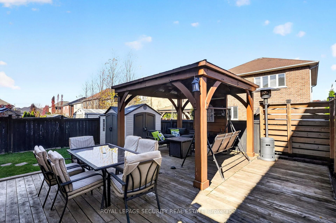
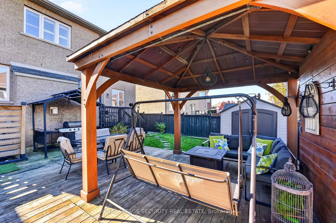
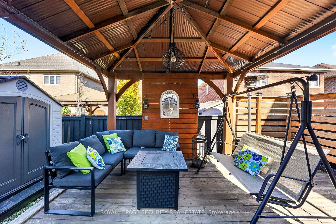
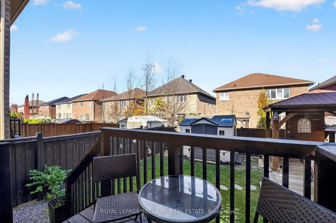
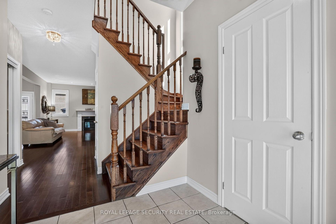
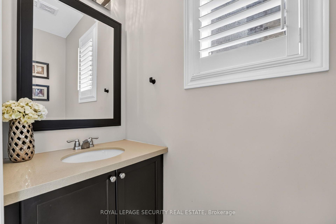
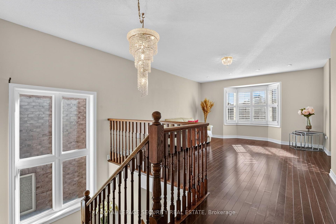
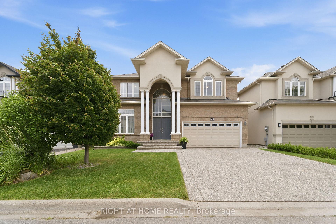
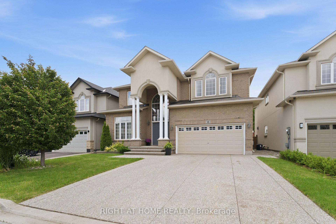
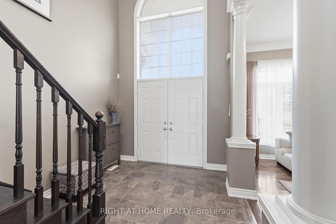
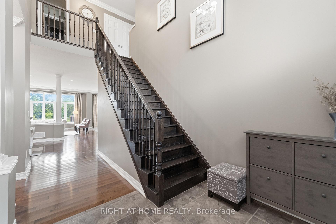
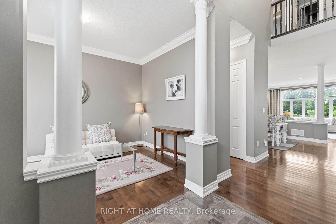
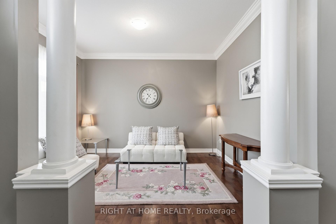
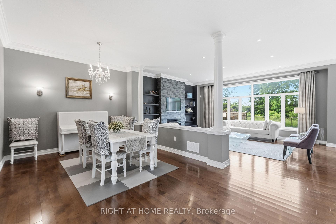
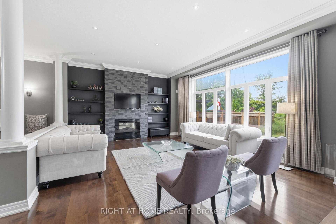
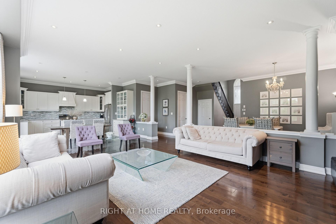
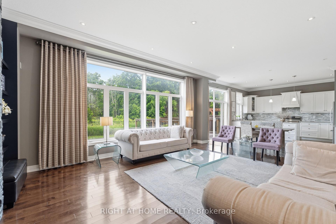
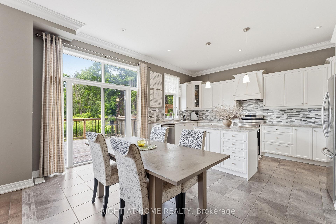
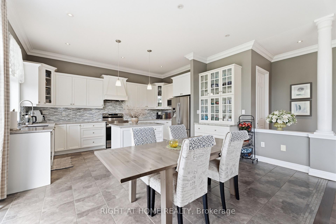
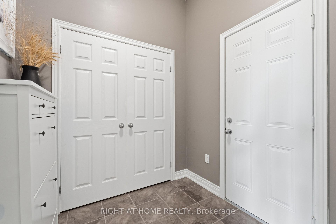
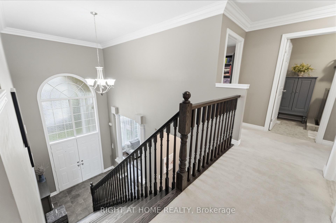
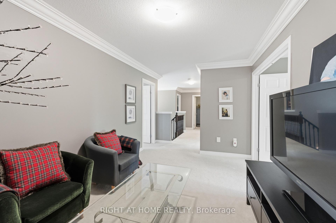
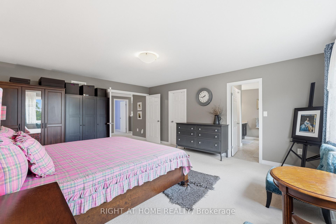
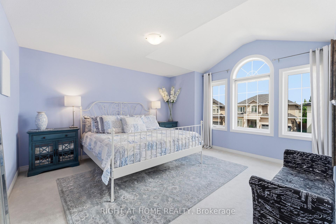
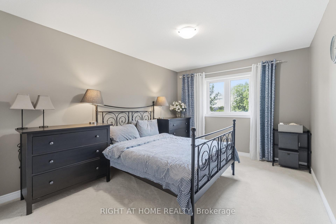
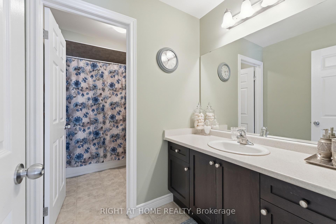
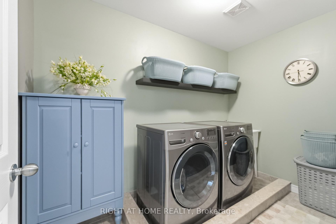
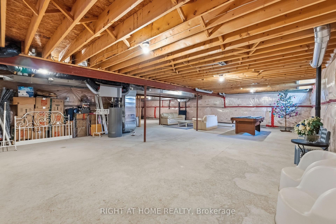
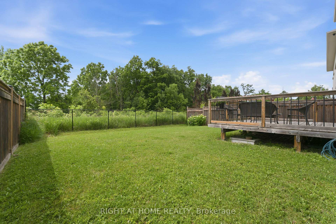
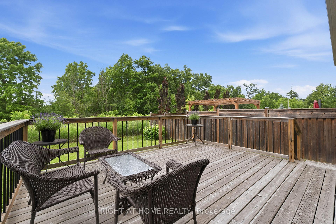
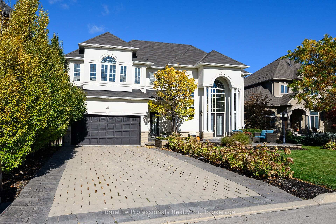
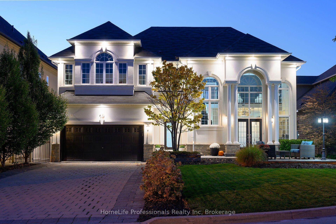
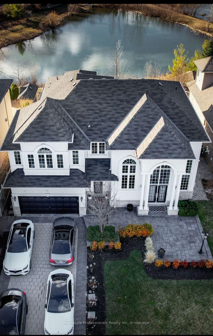
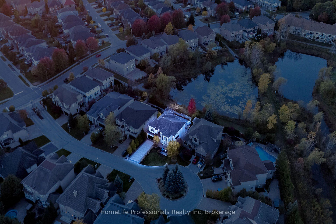
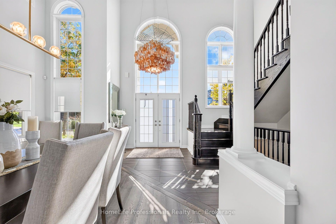
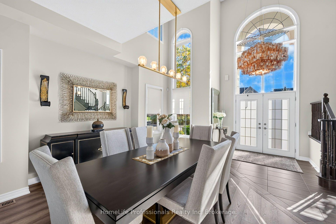
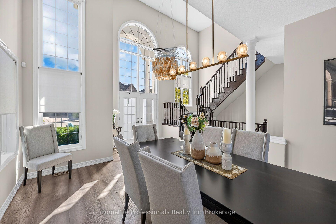
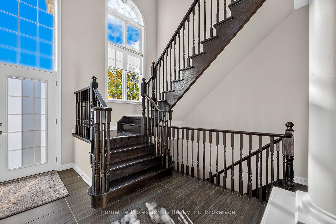
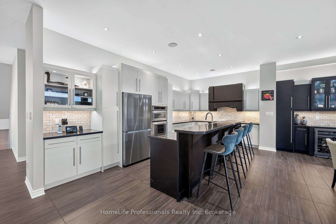
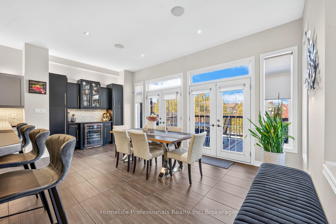
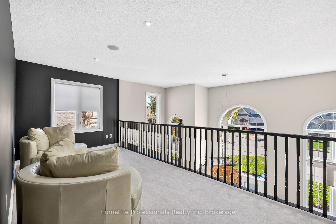
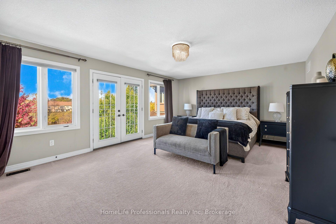
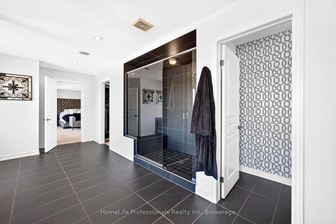
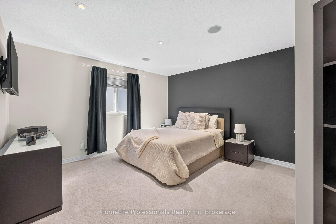
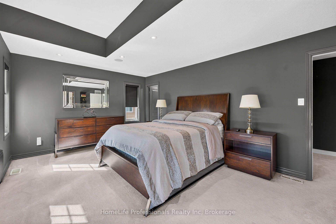
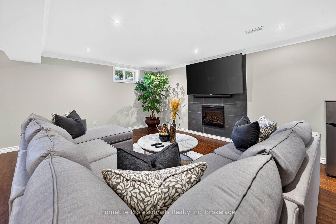
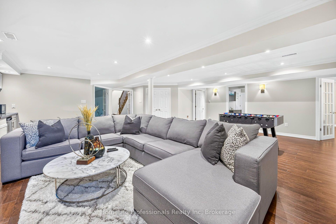
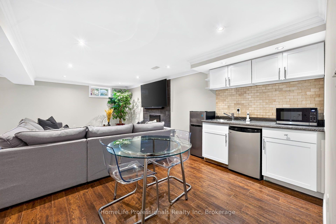
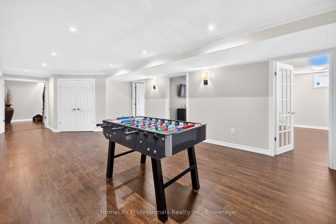
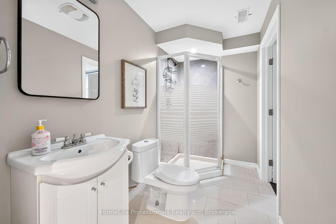
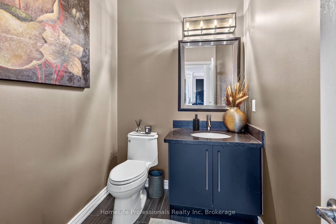
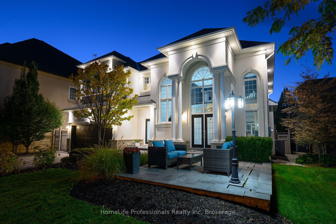
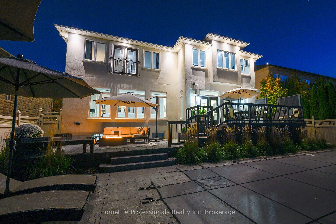
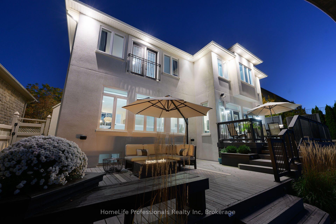
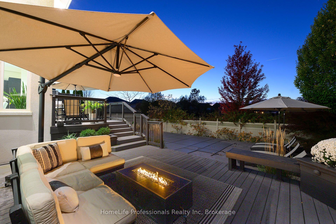
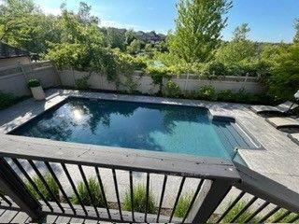
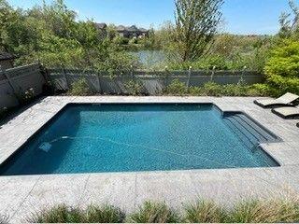
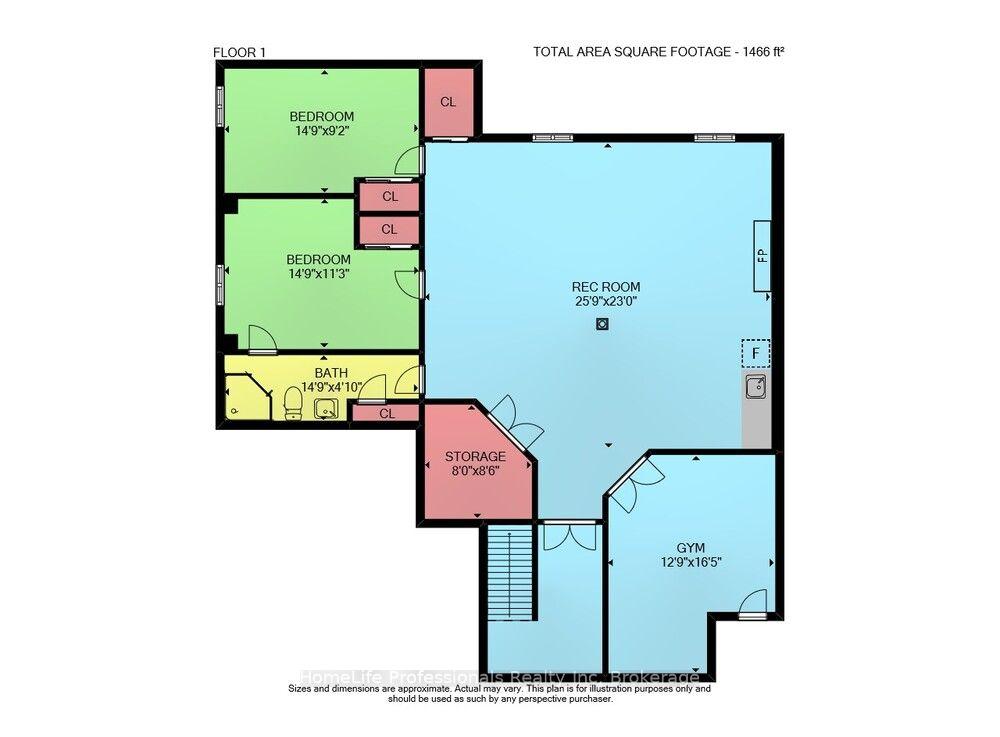
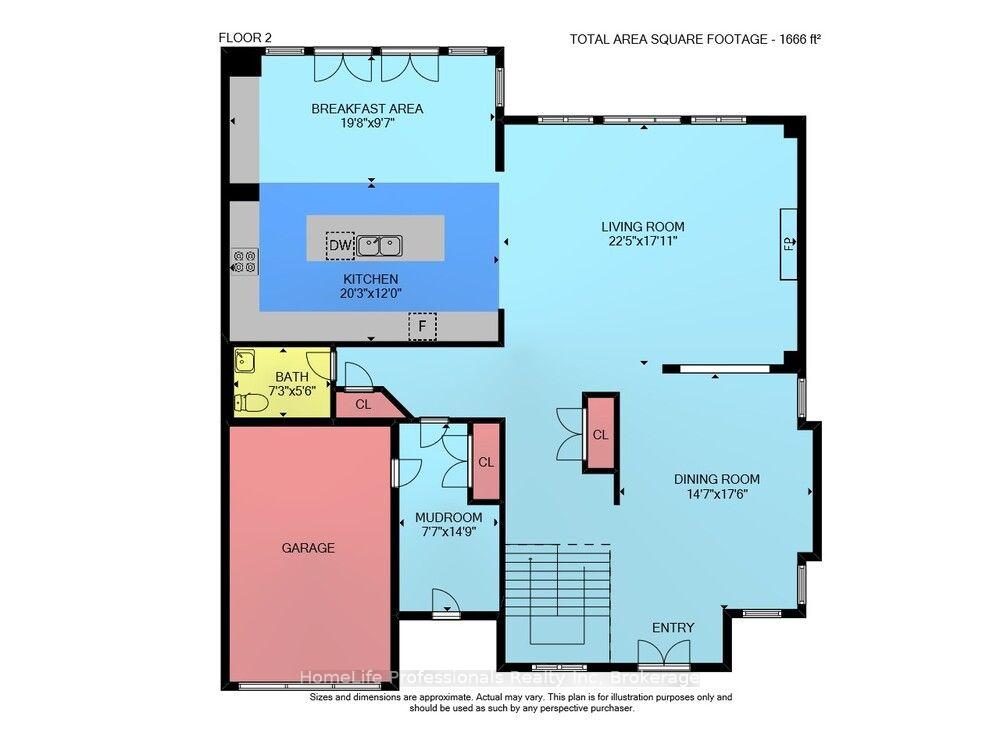
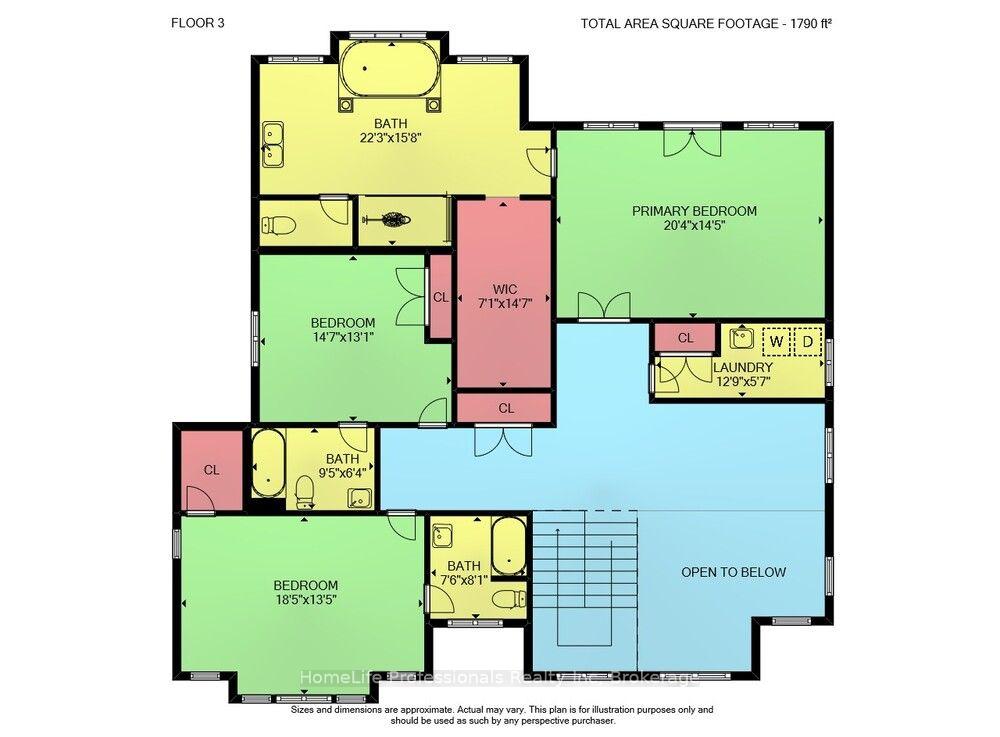
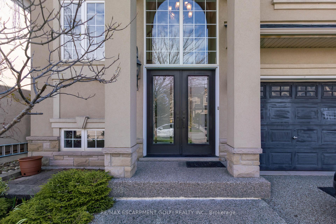
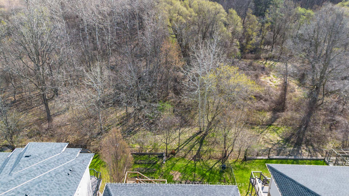
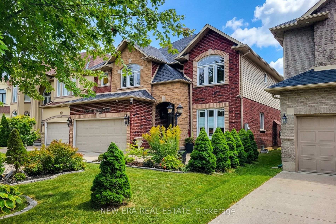
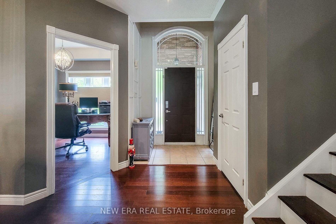
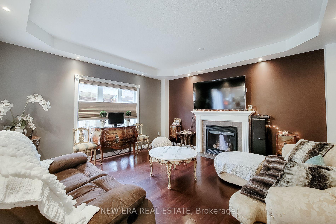
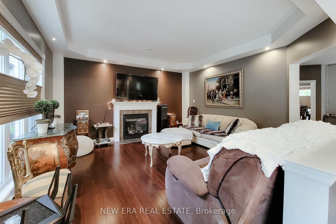
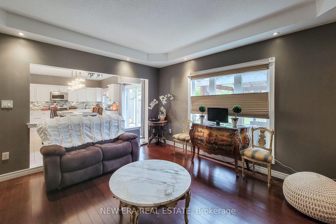
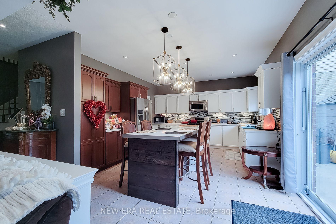
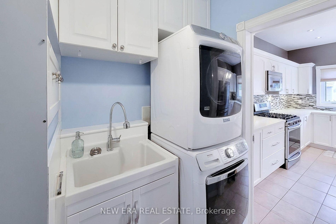
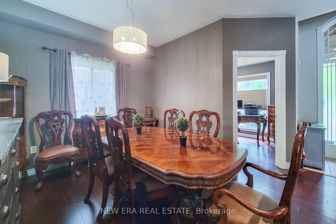
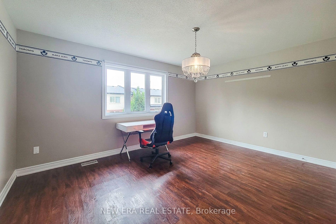
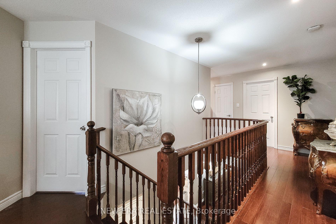
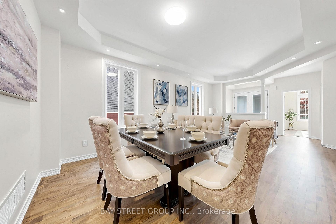
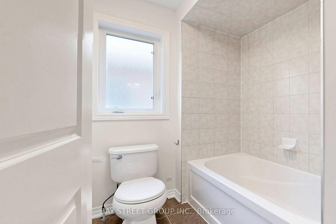
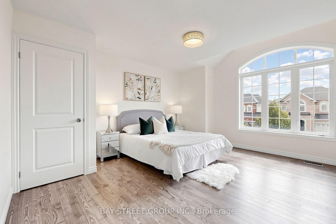
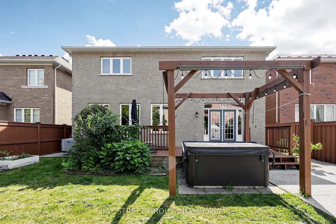
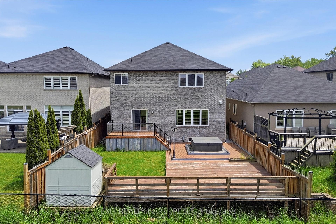
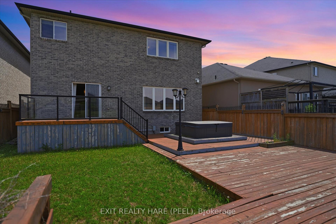
CURB APPEAL TO THE MAX! FULL IN-LAW SUITE WITH A SEPARATE ENTRANCE BACKING ONTO EP. 6" CROWN MOULDING AND VINYL PLANK (2023) THROUGHOUT THE WHOLE HOUSE WITH ENERGY EFFICIENT BLINDS (2023) ADDED. OPEN CONCEPT KITCHEN/LIVING/DINING ROOM WITH WALKOUT TO A FULLY FENCED YARD BACKING ONTO EP WITH A PATIO, GAZEBO, HOT TUB, GAS BBQ LINE AND SHED. LANDSCAPED TO AFFORD THAT PRIVACY IN THE MIDDLE OF THE CITY. MAIN FLOOR LAUNDRY, POWDER ROOM, COFFEE BAR (2024) AND PANTRY WITH GARAGE ENTRY AFFORDS THE CONVIENCES EVERY FAMILY IS LOOKING FOR.LIVING ROOM HAS A GAS FIREPLACE RECENTLY UPGRADED WITH MARBLE TILE. HARDWOOD STAIRCASE LEADS TO 4 BEDROOMS, A LARGE MASTERSUITE WITH A CATHEDRAL CEILING ALSO BOASTING A WALK-IN CLOSED AND ENSUITE. 3 OTHER GOOD SIZED BEDROOMS AND A MAIN BATH FOR THE KIDDIES FINISHES OFF THE SECOND FLOOR.A SEPARATE SIDE ENTRANCE HAS BEEN ADDED AS AN ENTRANCE TO A FULLY DIALED IN BASEMENT IN-LAW SUITE WITH IT'S OWN STAINLESS STEEL APPLIANCES, DISHWASHER AND EVEN HAS IT'S OWN LAUNDRY. THE DRIVEWAY HAS BEEN EXTENDED TO FIT 5 CARS AND FINISHED WITH AGGREGRATED CONCRETE (2023) AS WELL AS THE SIDE ENTRANCE WALKWAY, STAIRS AND FRONT PORCH. 22 FACIA POT LIGHTS AND ADRRESS SIGN (2024) , EXTERIOR PAINT (2025) AND NEW GARAGE DOOR (2023). GREAT FAMILY NEIGHBOURHOOD CLOSE TO SCHOOLS AND BUS ROUTES. A GEM ON THE STREET!
No extras listed.
Visit this home
Pick a time that works for you.
No upcoming open houses.

| Type | Detached |
| Style | 2-Storey |
| Approx. Age | 6-15 |
| Size | 2000-2500 sq. ft. |
| Property Tax | $7,169 |
| Lot Size | 31.92 ft x 114.28 ft |
| mls© Number | X14191996 |
| Listed By | RIGHT AT HOME REALTY |
Listing History
- No recent sale history for this listing.
- No recent lease history for this listing.
Could you afford this home?
What the bank counts
This home's actual carrying costs, payment stress-tested at 6%
- Mortgage, tested at 6%
- $5,625
- Property tax
- $597
- Heat allowance
- $150
- Housing costs
- $6,373 / mo
Lenders cap these at 39% of gross income — that sets the number.
Income needed
$196,000
gross annual household income
- Payment at 4%
- $4,625 / mo
- Cash down
- $219,800
Assumes no other monthly debts · 25-yr amortization
Full affordability checkInvestment Analysis
Estimated rent, cap rate and monthly cash flow for this property
Values and trends
Nearby listings
Comparable sales
- No similar listings found.