| Common Elements Included | |
| Building Insurance Included | |
| Parking Included | |
| Hydro Included | |
| Water Included | |
| CAC Included |


New5 days ago
1123 - 100 Harrison Garden Boulevard
Willowdale East, Toronto
$868,000
Condo Apartment |
2 + 1 | 2 | 2 | 0
About this home
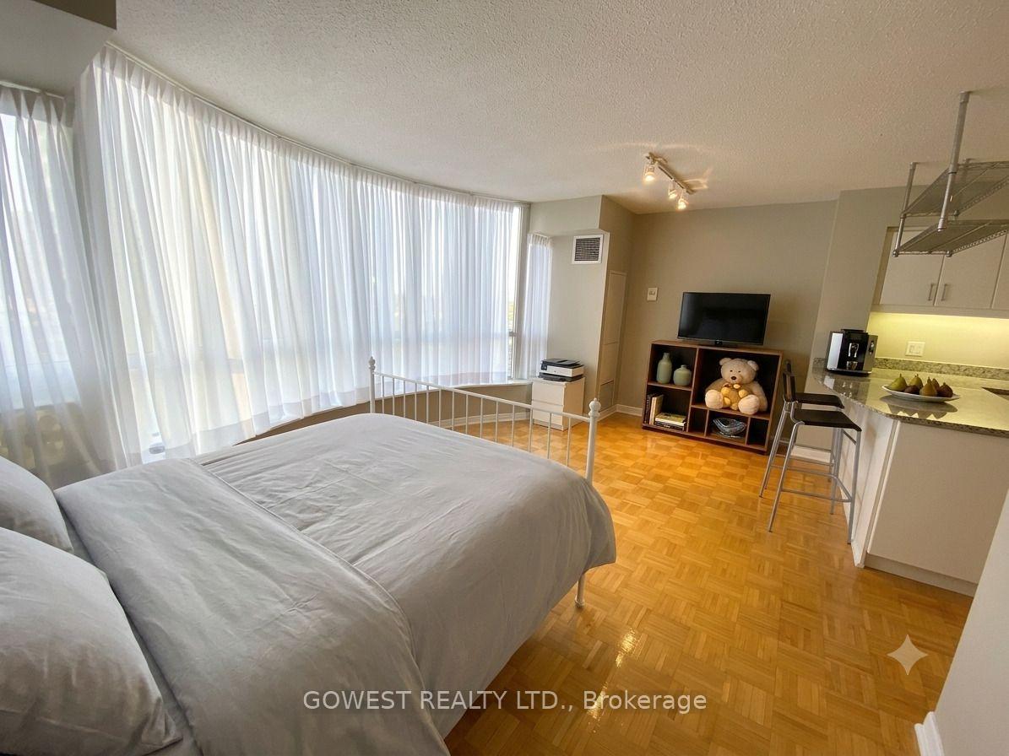
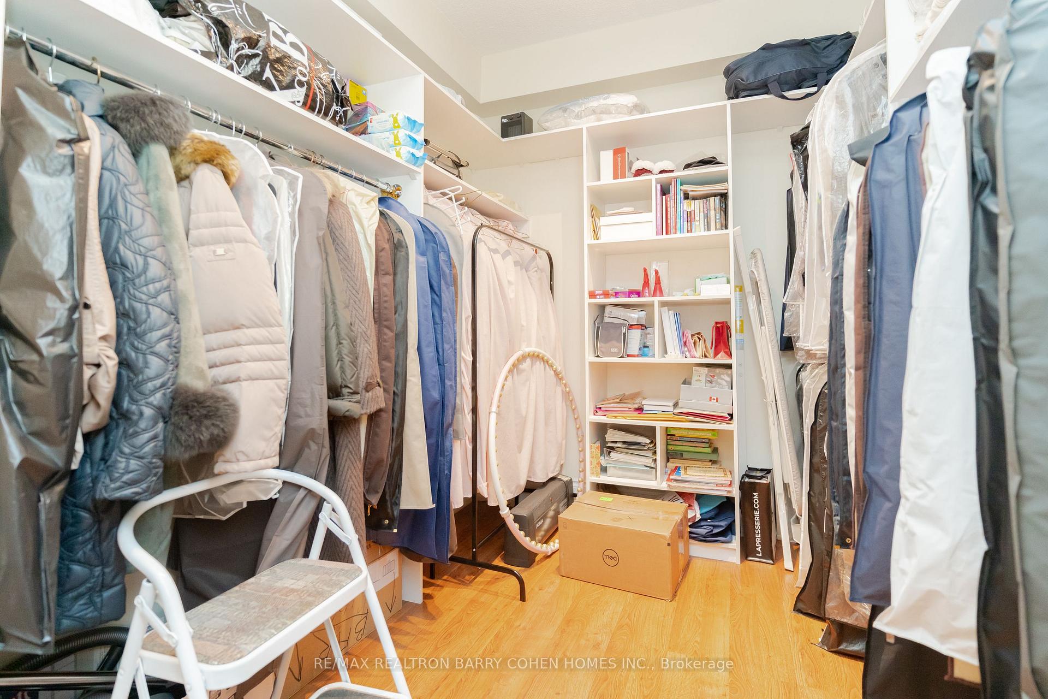
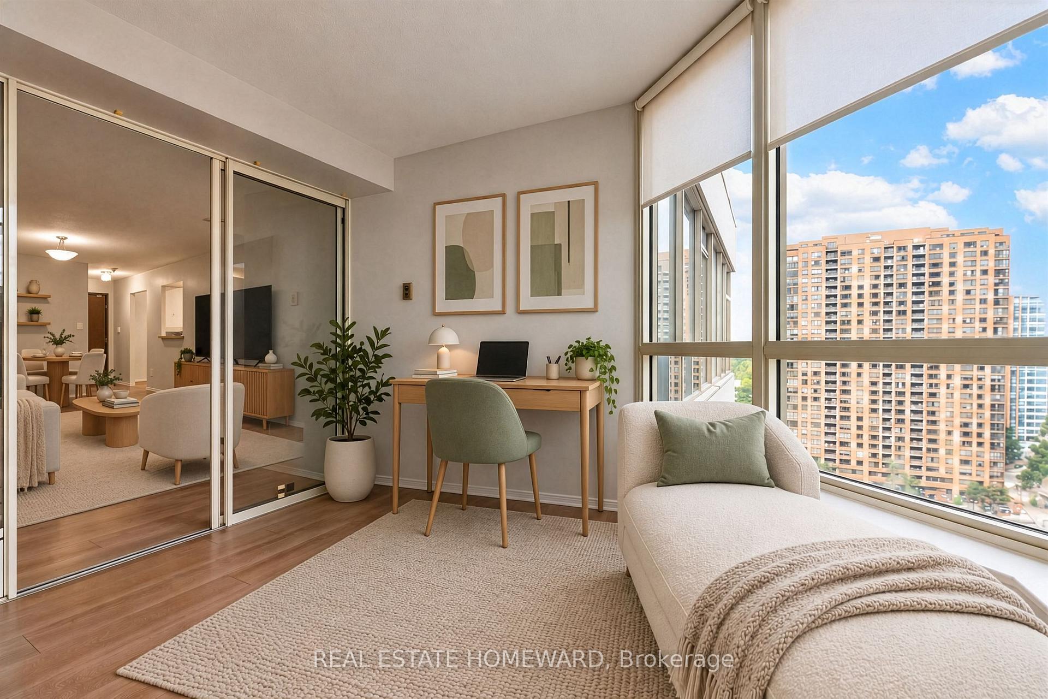
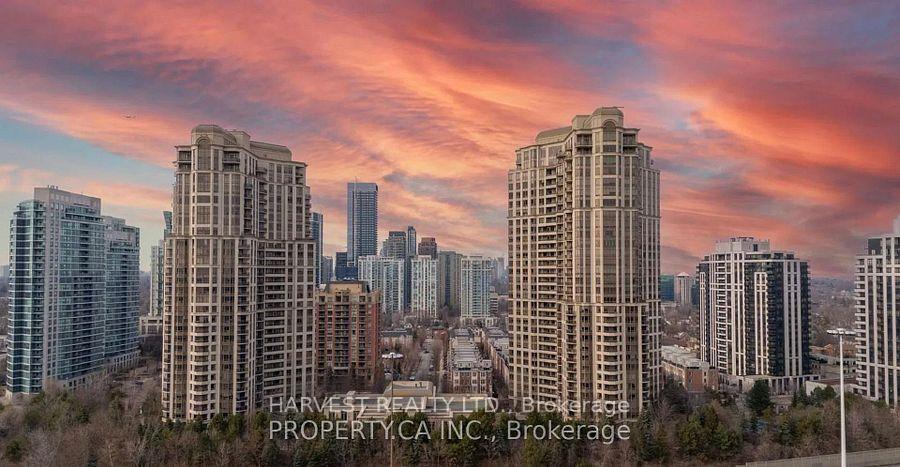
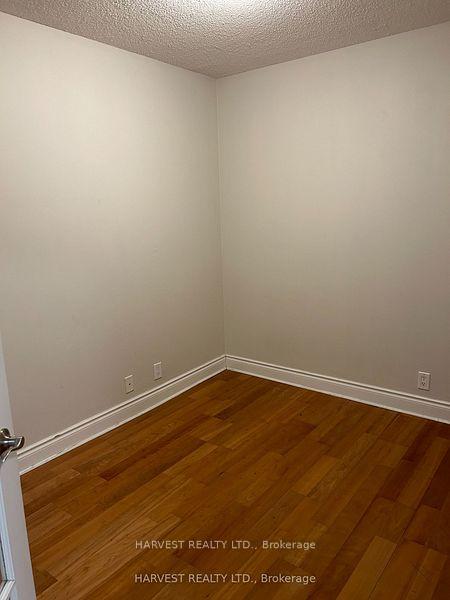
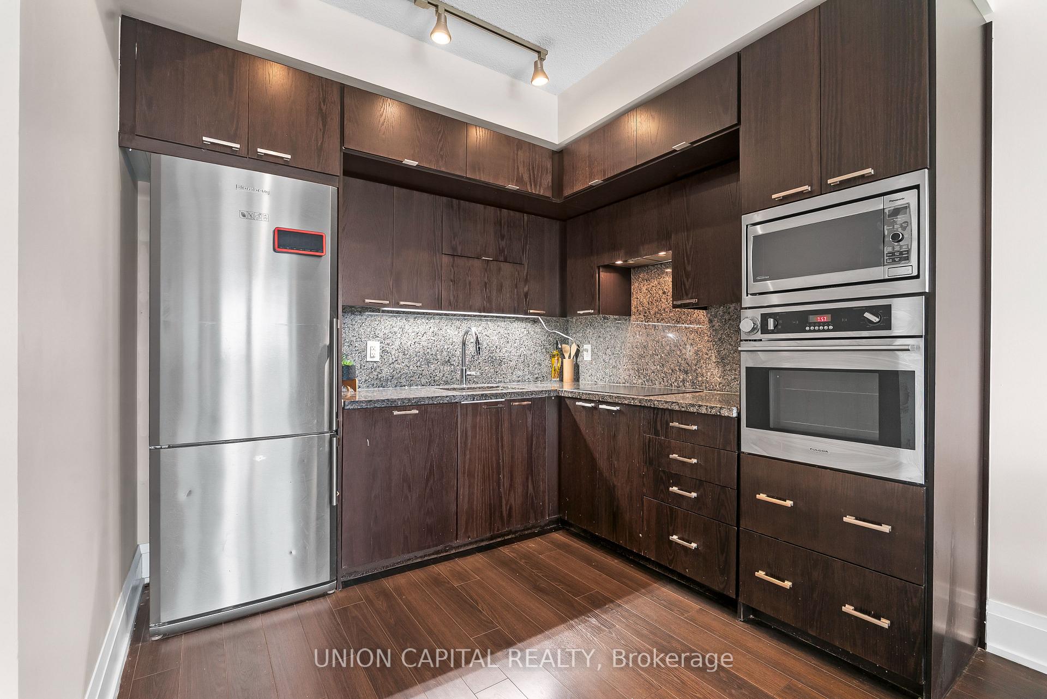
PRIME YONGE & SHEPPARD LOCATION! Discover elevated urban living in this beautifully renovated, turn-key masterpiece by Tridel. Situated on a high floor in the highly coveted luxury Avonshire Condo community in Willowdale East, this rare south-facing 2-bdrm + den suite spans approx 1179 sq ft of exceptionally designed living space. Flooded with natural light and showcasing clear city views, the unit boasts soaring 9 ft ceilings & a bright, quiet open-concept layout. The split-bdrm design ensures ultimate privacy. The fully renovated gourmet kitchen is a chef's dream & a true showstopper, complete with a center island, premium marble countertops, sleek modern finishes, and four brand-new, high-end Whirlpool stainless steel appl. High-end flooring runs throughout the entire suite, leading to a spacious dining area accented by an elegant crystal chandelier. The separate, highly functional den features double French doors-perfect as a quiet home office, nursery, or third bedroom. Both bathrooms have been tastefully upgraded w/ contemporary new vanities and modern mirrors. Everyday convenience is complete w/ an in-suite laundry room featuring an extra-large washer and dryer. OUTDOOR OASIS & BONUS: Step outside onto a rare, expansive, and meticulously renovated 200 sqft private balcony-a sun-drenched retreat perfect for relaxation. This exceptional suite also comes w/ 2 deeded parking spaces & ample visitor parking. WORLD-CLASS AMENITIES: Enjoy 24-hour concierge/security, a health & fitness center with a separate yoga studio, a large indoor pool, a hot tub, saunas, a grand party room w/ a wet bar and private dining, a billiards lounge, an outdoor sundeck, a private movie theatre & guest suites. UNBEATABLE CONVENIENCE: Mins to Yonge/Sheppard subway line, Hwy 401, top-tier schools, parks, shopping & dining. A complimentary resident shuttle bus to the subway adds ultimate convenience. Owner spent $$$ on top-to-bottom luxury renovations. Don't miss this rare opportunity!
Extras
No extras listed.
Visit this home
Pick a time that works for you.
No upcoming open houses.
Ask my AI assistant
Schools, payments, offer timing, history — ask in plain words. This home is already in the conversation.
| Type | Condo Apartment |
| Style | Apartment |
| Approx. Age | 11-15 |
| Size | 1000-1199 sq. ft. |
| Maintenance Fees | $803 |
| Locker | None |
| Balcony | Enclosed |
| Exposure | North |
| Parking Type | Underground |
| Parking Spaces | 2 |
| Parking Features | Underground |
| Property Tax | $4,259 |
| mls© Number | C13840680 |
| Listed By | HOMELIFE CULTURELINK REALTY INC. |
Listing History
- No recent sale history for this listing.
- No recent lease history for this listing.
Schools
Could you afford this home?
What the bank counts
This home's actual carrying costs, payment stress-tested at 6%
- Mortgage, tested at 6%
- $4,443
- Property tax
- $355
- Heat allowance
- $150
- Condo fees, half counted
- $402
- Housing costs
- $5,349 / mo
Lenders cap these at 39% of gross income — that sets the number.
Down payment20% · $173,600
25-yr amortization
Income needed
$165,000
gross annual household income
- Payment at 4%
- $3,653 / mo
- Cash down
- $173,600
Assumes no other monthly debts · 25-yr amortization
Full affordability checkInvestment Analysis
Estimated rent, cap rate and monthly cash flow for this property
Values and trends
Nearby listings
Comparable sales
- No similar listings found.