| Heat Included | |
| Common Elements Included | |
| Building Insurance Included | |
| Water Included | |
| Parking Included | |
| CAC Included |


New4 days ago
1102 - 28 Avondale Avenue
Willowdale East, Toronto
$608,000
Condo Apartment |
2 | 2 | 1 | 1
About this home
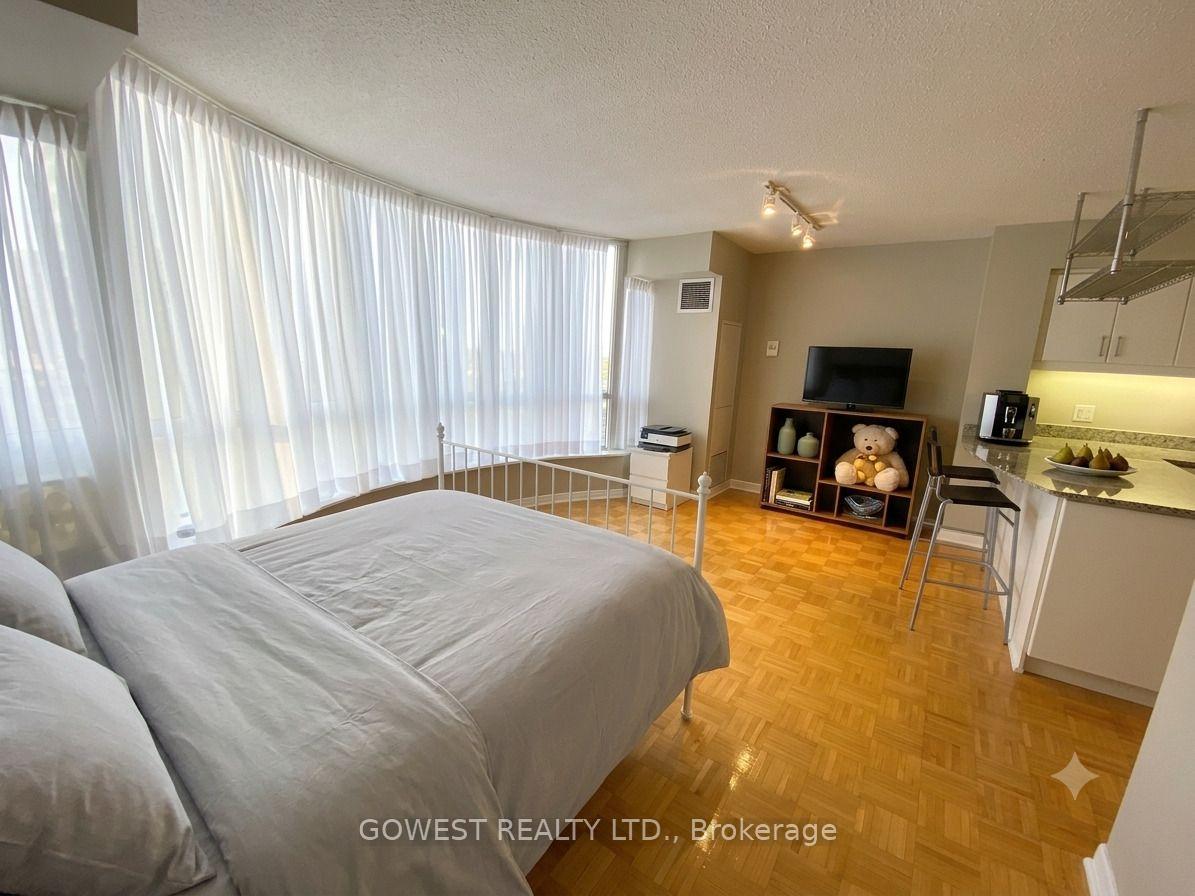
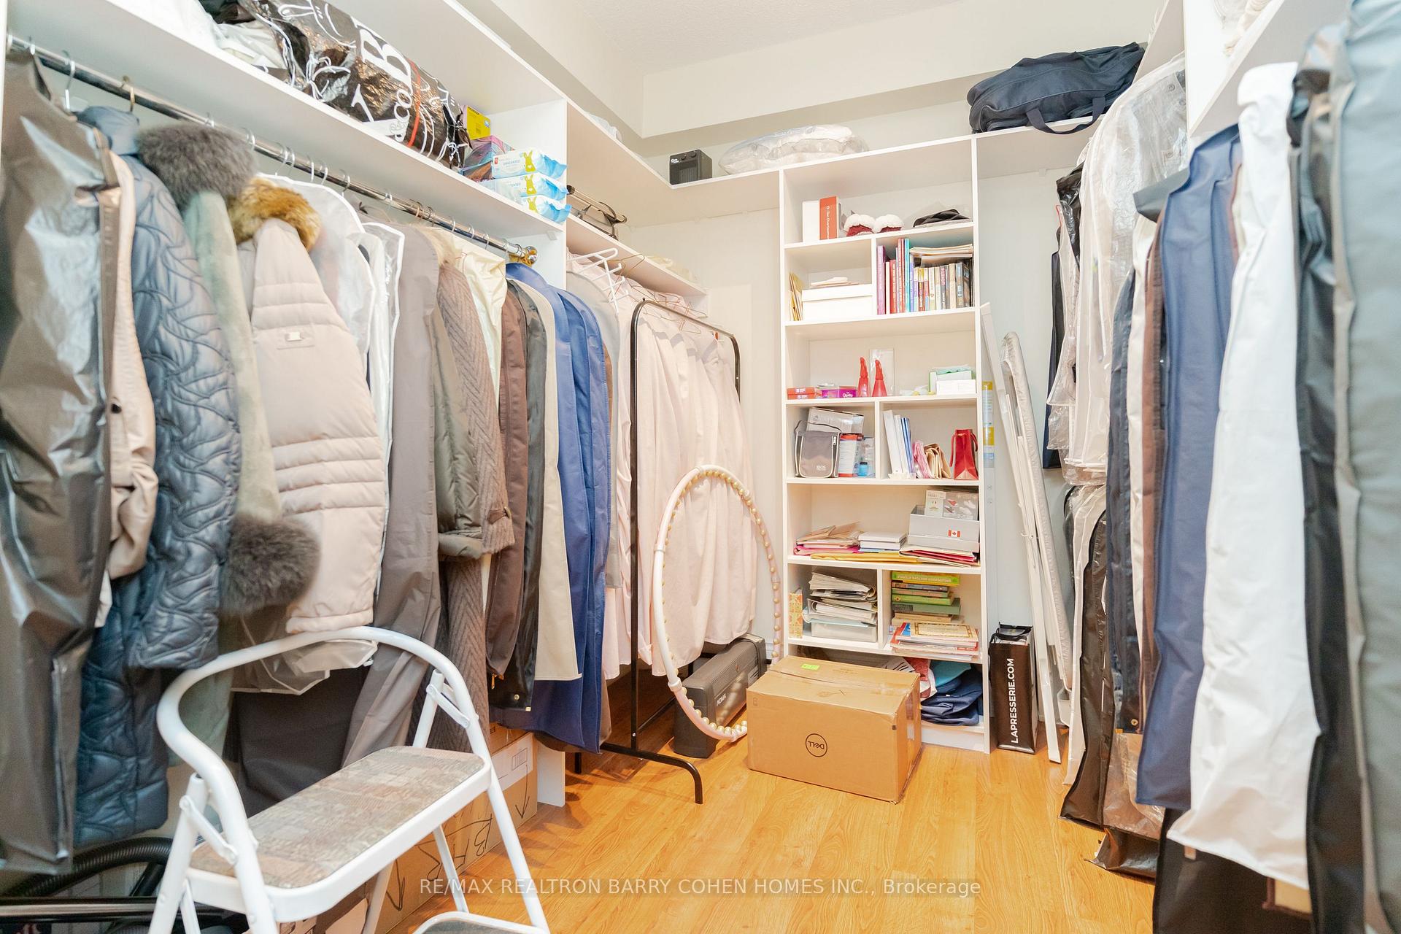
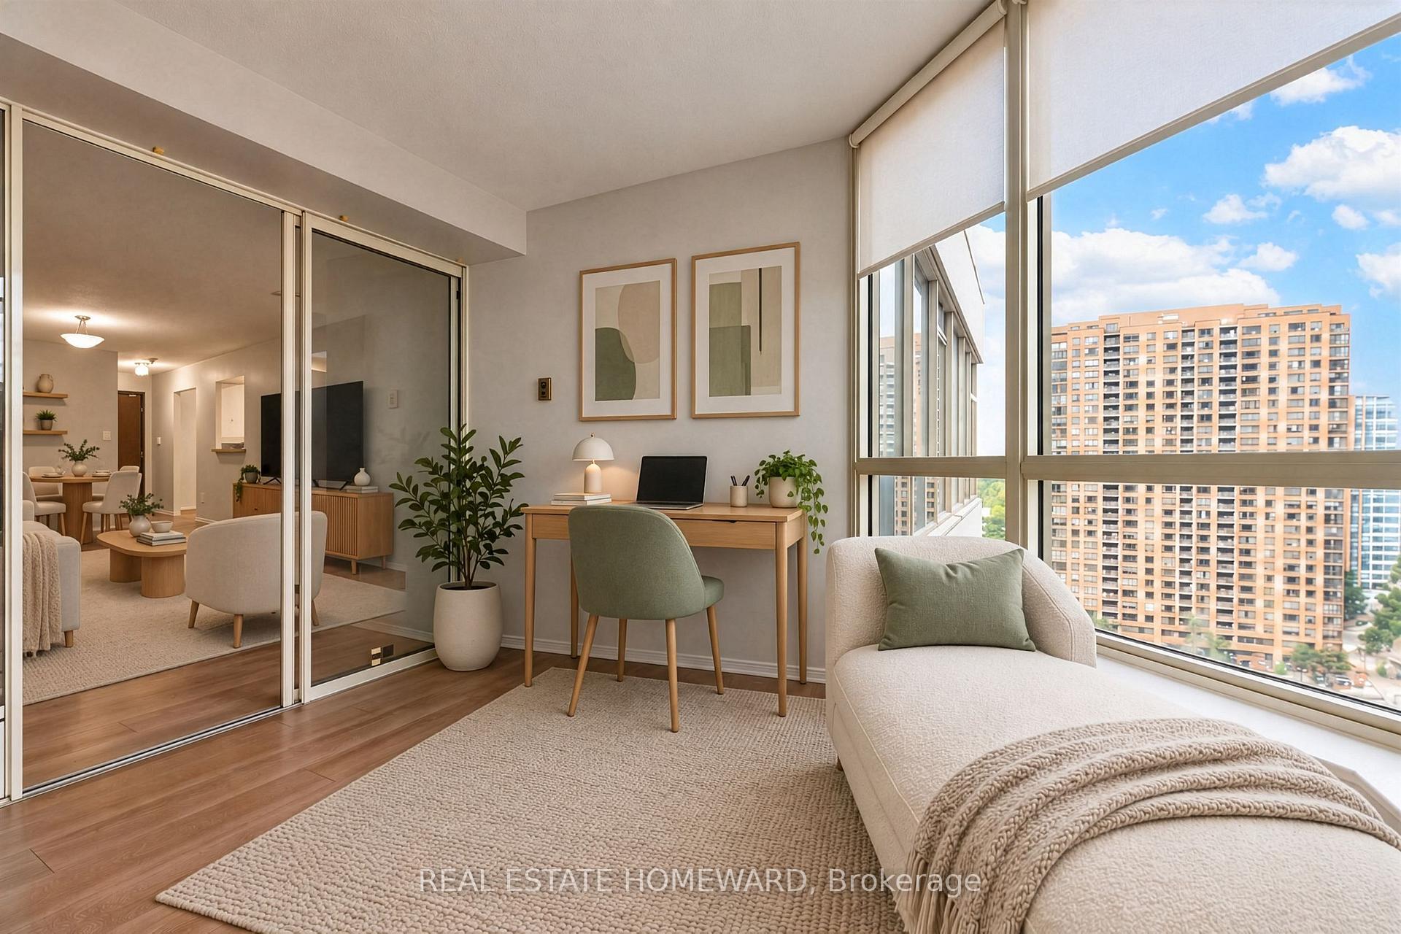
Discover the charm of urban living at this boutique Flo Condominium located at 28 Avondale Ave, nestled on a quiet low-rise residential street in the heart of the highly sought-after Yonge & Sheppard neighbourhood. This modern and stylish condo offers a bright, open-concept layout with soaring 9-ft smooth ceilings, contemporary laminate/wood flooring throughout, and expansive floor-to-ceiling windows that flood the space with natural light.The sleek designer kitchen is a true highlight, featuring quartz/stone countertops, glass tile backsplash, and luxurious built-in stainless steel appliances, including a panelled fridge, cooktop, oven, and microwave/hood fan-perfect for both everyday living and entertaining. Enjoy a walk-out to a private balcony, ideal for relaxing or hosting guests.Perfectly positioned just steps from Yonge & Sheppard Subway Station and TTC, with effortless access to Highway 401, Highway 404, and the Don Valley Parkway-commuting is seamless in every direction. Daily essentials are right outside your door, including grocery stores, restaurants, cafés, banks, entertainment, parks, libraries, and nearby landmarks such as Hullmark Centre.This 12-storey boutique building offers premium amenities including an elegant lobby lounge, concierge service, car drop-off area, fitness centre, party room, two rooftop terraces, bike lockers, and visitor parking.Parking and locker included. A rare opportunity to enjoy comfort, style, and an unbeatable location-this condo delivers refined urban living at its best.
Extras
No extras listed.
Visit this home
Pick a time that works for you.
No upcoming open houses.
Ask my AI assistant
Schools, payments, offer timing, history — ask in plain words. This home is already in the conversation.
| Type | Condo Apartment |
| Style | Apartment |
| Approx. Age | Not available |
| Size | 700-799 sq. ft. |
| Maintenance Fees | $760 |
| Locker | Ensuite+Owned |
| Balcony | Open |
| Exposure | North East |
| Parking Type | Underground |
| Parking Spaces | 1 |
| Parking Features | Underground |
| Property Tax | $3,118 |
| mls© Number | C13847544 |
| Listed By | RE/MAX REALTRON REALTY INC. |
Listing History
- No recent sale history for this listing.
- No recent lease history for this listing.
Schools
Could you afford this home?
What the bank counts
This home's actual carrying costs, payment stress-tested at 6%
- Mortgage, tested at 6%
- $3,112
- Property tax
- $260
- Heat allowance
- $150
- Condo fees, half counted
- $380
- Housing costs
- $3,902 / mo
Lenders cap these at 39% of gross income — that sets the number.
Down payment20% · $121,600
25-yr amortization
Income needed
$120,000
gross annual household income
- Payment at 4%
- $2,559 / mo
- Cash down
- $121,600
Assumes no other monthly debts · 25-yr amortization
Full affordability checkInvestment Analysis
Estimated rent, cap rate and monthly cash flow for this property
Values and trends
Nearby listings
Comparable sales
- No similar listings found.