

10 Red Oaks Crescent
Leaside, Toronto
$3,250,000
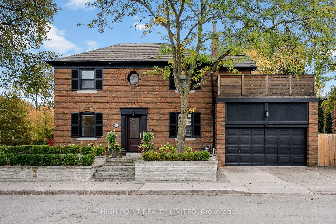
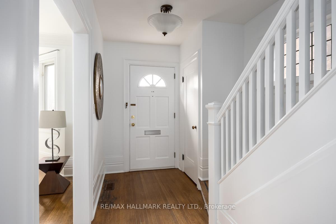
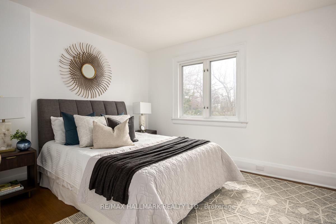
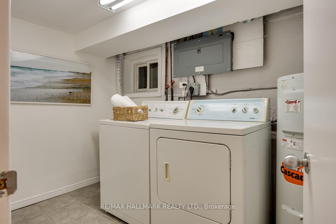
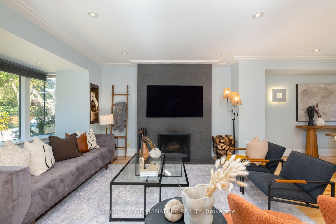
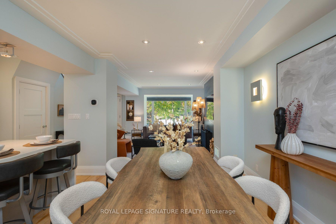
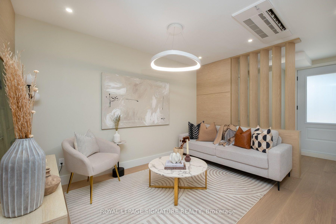
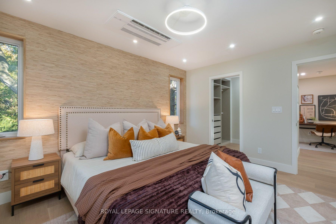
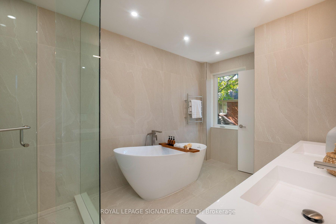
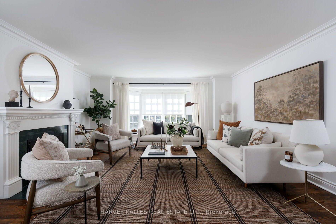
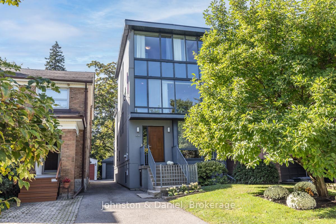
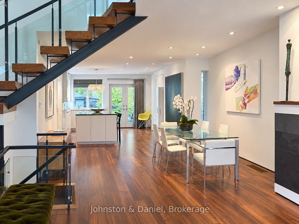
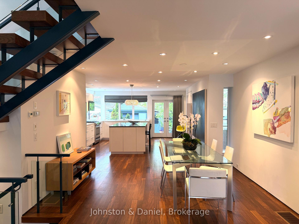
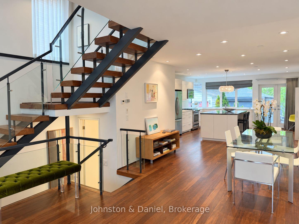
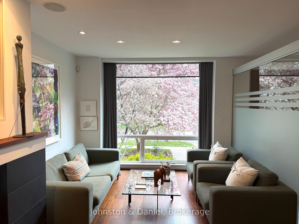
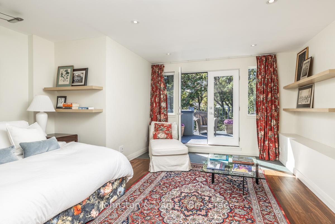
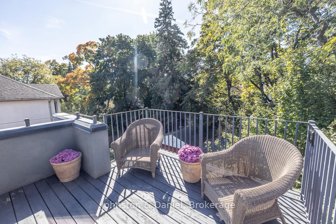
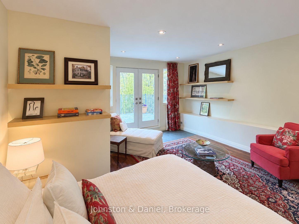
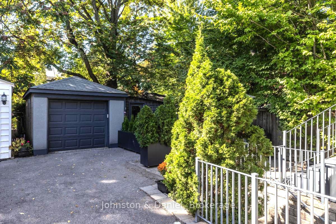
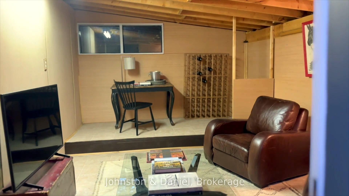
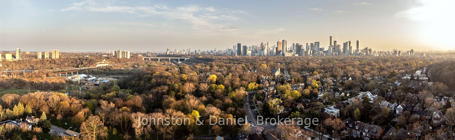
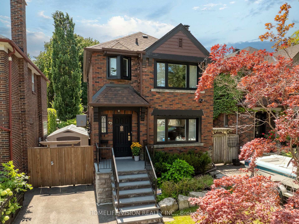
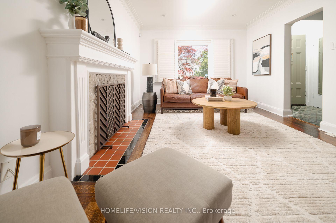
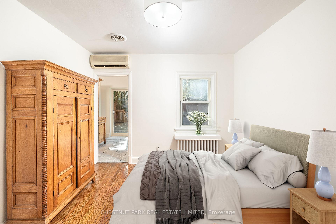
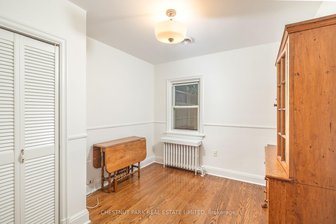
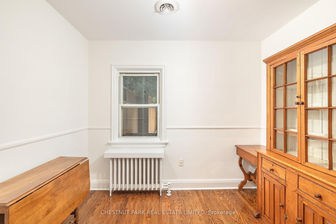
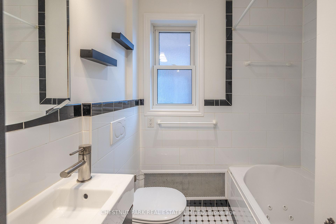
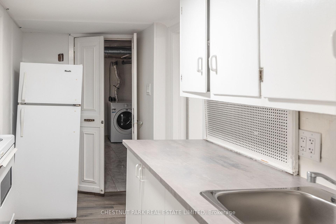
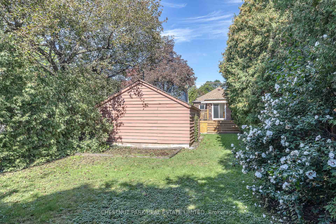
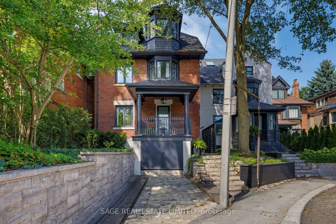
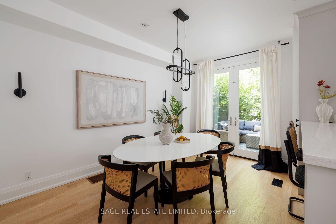
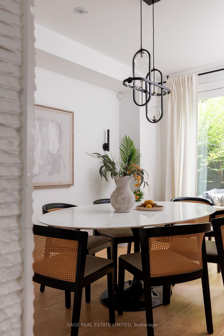
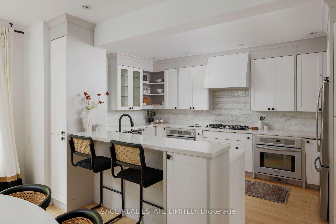
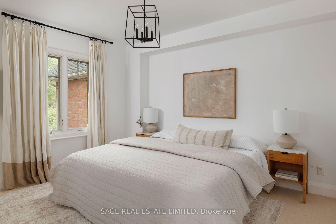
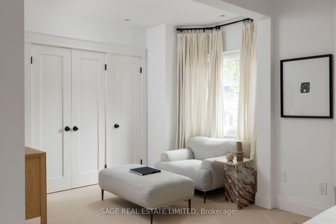
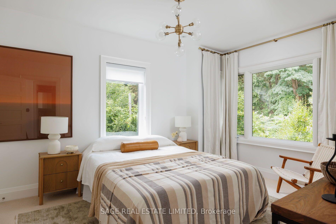
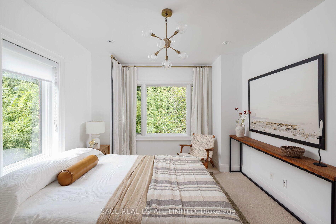
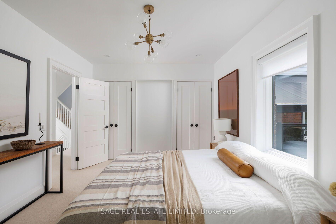
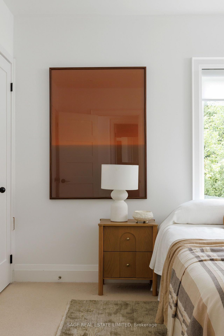
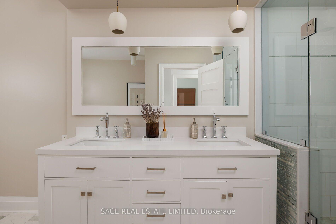
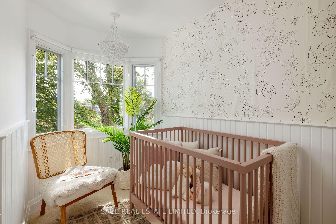
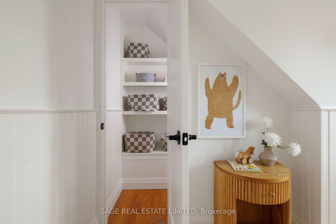
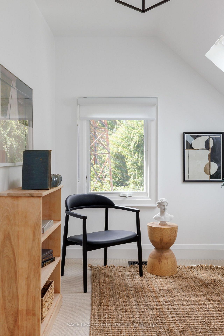
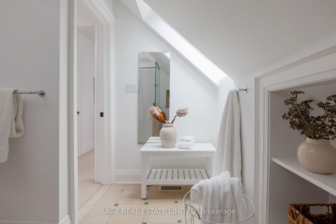
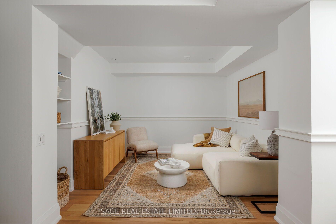
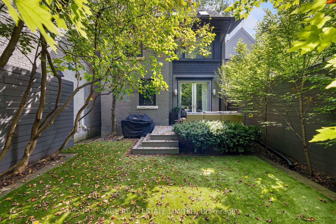
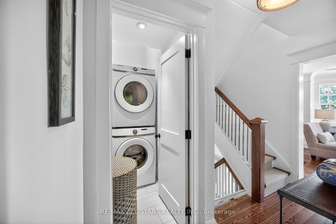
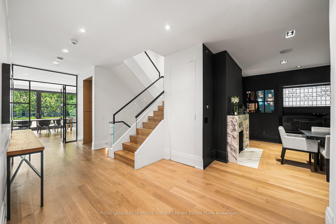
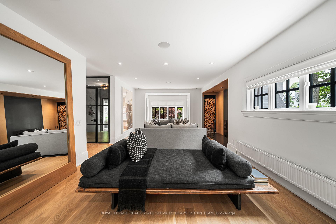
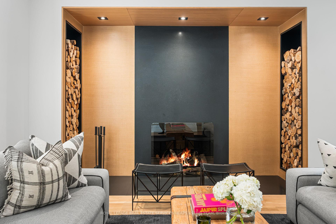
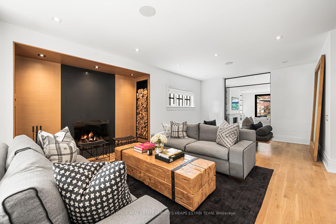
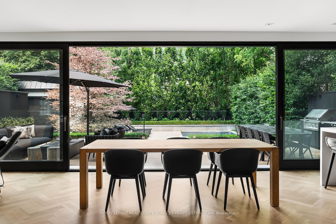
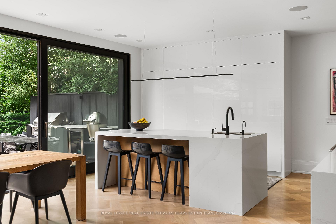
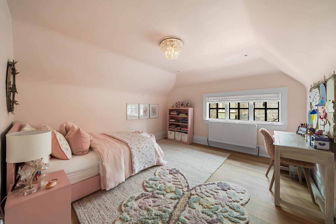
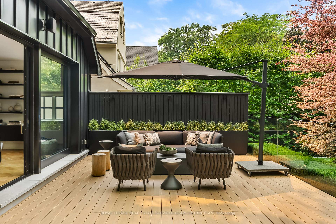
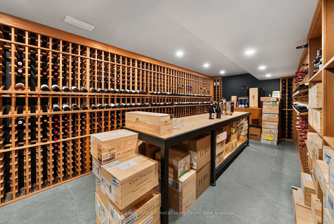
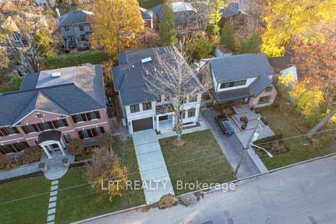
Set on a quiet, tree-lined street in coveted Bennington Heights, this beautifully renovated bungalow offers a rare combination of architectural warmth, thoughtful design, and an exceptional natural setting. Occupying a generous 56-foot frontage corner lot with southern and eastern exposures, the property is surrounded by mature trees, including magnolia, ginkgo, and catalpa, creating a lush, private retreat filled with natural light. Offering approximately 2,500 sq. ft. of finished living space across two levels, the home is defined by an understated contemporary aesthetic, where hardwood floors, custom millwork, and natural materials create inviting interiors. Generous principal rooms lead to a beautifully appointed custom kitchen with integrated appliances, while a striking family room addition with built-in custom cabinetry forms a seamless connection to the garden through an oversized lift-and-slide door. The primary bedroom features an ensuite bath, while radiant heated floors in all three bathrooms, the primary bedroom, and family room addition provide exceptional comfort. The finished lower level offers a spacious recreation room anchored by a wood-burning fireplace, a versatile bonus room ideally suited as a guest bedroom, home office, or gym, and a laundry room combined with a mudroom featuring separate access to the driveway, along with abundant storage. Beyond the home, Bennington Heights is one of Toronto's most cherished residential enclaves, celebrated for its winding streets, estate-sized properties, magnificent tree canopy, and remarkable sense of tranquility. Bordered by Moore Park Ravine, the neighbourhood offers a peaceful, community-oriented lifestyle with scenic trails, excellent schools, and the shops and restaurants of Bayview Avenue moments away. Minutes to downtown. A beautifully considered home in an extraordinary setting, offering the ease of living in one of the city's most desirable neighbourhoods.
No extras listed.
Visit this home
Open houses
Sat, Oct 31
2:00 PM – 4:00 PM
Sun, Nov 1
2:00 PM – 4:00 PM
Or pick a time that works for you.

| Type | Detached |
| Style | Bungalow-Raised |
| Approx. Age | Not available |
| Size | 1500-2000 sq. ft. |
| Property Tax | $15,423 |
| Lot Size | 56 ft x 100 ft |
| mls© Number | C14129218 |
| Listed By | ROYAL LEPAGE REAL ESTATE SERVICES HEAPS ESTRIN TEAM |
Listing History
- No recent sale history for this listing.
- No recent lease history for this listing.
Schools
Could you afford this home?
What the bank counts
This home's actual carrying costs, payment stress-tested at 6%
- Mortgage, tested at 6%
- $16,635
- Property tax
- $1,285
- Heat allowance
- $150
- Housing costs
- $18,070 / mo
Lenders cap these at 39% of gross income — that sets the number.
Income needed
$556,000
gross annual household income
- Payment at 4%
- $13,677 / mo
- Cash down
- $650,000
Assumes no other monthly debts · 25-yr amortization
Full affordability checkInvestment Analysis
Estimated rent, cap rate and monthly cash flow for this property
Values and trends
Nearby listings
Comparable sales
- No similar listings found.