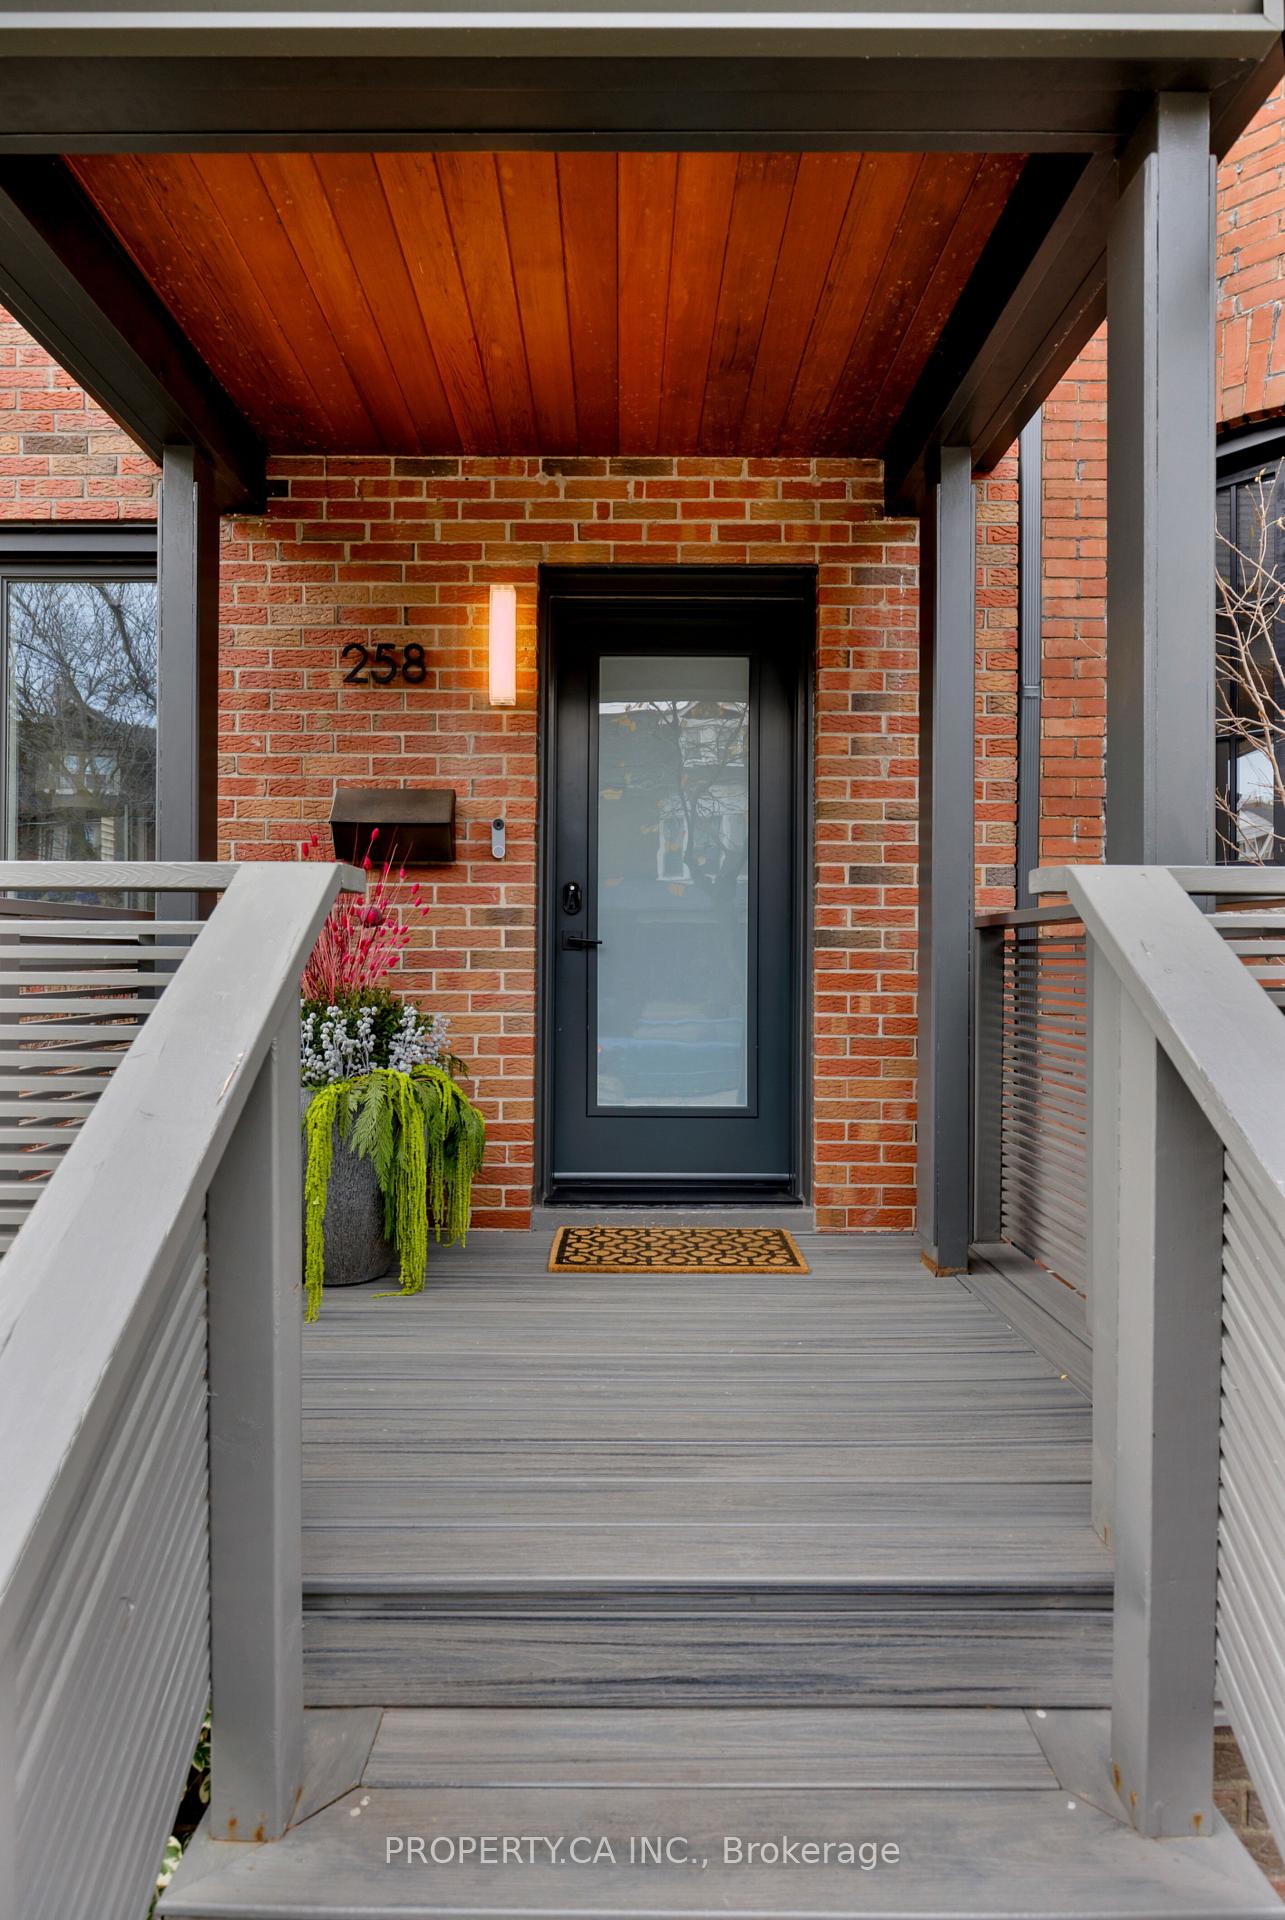




258 Concord Avenue
Palmerston-Little Italy, Toronto
$1,399,000
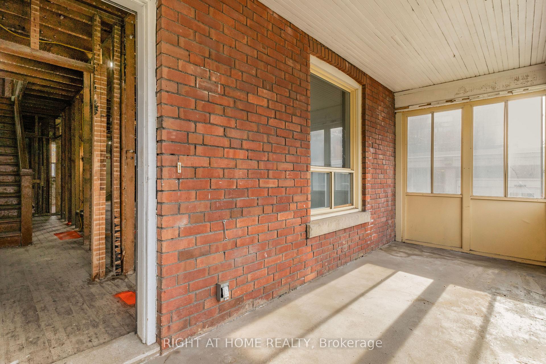
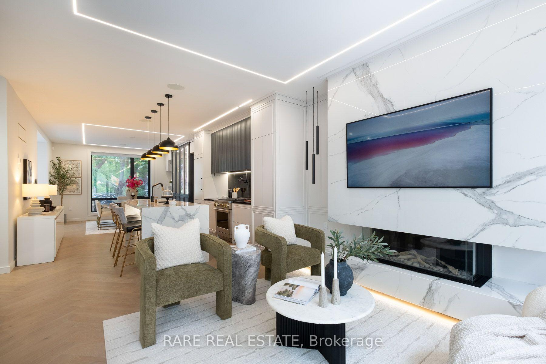
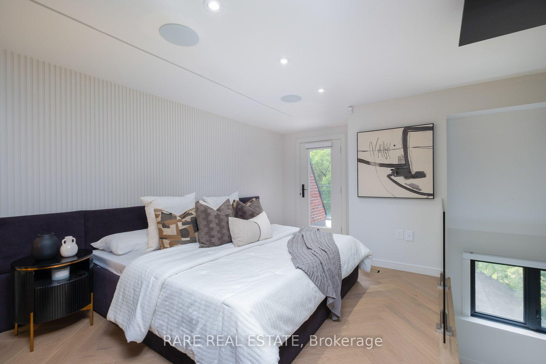
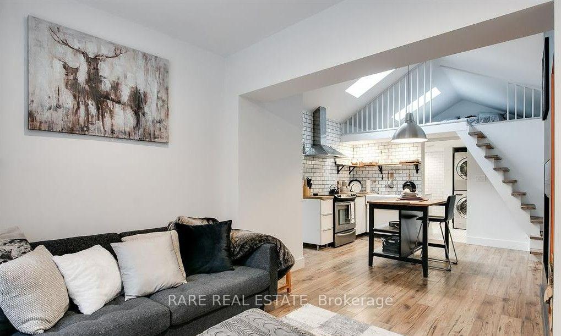
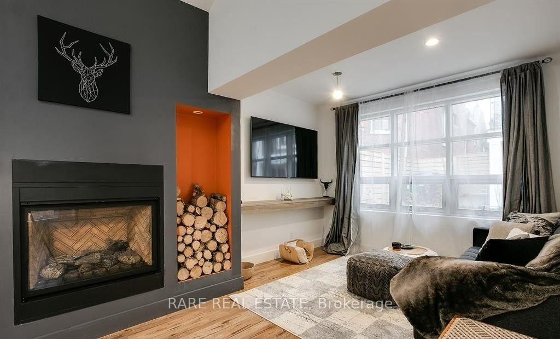
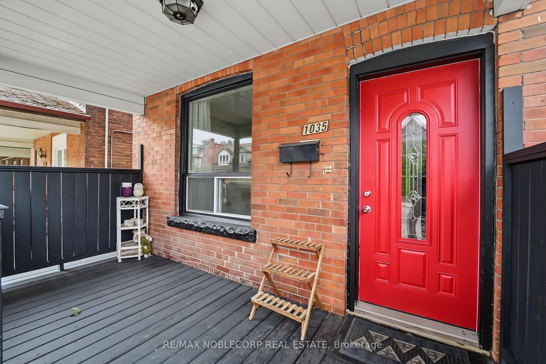
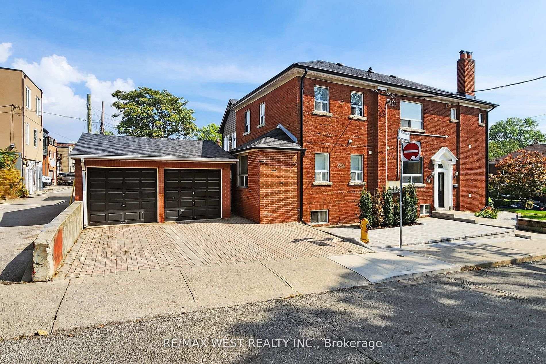
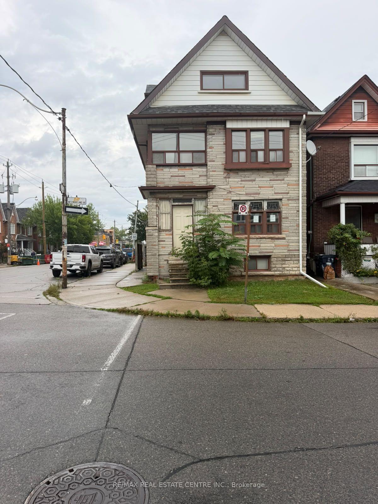
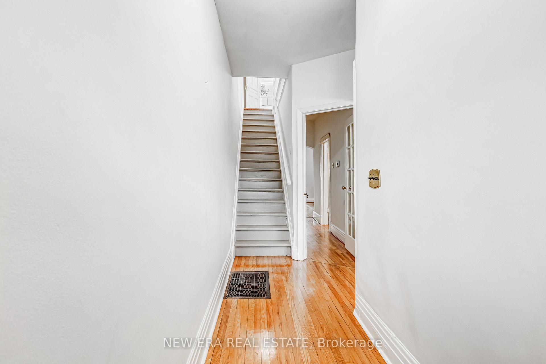
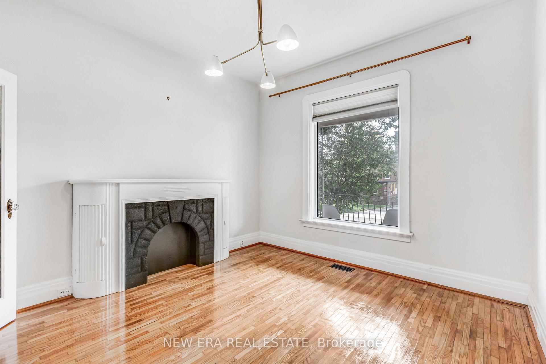
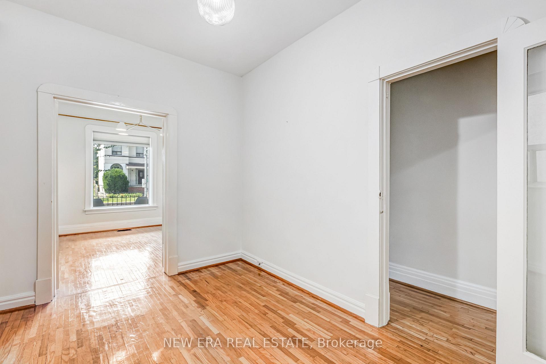
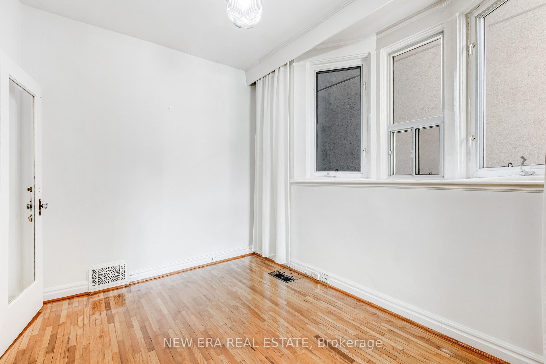
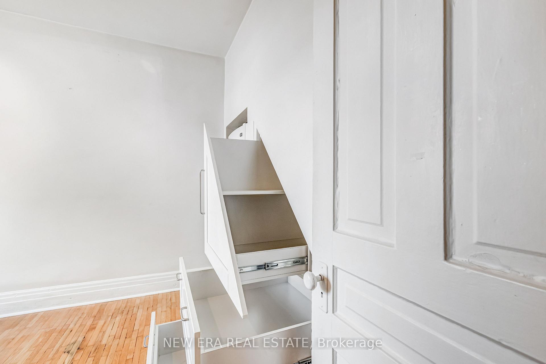
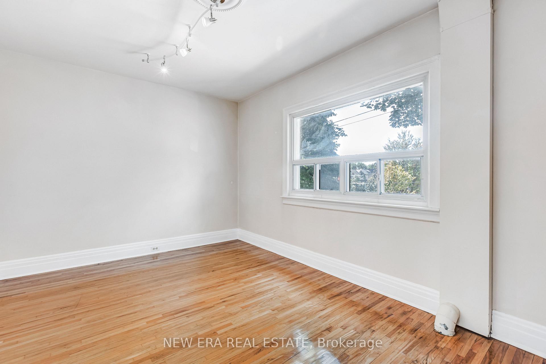
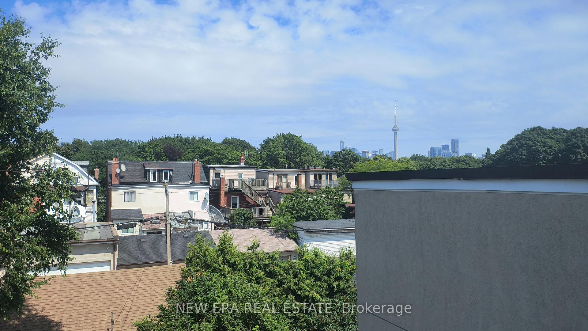
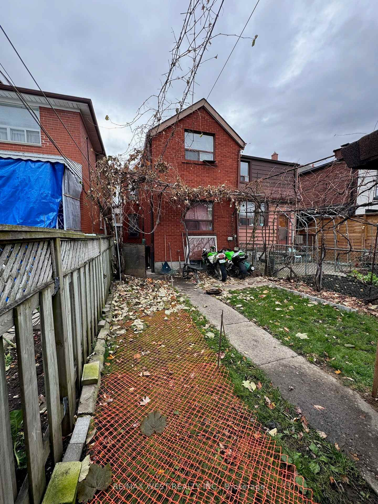
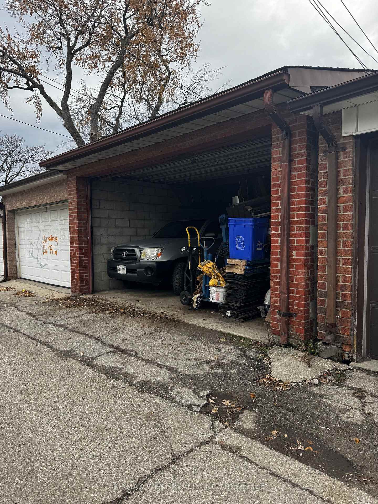
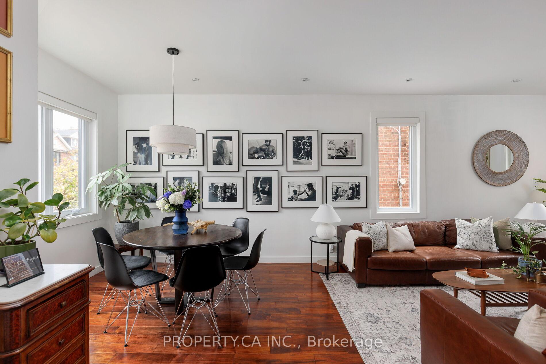
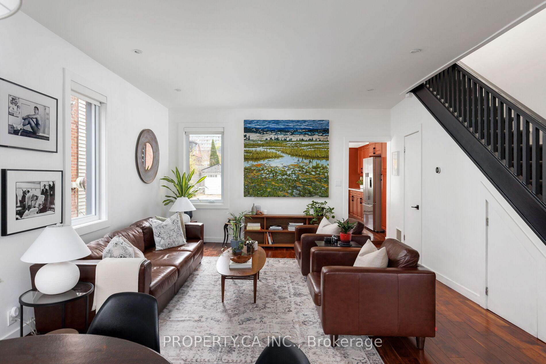
Behind its classic brick façade, a thoughtfully updated home reveals an inviting blend of original character, contemporary finishes and versatile living spaces. Rich hardwood floors, crisp white walls and an easy flow between the living and dining areas create a bright and welcoming atmosphere. The kitchen brings warmth and character with wood cabinetry, stone countertops, a centre island and a walkout to the backyard. Upstairs, three bedrooms offer flexibility for family, guests or a home office, including a spacious primary bedroom and a beautifully organized walk-in closet. A stylishly renovated bathroom completes the upper level, while the finished lower level offers a self-contained studio apartment with its own separate entrance from the backyard. Featuring an open-concept living and sleeping area, a kitchen with breakfast bar, a four-piece bathroom, laundry and additional storage, this versatile space is ideal for extended family, guests or potential rental income.Outside, a landscaped front garden adds curb appeal, while the private, fenced backyard features a covered deck and plenty of room for outdoor dining. The multifunctional detached garage is currently configured with one parking space accessed from the driveway and a separate storage area accessed from the yard. Easily converted back to accommodate two vehicles, it also offers potential for a garden suite or auxiliary dwelling, subject to municipal approvals.The location brings another layer of appeal. Tucked along a residential street just steps from the energy of Bloor Street West, with its independent cafés, restaurants, neighbourhood shops and everyday conveniences. Ossington Subway Station is a short walk away, with easy access to TTC bus routes and the College Street streetcar.
No extras listed.
Visit this home
Open houses
Sat, Nov 21
2:00 PM – 4:00 PM
Sun, Nov 22
2:00 PM – 4:00 PM
Or pick a time that works for you.

This seller is holding back offers
Instead of reviewing offers as they come in, this seller has set offer instructions — a strategy often paired with attractive pricing to invite competing bids. Timing and preparation matter here; get in touch and we'll walk you through it.
| Type | Detached |
| Style | 2-Storey |
| Approx. Age | Not available |
| Size | 1500-2000 sq. ft. |
| Property Tax | $8,924 |
| Lot Size | 24 ft x 137 ft |
| mls© Number | C14182706 |
| Listed By | PROPERTY.CA INC. |
Listing History
- No recent sale history for this listing.
- No recent lease history for this listing.
Schools
Could you afford this home?
What the bank counts
This home's actual carrying costs, payment stress-tested at 6%
- Mortgage, tested at 6%
- $7,161
- Property tax
- $744
- Heat allowance
- $150
- Housing costs
- $8,054 / mo
Lenders cap these at 39% of gross income — that sets the number.
Income needed
$248,000
gross annual household income
- Payment at 4%
- $5,887 / mo
- Cash down
- $279,800
Assumes no other monthly debts · 25-yr amortization
Full affordability checkInvestment Analysis
Estimated rent, cap rate and monthly cash flow for this property
Values and trends
Nearby listings
Comparable sales
- No similar listings found.