99 Sutherland Drive
Leaside, Toronto
$2,159,000
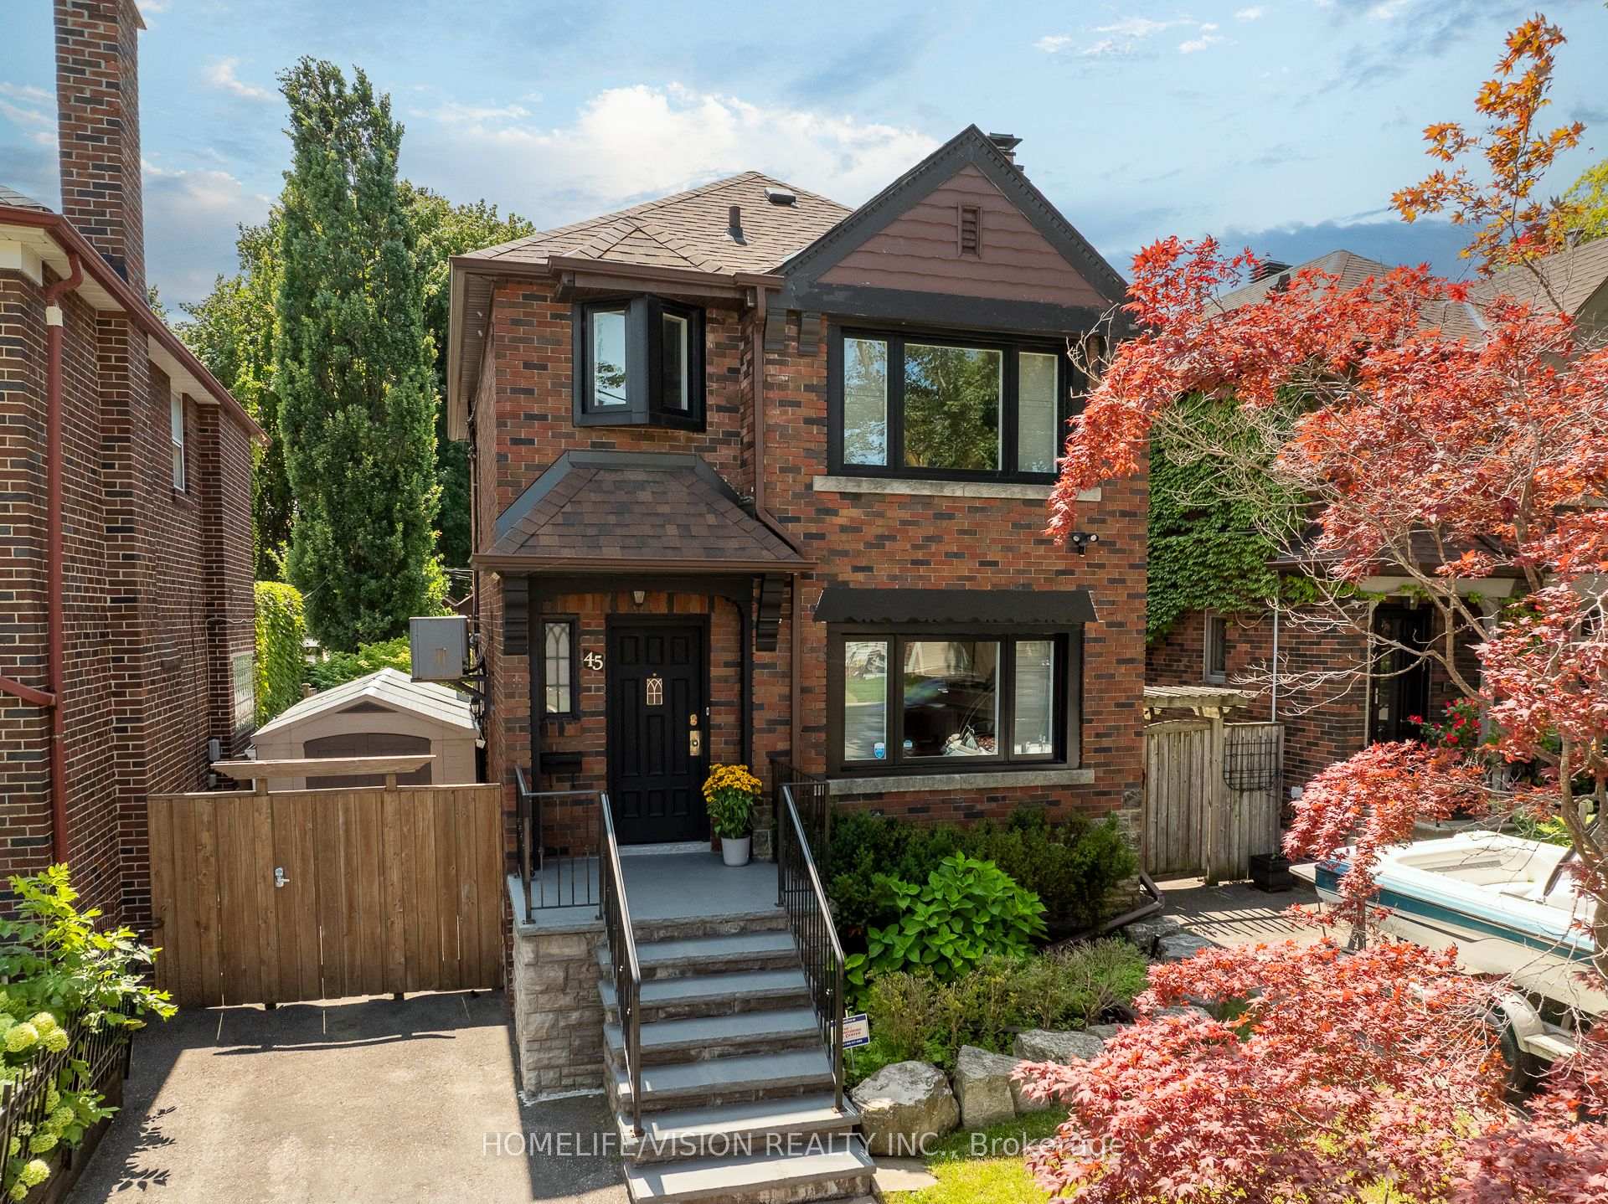
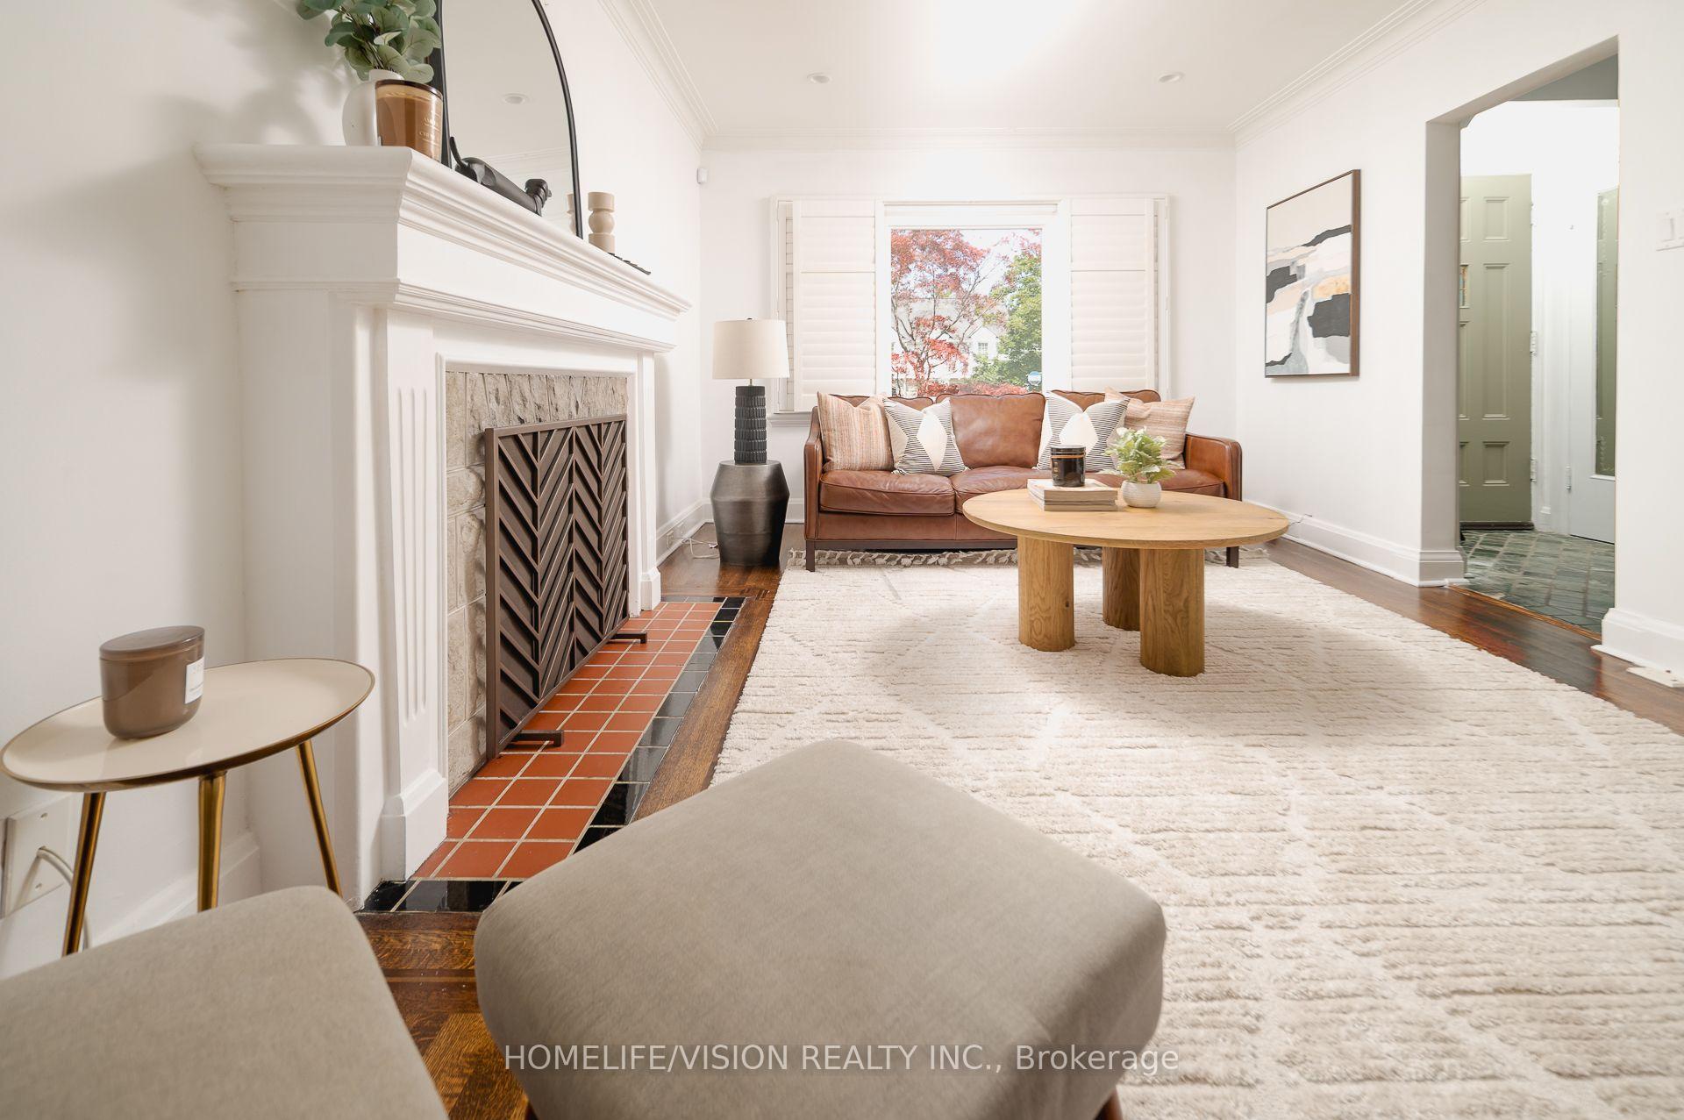
A home with a history, a remarkable sense of space, & an opportunity to write its next chapter. Set on one of South Leaside's most coveted streets, 99 Sutherland Drive comes to market for the first time in over 50 years. Generous in both scale & proportion, the home sits on a substantial lot measuring 33.5 x 139 feet, widening to 38.19 feet at the rear. It offers an exceptionally spacious floor plan with newly restored & updated flooring throughout all levels. The main floor features elegant living & dining rooms, ideal for large family gatherings & entertaining, while the kitchen overlooks a bright rear family room extension. Bathed in natural light & overlooking the expansive backyard, this inviting space has long been the setting for everyday family life. Beyond, an expansive deck & generous rear garden offer wonderful possibilities for outdoor entertaining & play. Upstairs, four well-proportioned bedrooms provide plenty of room for a growing family, including a spacious primary suite with a walk-in closet & four-piece ensuite. A second full bathroom serves the remaining bedrooms.The expansive lower level offers exceptional flexibility, with a large recreation room, an additional bedroom or secondary living space, laundry room & two-piece bath. The property is further complemented by a private driveway accommodating up to 3 vehicles and a particularly special setting backing onto Rolph Road School. For the family who called this house home for more than 5 decades, childhood meant hopping the back fence to school, a charming reminder of the neighbourhood's close-knit character & the freedom of growing up in Leaside. There is something particularly meaningful about a home that has been cherished by one family for so long. With its generous principal rooms, four-bedroom layout, impressive lot, and exceptional South Leaside address, 99 Sutherland Drive offers the next owners a wonderful foundation to thoughtfully update & create a lifetime of memories of their own.
No extras listed.
Visit this home
Open houses
Sat, Nov 21
2:00 PM – 4:00 PM
Sun, Nov 22
2:00 PM – 4:00 PM
Or pick a time that works for you.

| Type | Detached |
| Style | 2-Storey |
| Approx. Age | Not available |
| Size | 1500-2000 sq. ft. |
| Property Tax | $10,044 |
| Lot Size | 33.5 ft x 139 ft |
| mls© Number | C14187534 |
| Listed By | SOTHEBY'S INTERNATIONAL REALTY CANADA |
Listing History
- No recent sale history for this listing.
- No recent lease history for this listing.
Schools
Could you afford this home?
What the bank counts
This home's actual carrying costs, payment stress-tested at 6%
- Mortgage, tested at 6%
- $11,051
- Property tax
- $837
- Heat allowance
- $150
- Housing costs
- $12,038 / mo
Lenders cap these at 39% of gross income — that sets the number.
Income needed
$370,000
gross annual household income
- Payment at 4%
- $9,085 / mo
- Cash down
- $431,800
Assumes no other monthly debts · 25-yr amortization
Full affordability checkInvestment Analysis
Estimated rent, cap rate and monthly cash flow for this property
Values and trends
Nearby listings
Comparable sales
- No similar listings found.