




186 Wanless Avenue
Lawrence Park North, Toronto
$1,980,000
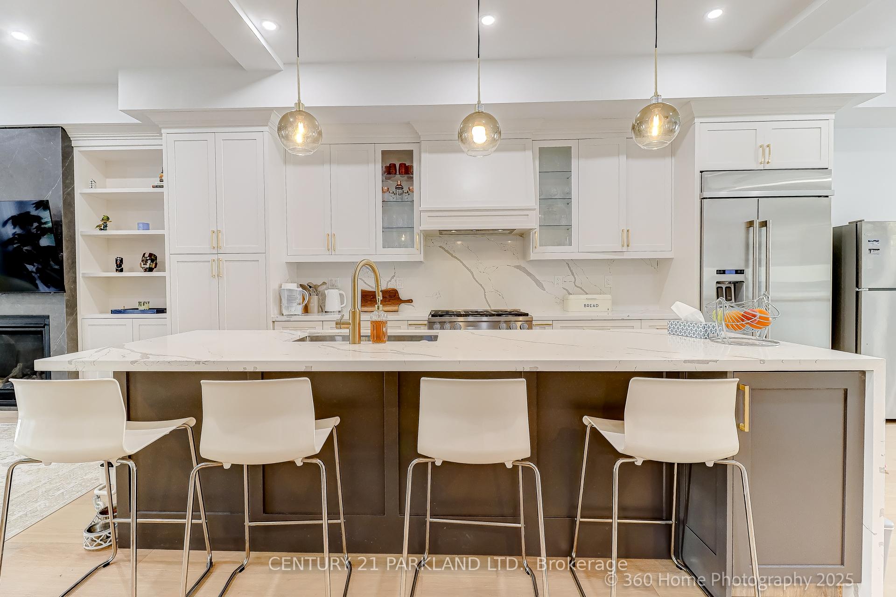
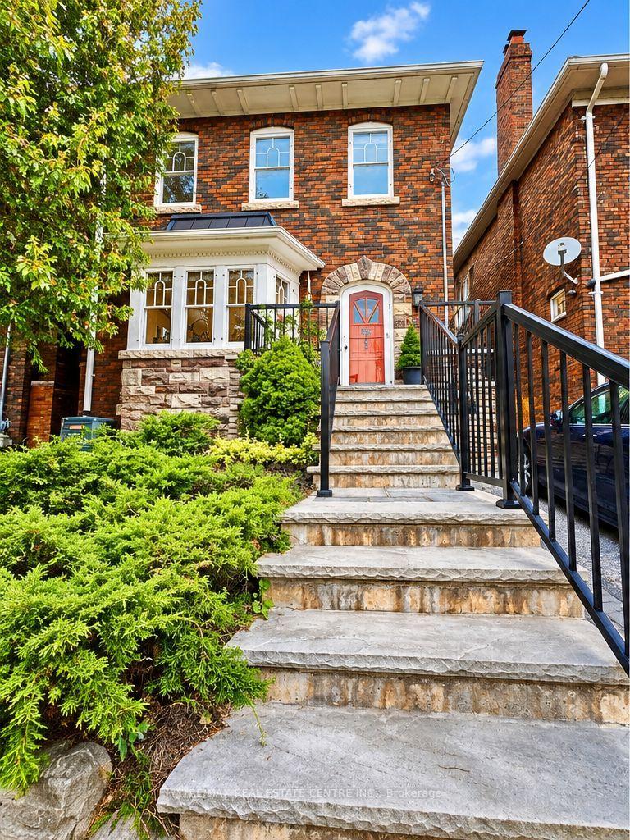
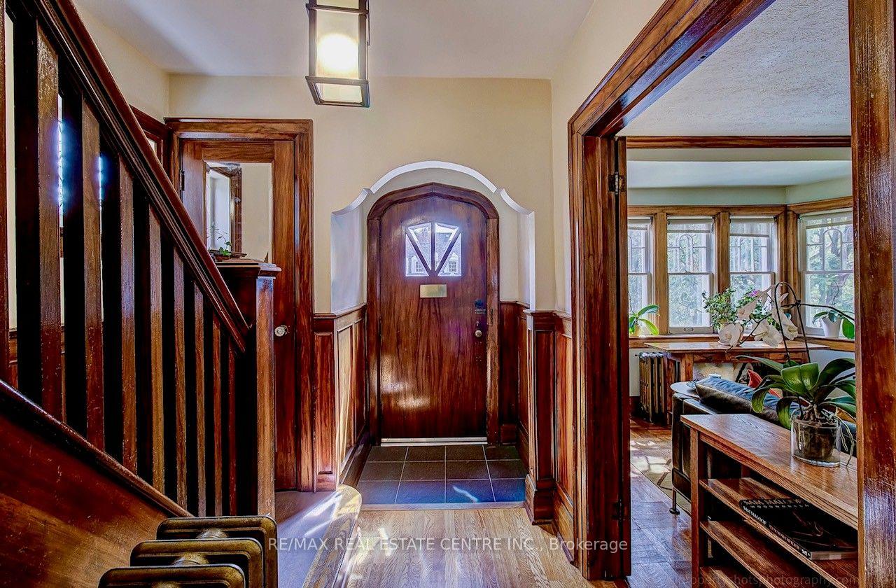
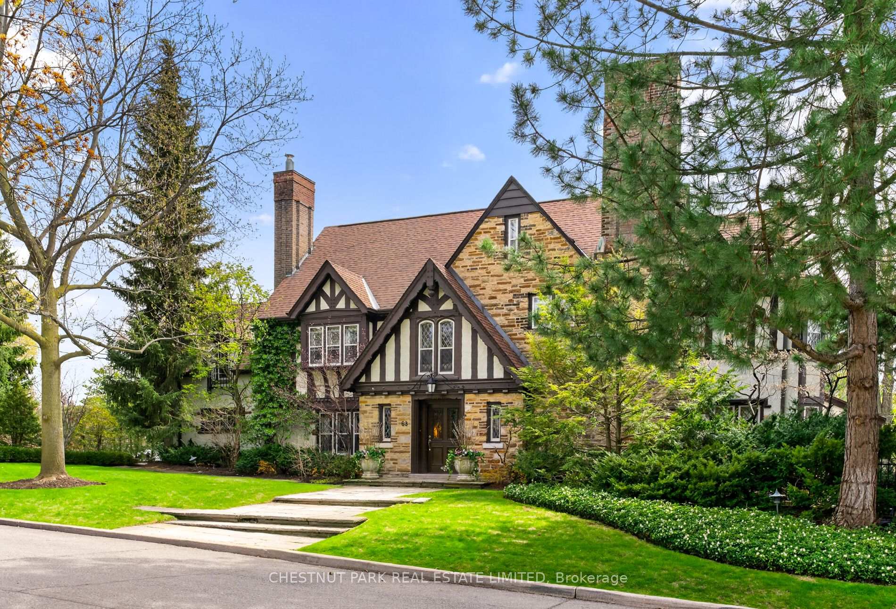
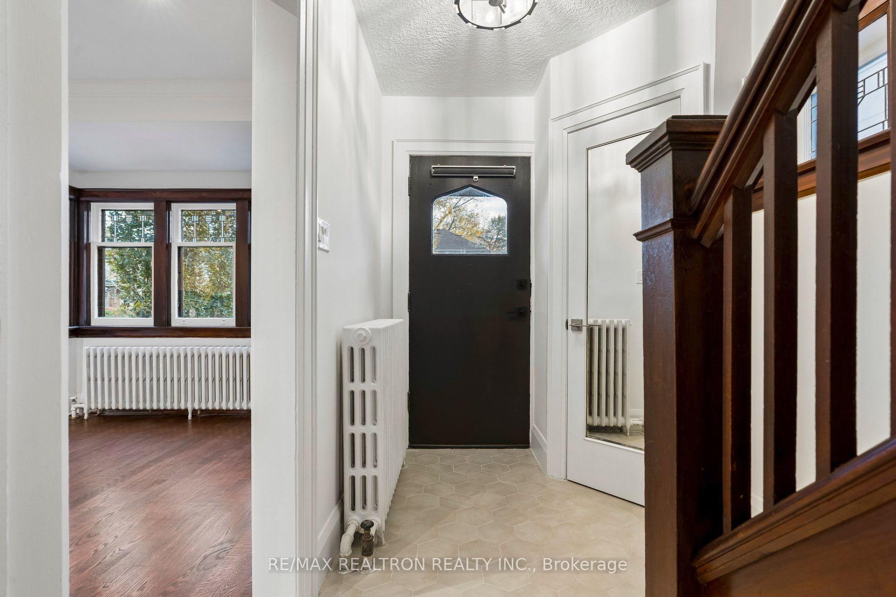
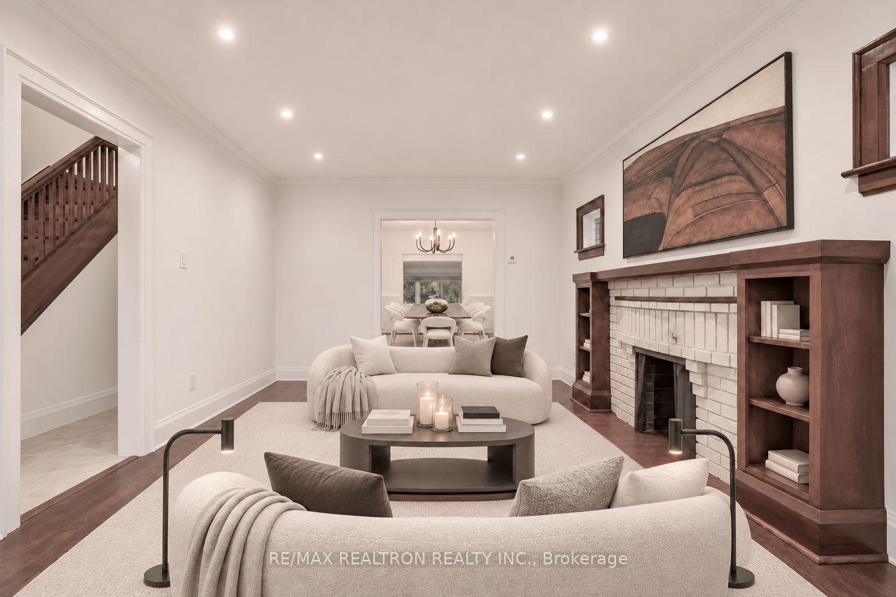
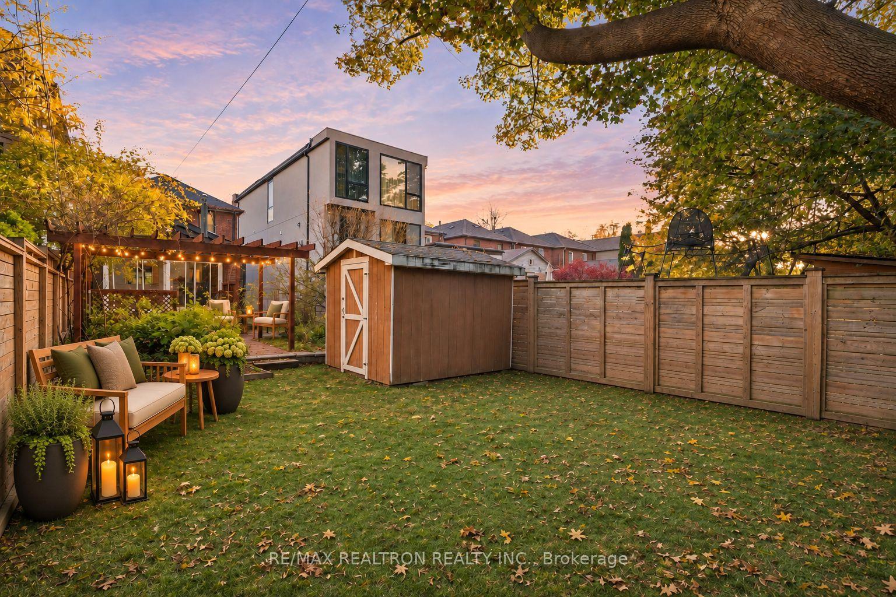
LOCATION! Beautifully Updated Detached Family Home In The Highly Sought-After Wanless Park Neighbourhood! Offering 3+1 Bdrs, 2 Renovated Baths & A Perfect Blend Of Timeless Character, Modern Updates & Family-Friendly Living. The Inviting LR Features A Charming Gas Fireplace & HW Floors, Flowing Seamlessly Into The Elegant DR With Decorative Wainscoting, Ideal For Family Gatherings. The Tastefully Renovated Kitchen Showcases Granite Countertops, S/S Appliances, Ample Cabinetry & A Bright Breakfast Area W/Skylight. The Sun-Filled Main Floor FR Addition Is A True Highlight, Featuring A Wood-Burning Fireplace, Stylish Feature Wall, Vaulted Ceiling, Skylight & Floor-To-Ceiling Sliding Doors Overlooking The Private Backyard, Creating The Perfect Seamless Indoor-Outdoor Living Space For Relaxing And Entertaining. Upstairs Features 3 Bdrs, Including A Primary W/Double Closets, And A Beautifully Renovated 4 pcs Bath W/A Glass-Enclosed Shower/Tub. The Finished Basement Offers A Large Rec Room Ideal For Entertainment, Additional Flexible Space Suitable For A Home Office Or Potential 4th Bdr, A Renovated 3 pcs Bath, Laundry Area W/Ample Storage & Additional Crawl-Space Storage. A Separate Side Entrance Adds Potential For A Future In-Law Suite. The Deep Landscaped & Fully Fenced Backyard Features Mature Trees, A Spacious Two-Tier Deck With Ample Room For Outdoor Dining, Lounging & Entertaining, A Storage Shed, Gazebo & A Large Gate. Ideally Situated On A Quiet, Family-Friendly Street, Just One Block To Wanless Park. A Short Walk To Lawrence Subway Station, Locke Library & The Vibrant Yonge Street Shops, Boutiques, Cafes, Restaurants & All Amenities. Located Within The Highly Coveted Bedford Park Public School (K-8) & Lawrence Park Collegiate Institute School Districts, With Prestigious Private Schools Including Havergal College, Toronto French School, Crescent School & St. Clement's School Nearby. Moments To Trails, Sunnybrook Hospital, The Granite Club, Golf Courses & Hwy 401.
No extras listed.
Visit this home
Open houses
Sat, Nov 21
2:00 PM – 4:00 PM
Sun, Nov 22
2:00 PM – 4:00 PM
Or pick a time that works for you.

| Type | Detached |
| Style | 2-Storey |
| Approx. Age | 51-99 |
| Size | 1500-2000 sq. ft. |
| Property Tax | $8,794 |
| Lot Size | 25 ft x 134 ft |
| mls© Number | C14189154 |
| Listed By | RE/MAX REALTRON REALTY INC. |
Listing History
- No recent sale history for this listing.
- No recent lease history for this listing.
Schools
Could you afford this home?
What the bank counts
This home's actual carrying costs, payment stress-tested at 6%
- Mortgage, tested at 6%
- $10,135
- Property tax
- $733
- Heat allowance
- $150
- Housing costs
- $11,017 / mo
Lenders cap these at 39% of gross income — that sets the number.
Income needed
$339,000
gross annual household income
- Payment at 4%
- $8,332 / mo
- Cash down
- $396,000
Assumes no other monthly debts · 25-yr amortization
Full affordability checkInvestment Analysis
Estimated rent, cap rate and monthly cash flow for this property
Values and trends
Nearby listings
Comparable sales
- No similar listings found.