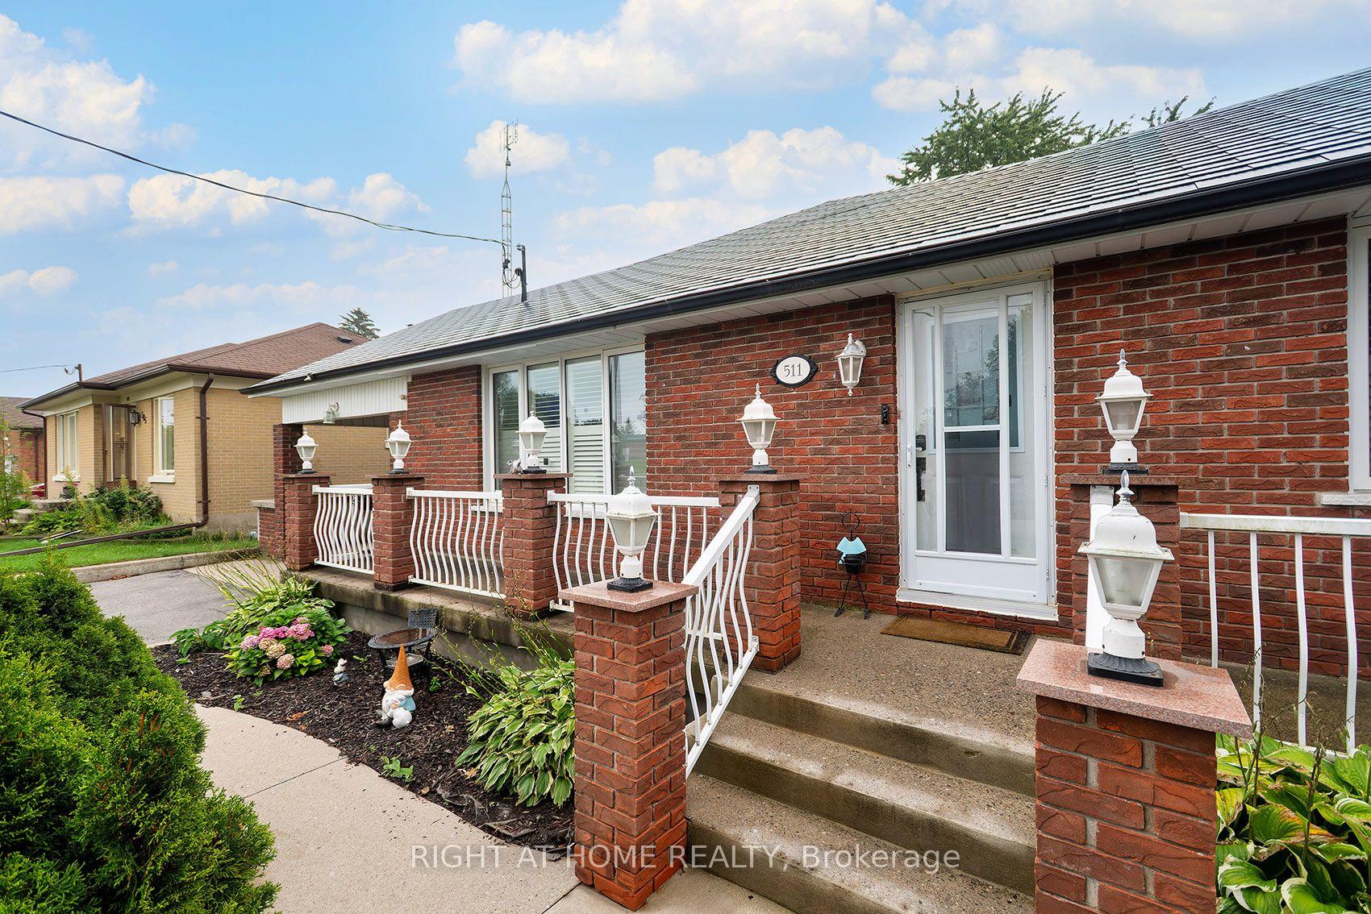
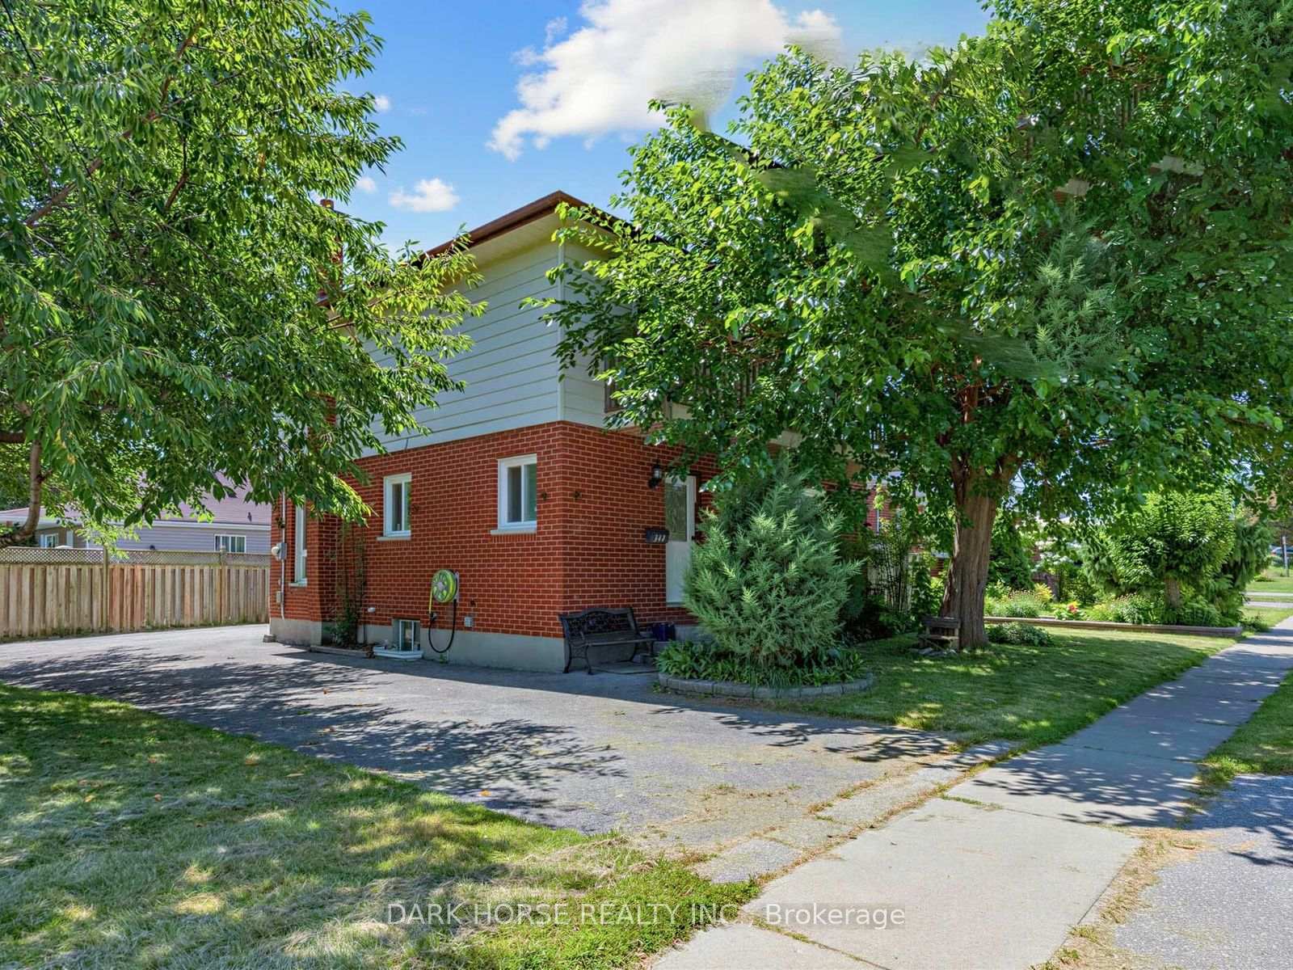
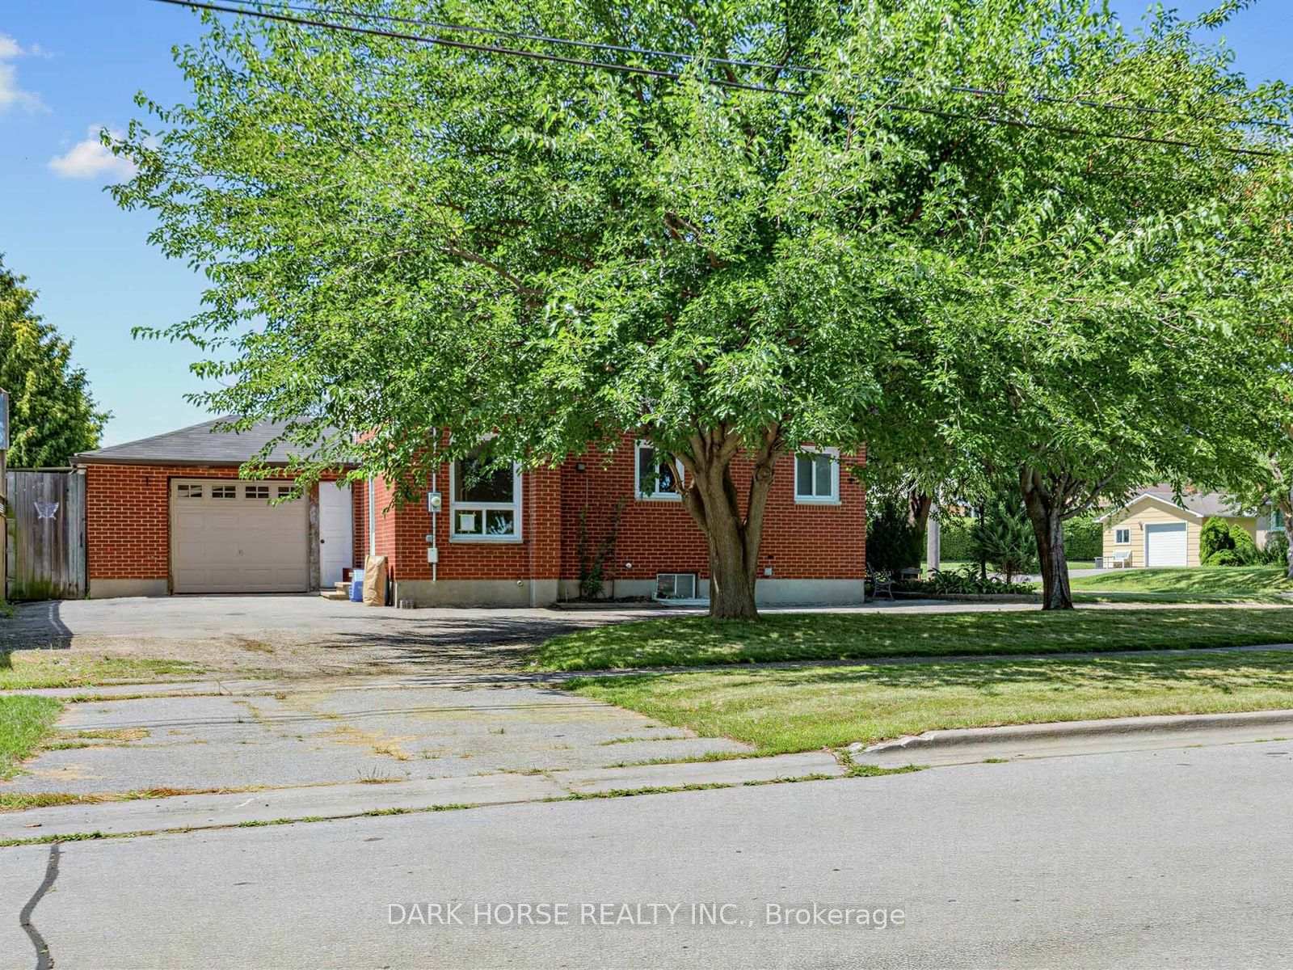
Stunning Fully Renovated Home with LEGAL BASEMENT APARTMENT on a Premium Lot in highly sought after McLaughlin Community of Oshawa! Situated on a generous 51 x 97 ft premium lot, this beautifully renovated home offers 3 spacious bedrooms (Main Floor) & 2 bedrooms (Basement), 3 full bathrooms, 2 full kitchens, and a fully legal basement apartment-making it the perfect choice for families, multi-generational living, or buyers seeking excellent rental income potential. The bright and inviting main floor features hardwood flooring, fresh designer paint, a custom-built feature wall cabinet, and a stunning chef-inspired kitchen complete with quartz countertops, brand-new stainless steel appliances, and modern finishes. The legal basement apartment features its own kitchen, luxury Laminate flooring, full 2 bathrooms, and private living space-ideal for generating rental income or accommodating extended family. Enjoy peace of mind with major upgrades already completed: New Furnace (2025) New Tankless Hot Water (2023) New AC (2025), New Fire Alarm System (2026). Step outside to your own private retreat. Decent sized backyard offers plenty of green space for children to play, summer barbecues, family gatherings. The extra-wide driveway comfortably accommodates up to six vehicles, providing ample parking for family and guests. Located in the highly desirable McLaughlin neighbourhood, this home is just minutes from highly rated schools (2mins walk), parks, Oshawa Center Shopping Mall (3mins), Hospital, College & University, public transit, Go Station (10mins) and Highway 401 (5mins), offering the perfect balance of convenience and community.
No extras listed.
Visit this home
Pick a time that works for you.
No upcoming open houses.
Ask my AI assistant
Schools, payments, offer timing, history — ask in plain words. This home is already in the conversation.

| Type | Detached |
| Style | Bungalow |
| Approx. Age | Not available |
| Size | 700-1100 sq. ft. |
| Property Tax | $5,703 |
| Lot Size | 51.85 ft x 97.83 ft |
| mls© Number | E13856140 |
| Listed By | CENTURY 21 LEADING EDGE REALTY INC. |
Listing History
- No recent sale history for this listing.
- No recent lease history for this listing.
Schools
Could you afford this home?
What the bank counts
This home's actual carrying costs, payment stress-tested at 6%
- Mortgage, tested at 6%
- $3,838
- Property tax
- $475
- Heat allowance
- $150
- Housing costs
- $4,464 / mo
Lenders cap these at 39% of gross income — that sets the number.
Income needed
$137,000
gross annual household income
- Payment at 4%
- $3,156 / mo
- Cash down
- $149,980
Assumes no other monthly debts · 25-yr amortization
Full affordability checkInvestment Analysis
Estimated rent, cap rate and monthly cash flow for this property
Values and trends
Nearby listings
Comparable sales
- No similar listings found.