510 Fairglen Avenue
Northglen, Oshawa
$999,000
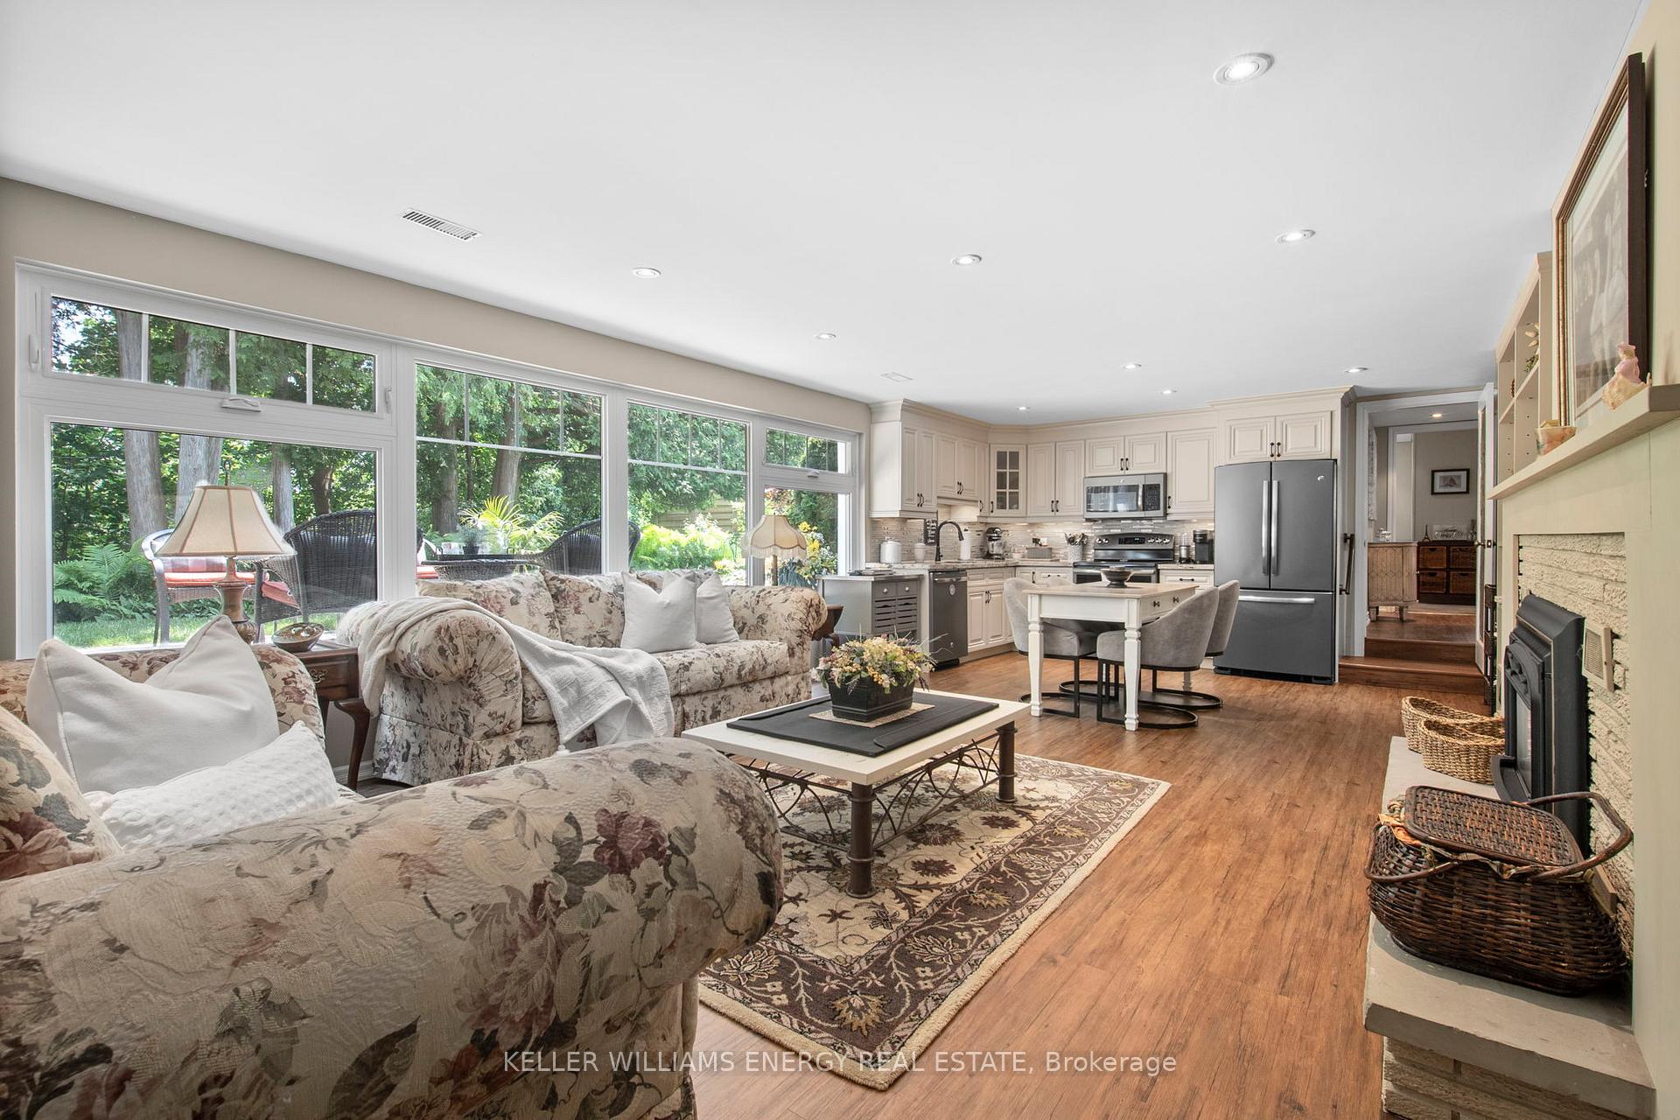
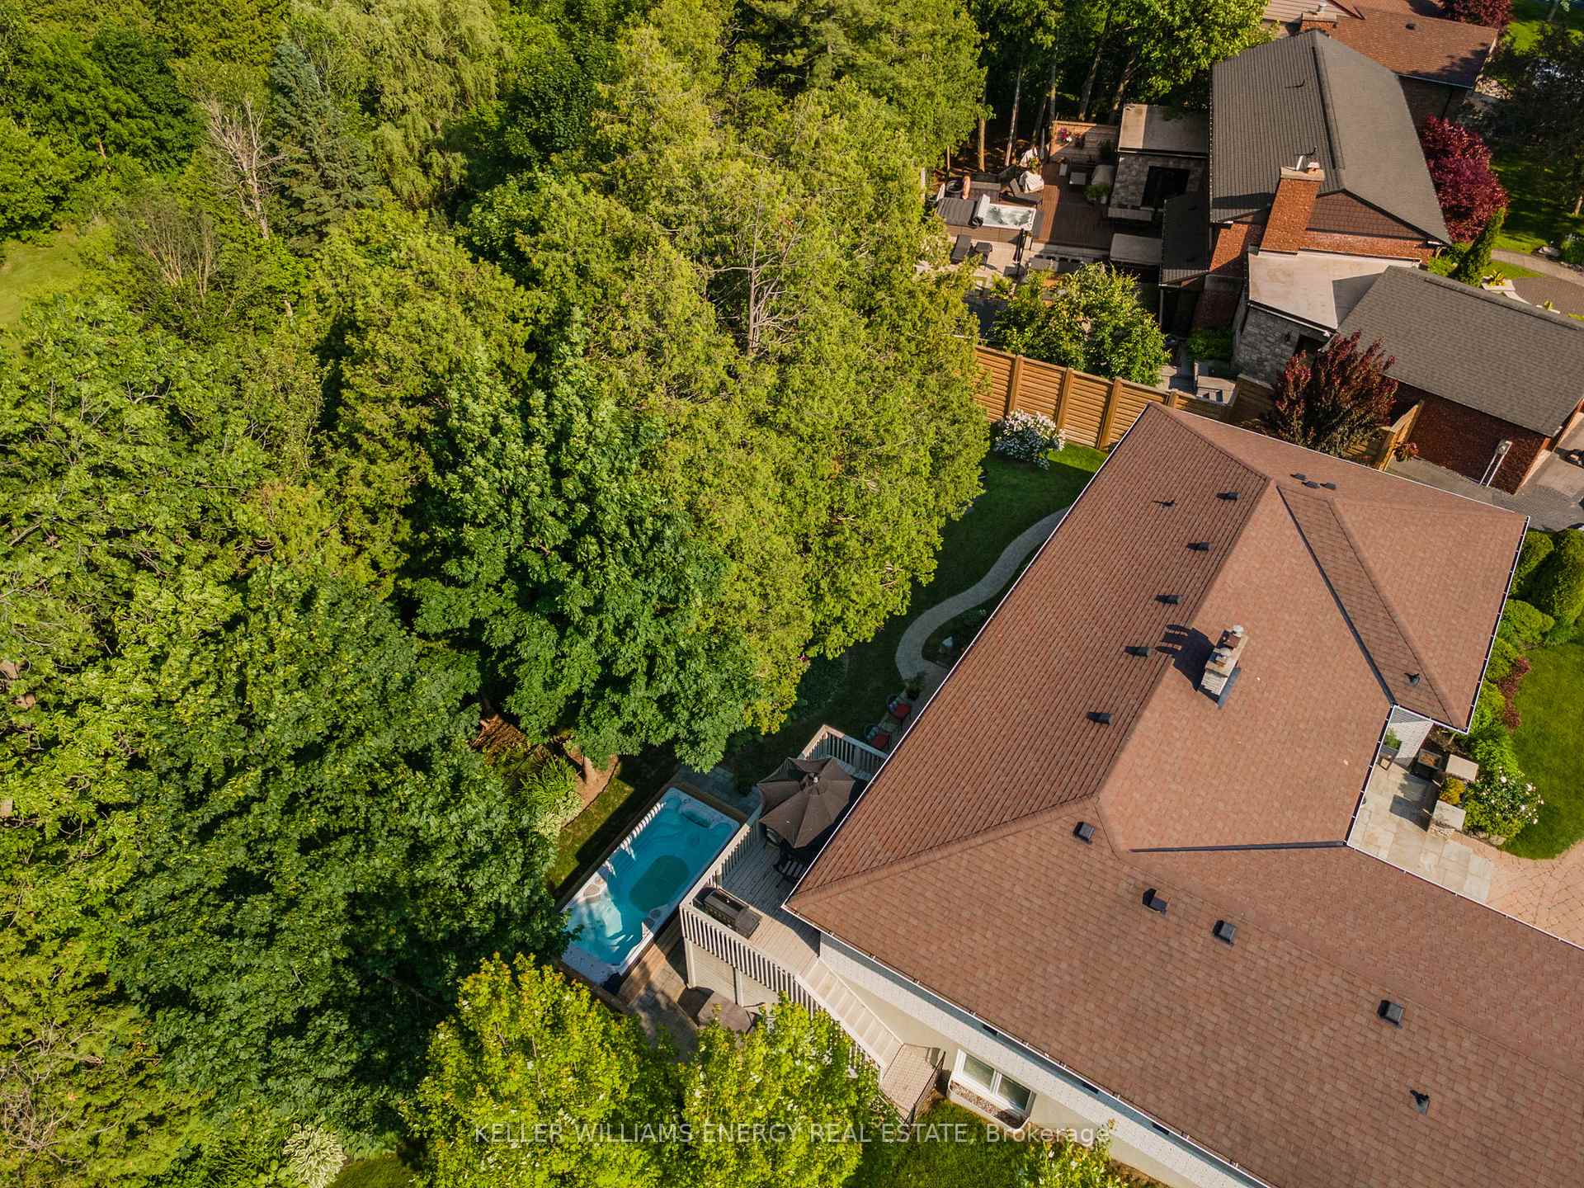
OPEN HOUSE SAT, OCT 3RD FROM 12PM TO 4PM**Welcome to 510 Fairglen Avenue, located in the highly desirable Northglen community of Oshawa, backing onto protected greenspace. This stunning 5-level sidesplit home hosts a plethora of luxurious features and a professionally landscaped private lot. When you step through the ornate front door, you are immediately greeted by sleek marble flooring stretching past the spacious living room that overlooks the peaceful front yard. The open dining room serving as the median between the relaxing vibe of the living room and the bustle of the gorgeous kitchen. With modern finishes, plenty of built-in cabinetry, stainless steel appliances and an oversized centre island, the kitchen are perfect for entertaining distinguished guests. The simple but sweet breakfast/eating area within the kitchen features a bay window and overlooks the cozy family room. The flooring across the living room, dining room and family room have all been updated as recently as 2026, allowing for a fresh feeling throughout this already magnificent home. A built-in wood-burning fireplace and walkout to the perfect patio for any gathering light up the family room in any season. You will find that 4 spacious bedrooms, all with double closets and hardwood flooring, and a beautifully designed 5-piece washroom with a shimmering backsplash and 'his and hers' sinks, make up the upper level. The fully finished basement takes comfort and style to another level with a newly installed wet bar (2025) waiting to serve quality beverages for those who wish to take advantage of the theatrically built recreation area where the built-in speakers provide ample immersion when watching your favourite films. An additional bedroom and 3-piece washroom in the basement give potential to host overnight guests. Close to schools, parks, shopping, with plenty of updates to count and lovely finishes throughout, this home is the perfect getaway for any family without having to leave the city.
No extras listed.
Visit this home
Pick a time that works for you.
No upcoming open houses.
Ask my AI assistant
Schools, payments, offer timing, history — ask in plain words. This home is already in the conversation.

| Type | Detached |
| Style | Sidesplit 5 |
| Approx. Age | 31-50 |
| Size | 2000-2500 sq. ft. |
| Property Tax | $8,365 |
| Lot Size | 52.48 ft x 106.13 ft |
| mls© Number | E13856426 |
| Listed By | RE/MAX Jazz INC. |
Listing History
- No recent sale history for this listing.
- No recent lease history for this listing.
Schools
Could you afford this home?
What the bank counts
This home's actual carrying costs, payment stress-tested at 6%
- Mortgage, tested at 6%
- $5,113
- Property tax
- $697
- Heat allowance
- $150
- Housing costs
- $5,960 / mo
Lenders cap these at 39% of gross income — that sets the number.
Income needed
$183,000
gross annual household income
- Payment at 4%
- $4,204 / mo
- Cash down
- $199,800
Assumes no other monthly debts · 25-yr amortization
Full affordability checkInvestment Analysis
Estimated rent, cap rate and monthly cash flow for this property
Values and trends
Nearby listings
Comparable sales
- No similar listings found.