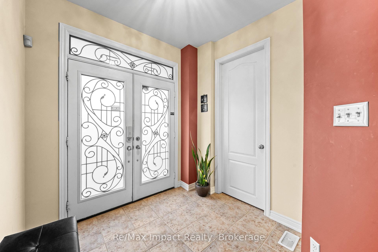
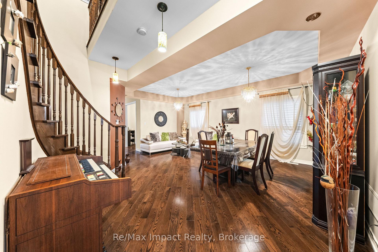
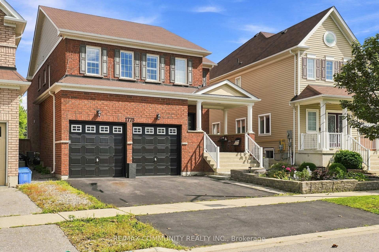
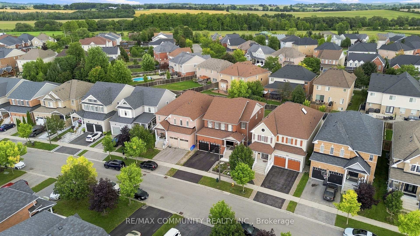
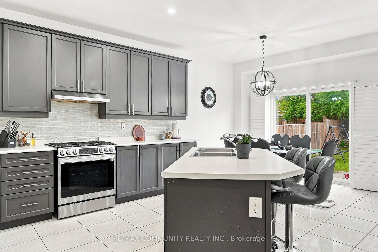
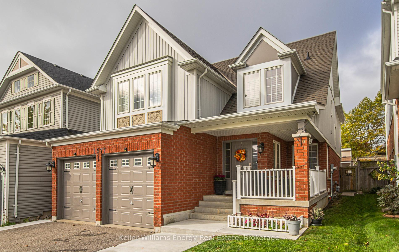
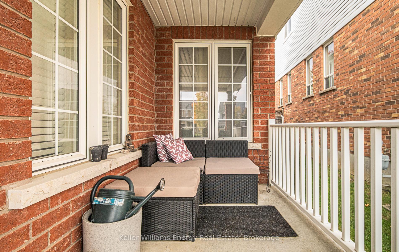
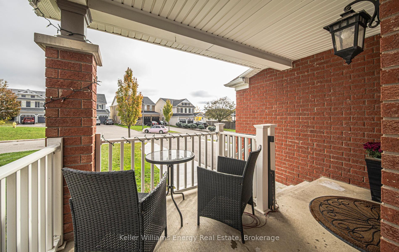
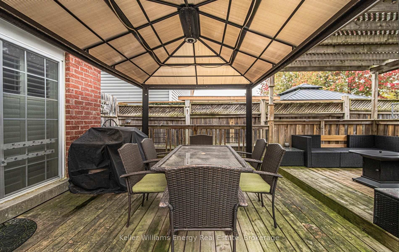
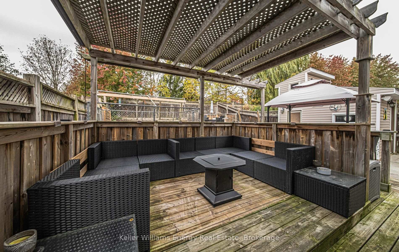
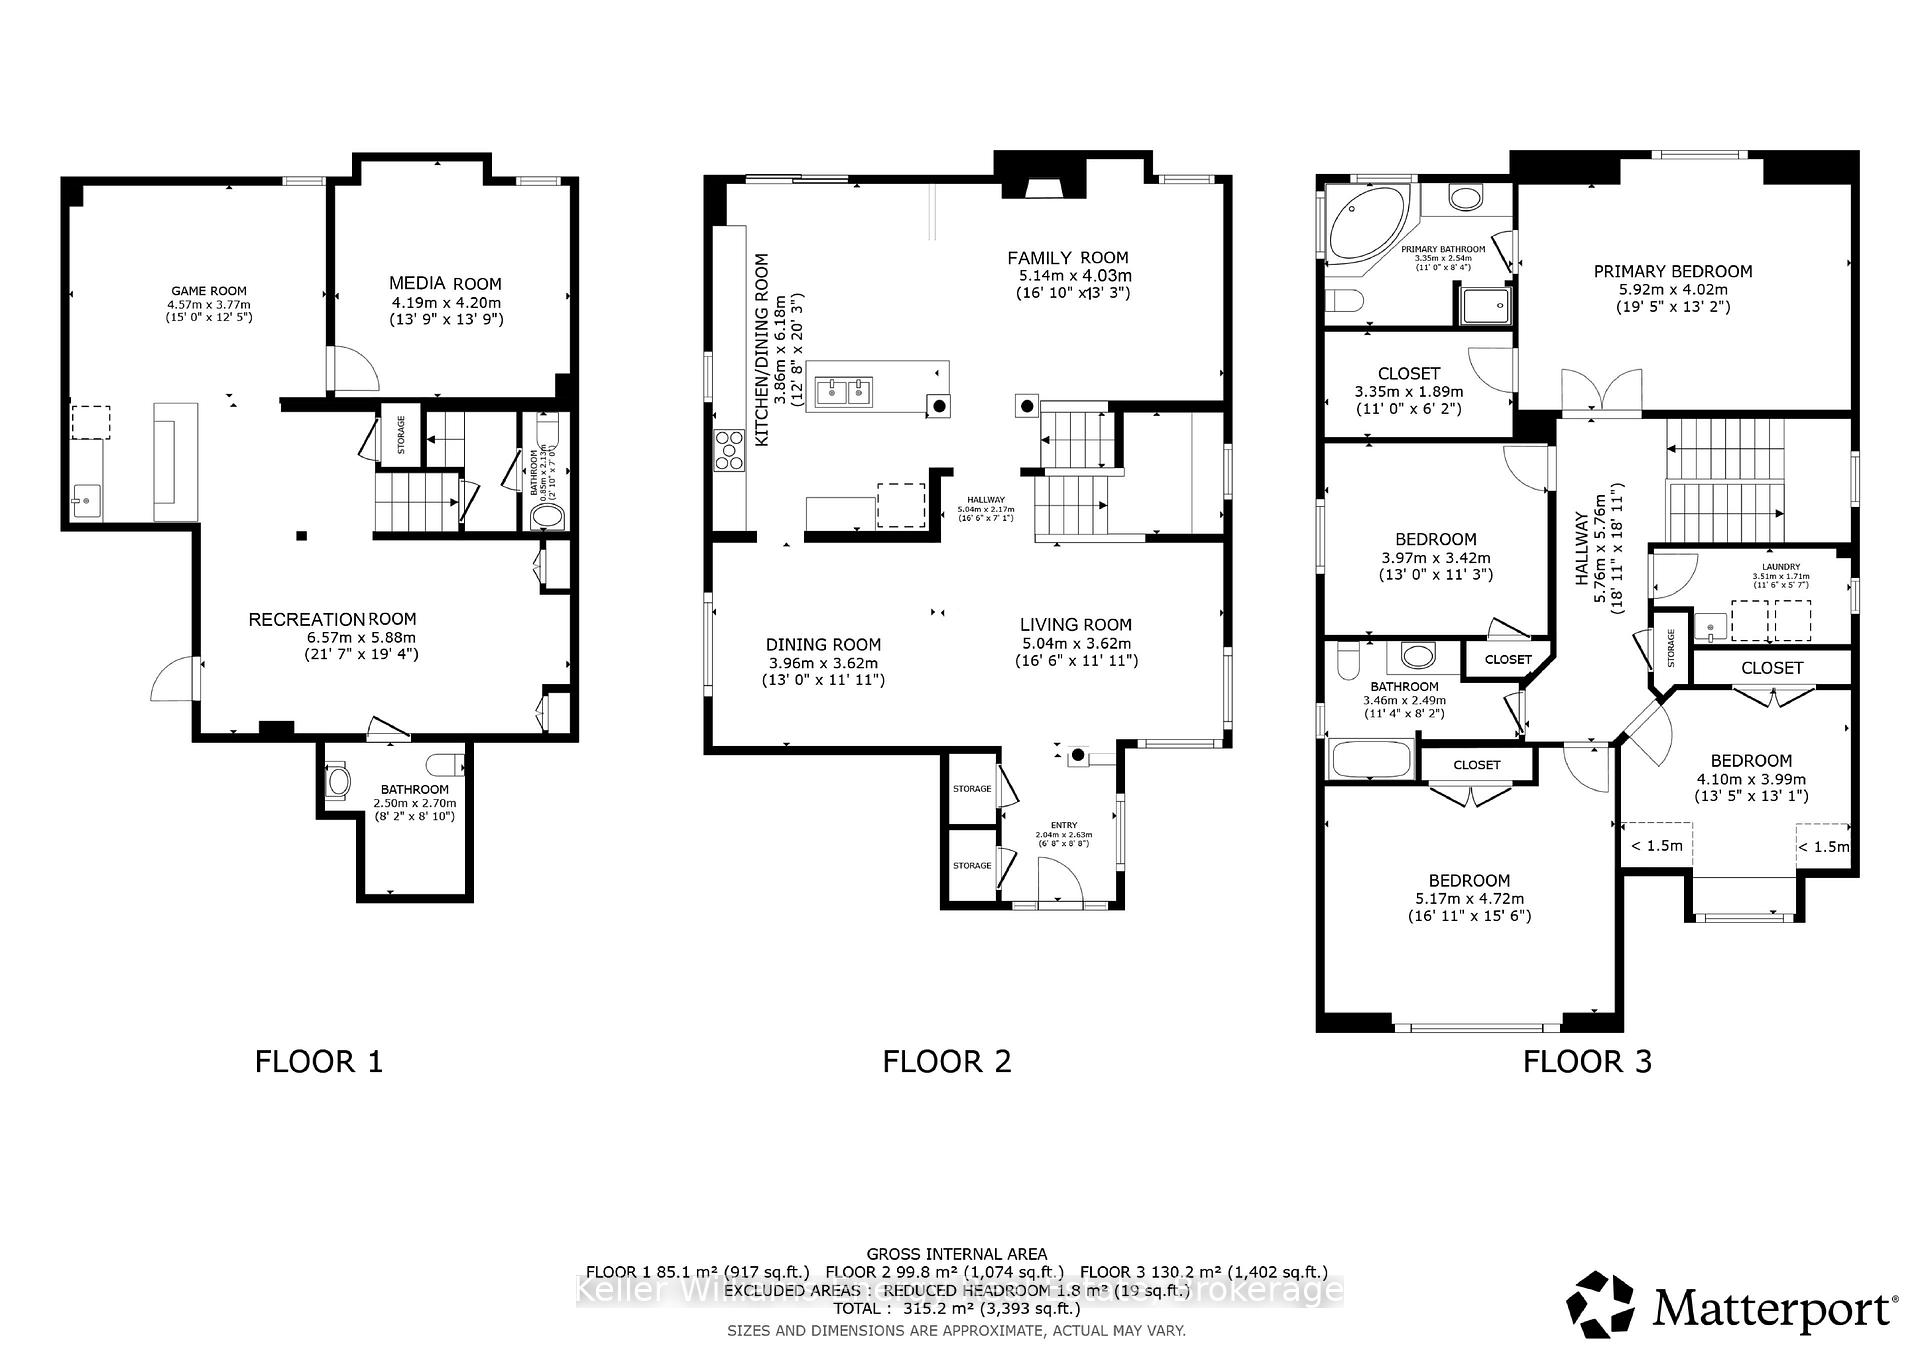
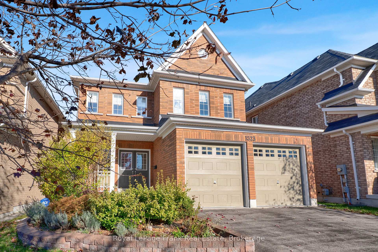
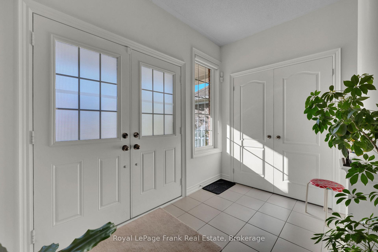
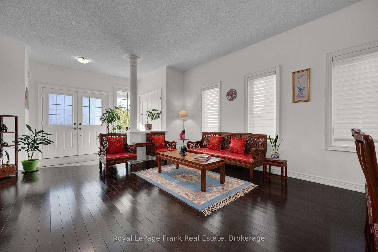
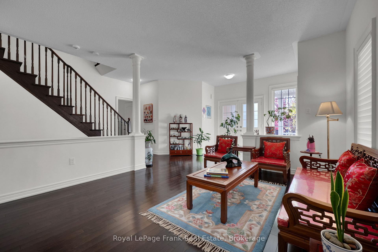
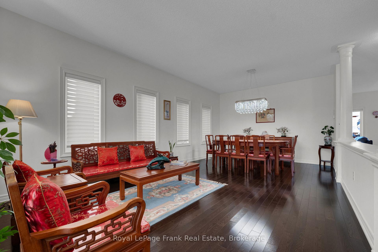
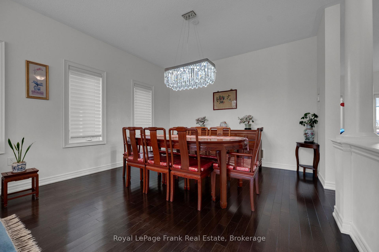
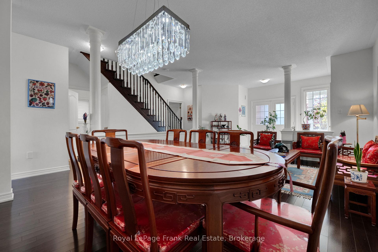
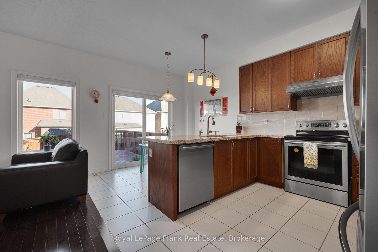
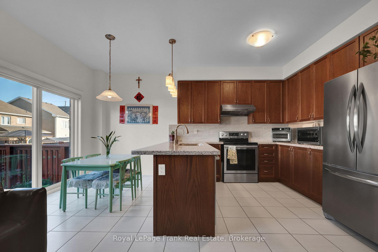
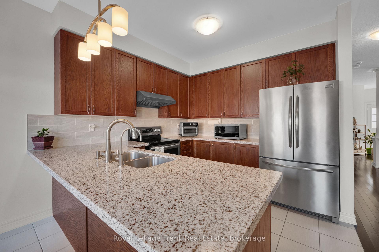
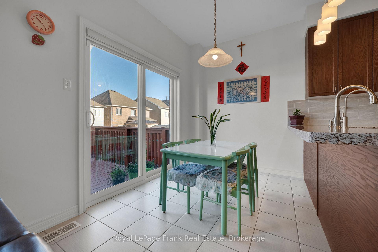
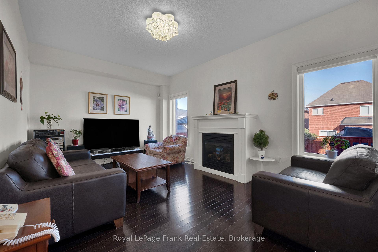
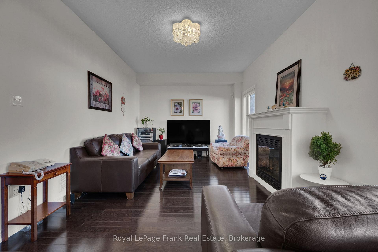
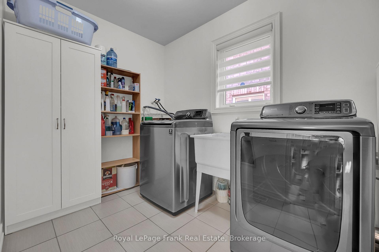
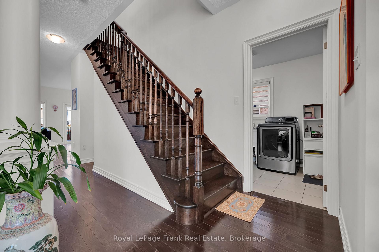
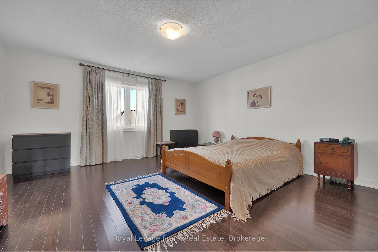
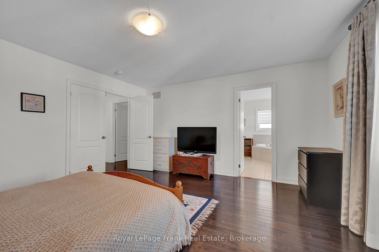
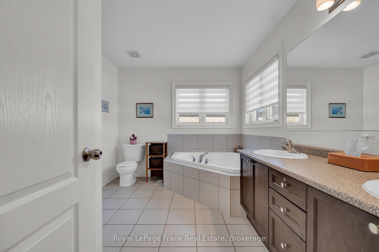
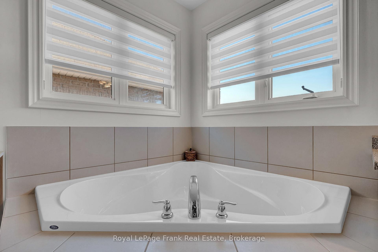
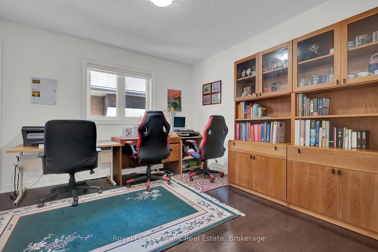
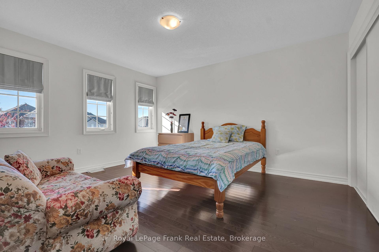
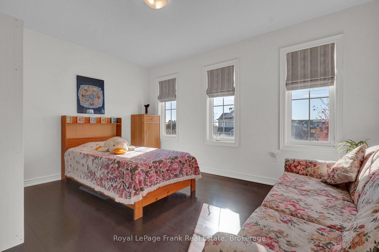
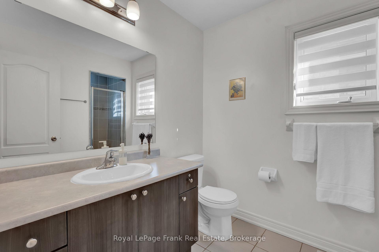
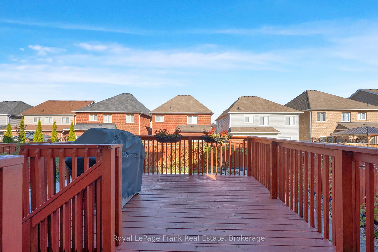
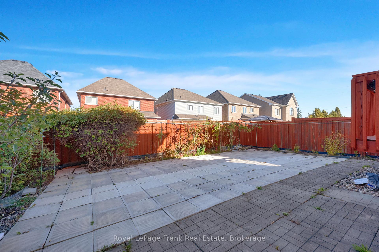
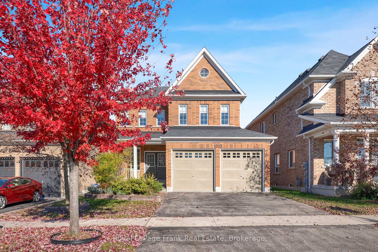
Welcome To This Stunning, Newly Built 4+2 Bedroom Home With A Separate Entrance, Nested In The Highly Sought After Taunton Community! Boasting Over 3,500 Sf Of Living Space, This Home Features Hardwood Flooring And Pot Lights Throughout The Main, A Spacious Family Room With A Cozy Fireplace, A Dedicated Main-Floor Office, A Convenient Second Floor Laundry, And An Upgraded Kitchen Equipped With Granite Countertops And Stainless Steel Appliances. The Generously Sized Breakfast Area Offers A Walkout To The Backyard, Creating The Perfect Setting For Entertaining. The Home Also Features A Double-Car Garage And A Newly Upgraded Interlocked Driveway With No Sidewalk, Allowing Parking For Up To 4 Cars. Enjoy The Newly Installed Fence, A Garden Shed, And A Beautifully Interlocked Backyard, Perfect For Outdoor Relaxation. The professionally Finished Basement Features A Separate Entrance, A Spacious Living Area, Two Additional Bedrooms, And A 3-Piece Bathroom, Making It Ideal For An In-Law Suite Or Extended Family Living. Large Windows Bring In Plenty Of Natural Light, Creating A Bright And Welcoming Atmosphere. This Exceptional Home Offers The Perfect Combination Of Modern Finishes, Generous Living Space, And Practical Features, Making It An Ideal Choice For Growing Families Or Multi-Generational Living.
No extras listed.
Visit this home
Pick a time that works for you.
No upcoming open houses.

| Type | Detached |
| Style | 2-Storey |
| Approx. Age | Not available |
| Size | 2500-3000 sq. ft. |
| Property Tax | $9,389 |
| Lot Size | 45.83 ft x 112.64 ft |
| mls© Number | E14117562 |
| Listed By | CENTURY 21 MYPRO REALTY |
Listing History
- No recent sale history for this listing.
- No recent lease history for this listing.
Schools
Could you afford this home?
What the bank counts
This home's actual carrying costs, payment stress-tested at 6%
- Mortgage, tested at 6%
- $6,603
- Property tax
- $782
- Heat allowance
- $150
- Housing costs
- $7,535 / mo
Lenders cap these at 39% of gross income — that sets the number.
Income needed
$232,000
gross annual household income
- Payment at 4%
- $5,429 / mo
- Cash down
- $258,000
Assumes no other monthly debts · 25-yr amortization
Full affordability checkInvestment Analysis
Estimated rent, cap rate and monthly cash flow for this property
Values and trends
Nearby listings
Comparable sales
- No similar listings found.